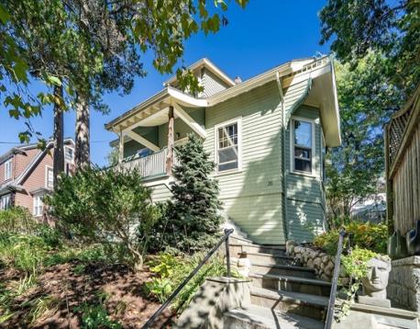
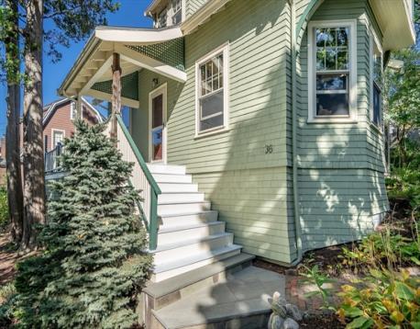
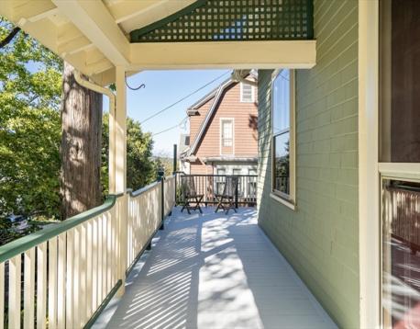
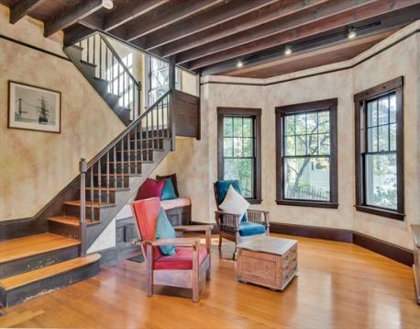
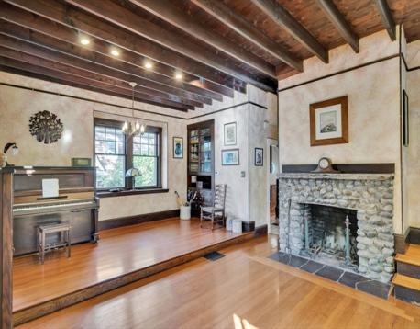
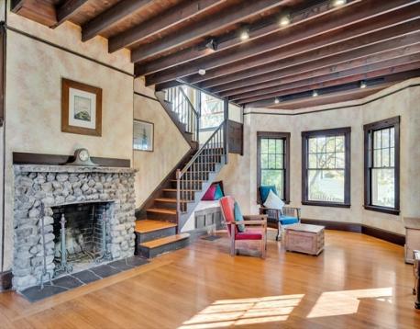
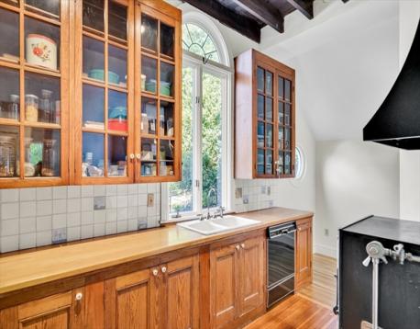
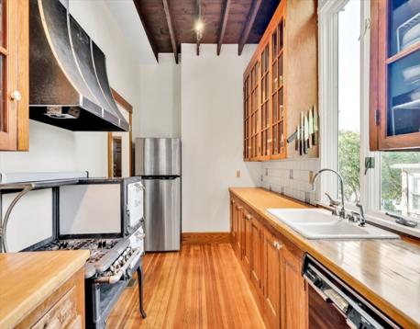
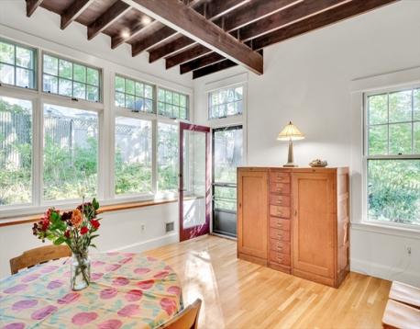
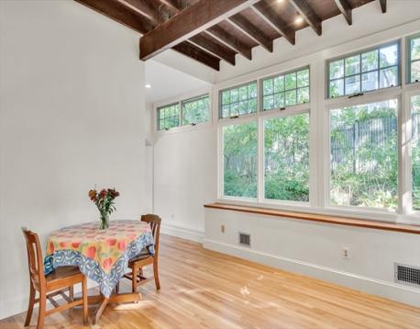
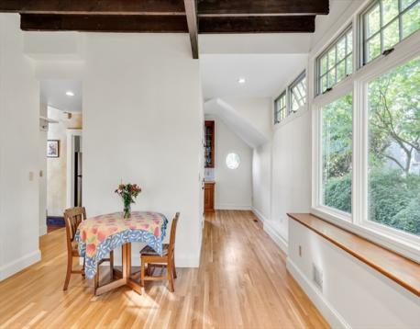
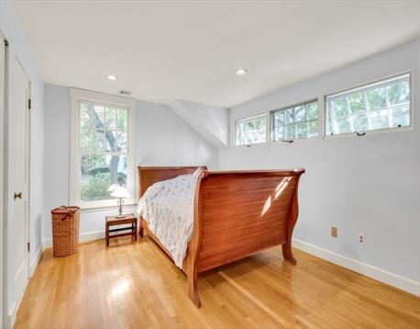
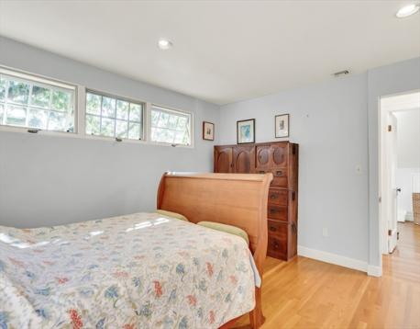
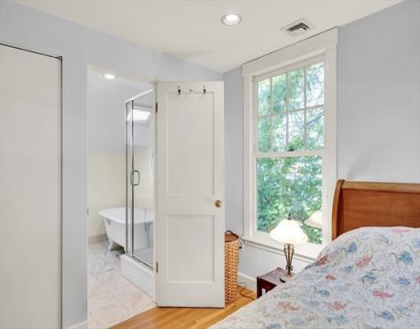
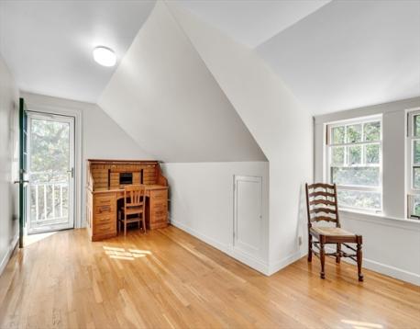
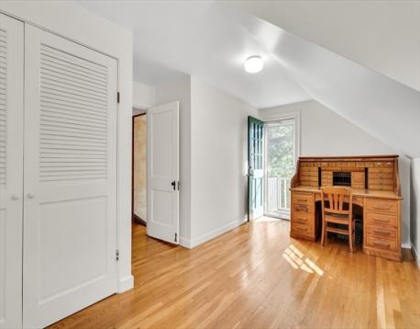
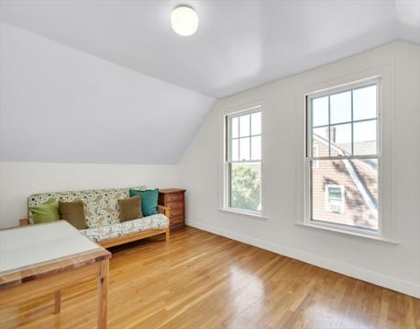
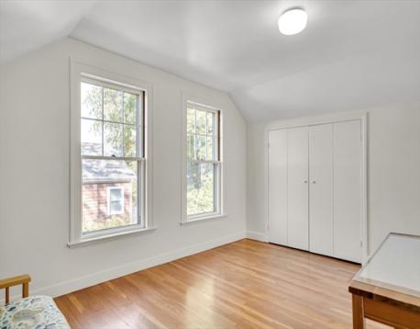
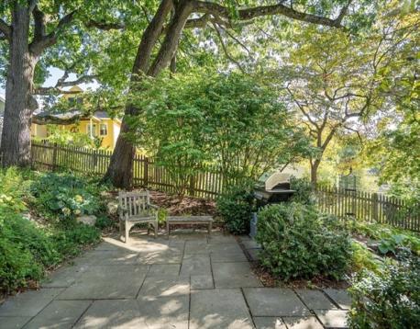
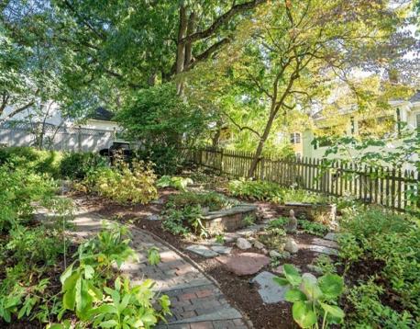
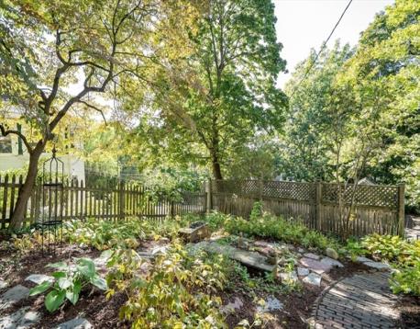
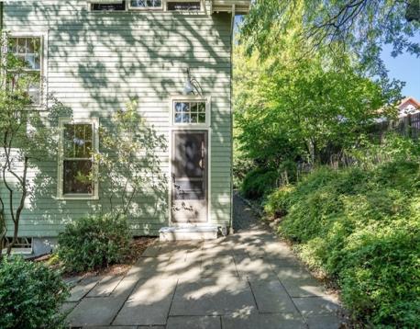
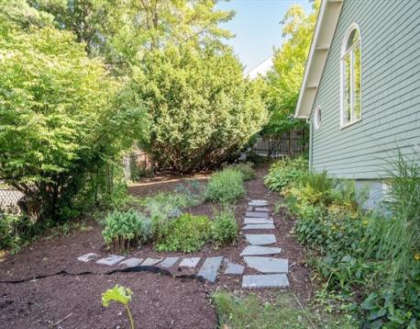
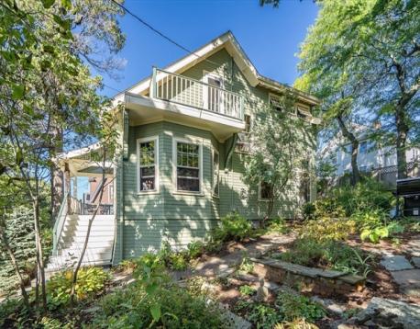
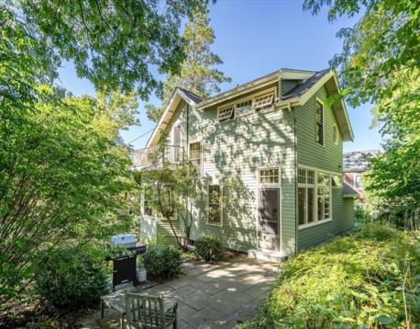
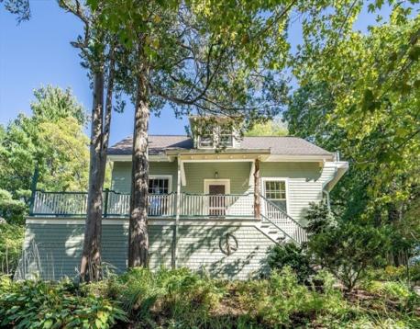
This very special Craftsman Style Single Family is perched on tree-lined Warwick Rd. in one of Watertown's most favored neighborhoods. Over a long period of ownership this house has been improved and impeccably maintained yet still displays the detail of its unique style and the quality and character from this era of construction. A beautiful and large entry porch leads to the stunning living room with exposed wooden framing, 10 foot ceiling height, large bay windows and a beautiful oversized fireplace. The kitchen is vintage with tall glass-fronted wooden cabinetry that fits the Craftsman style. A large room off the kitchen could have multiple functions–dining, office, family room–oasis views and access to the fenced yard. A half-bath completes the 1st floor. A classic split staircase leads to the 2nd floor with 3 generous bedrooms (1 with an en-suite bath) and another full bath. Hardwood flooring through-out. This house was designed and built to capture as much natural light as possible. An east-to-west orientation, large beautiful refurbished original divided-lite windows, and transom windows make this possible. The shingled, painted exterior is in mint condition and the roof is brand new. The large, private lot featuring mature trees and plantings is professionally maintained and irrigated. This is truly a rarely-found gem that exudes the warmth of home in a very desirable neighborhood and now awaits its next chapter. Welcome to vibrant and convenient Watertown!
Open House: September 20th 12:00-1:30pm
| MLS Listing ID: | 73578282 |
|---|---|
| Listing Price: | $1,025,000 |
| Listing Status: | New [?] |
| Property Type: | Single Family |
| Style: | Craftsman |
| Rooms: | 6 |
| Bedrooms: | 3 |
| Full Baths: | 2 |
| Half Baths: | 1 |
| Living Space: | 1970 sf. |
| Lot Size: | 0.19 acres (8270 sf.) |
| Parking: | Yes, Off-street |
| Taxes: | $11,682.00 |
| Tax Year: | 2026 |
Listing Current as of September 19, 2026 1:00pm
This listing brought to you by Bill Aibel of Coldwell Banker Realty - Cambridge.
The property listing data and information set forth herein were provided to MLS Property Information Network, Inc. from third party sources, including sellers, lessors and public records, and were compiled by MLS Property Information Network, Inc. The property listing data and information are for the personal, non-commercial use of consumers having a good faith interest in purchasing or leasing listed properties of the type displayed to them and may not be used for any purpose other than to identify prospective properties which such consumers may have a good faith interest in purchasing or leasing. MLS Property Information Network, Inc. and its subscribers disclaim any and all representations and warranties as to the accuracy of the property listing data and information set forth herein.
A&S Realty, Inc and their agents make no warranties or representations as to the accuracy of this data, although good faith efforts have been made to ensure that the data displayed on this page is as accurate as possible. In certain cases listings are syndicated through another agency, management company, or through the MLS. A&S Realty, Inc is not responsible for the data that is displayed from a syndicate partner. Listings may no longer be available, pricing may be subject to change, and any photos or descriptions may be of a similar unit or from a previous year.


