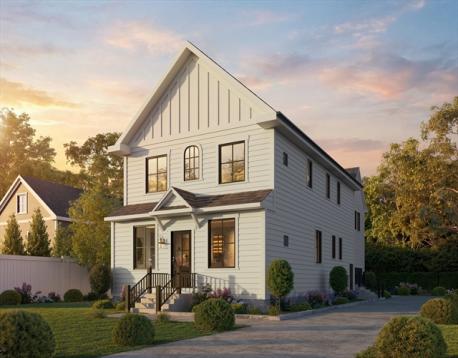
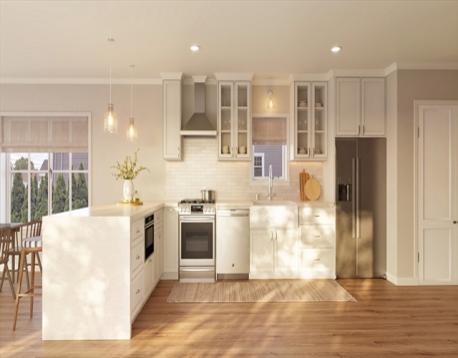
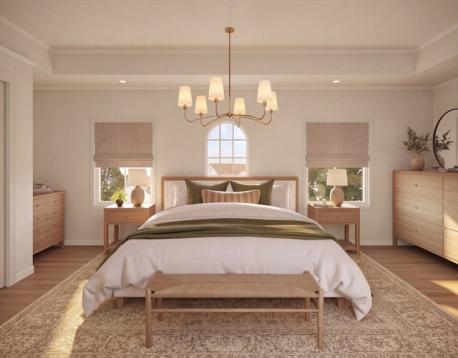
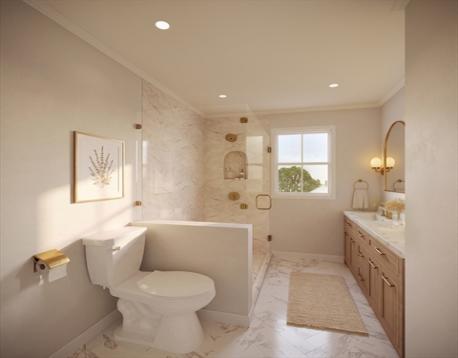
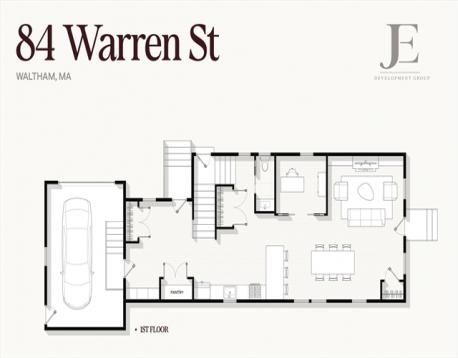
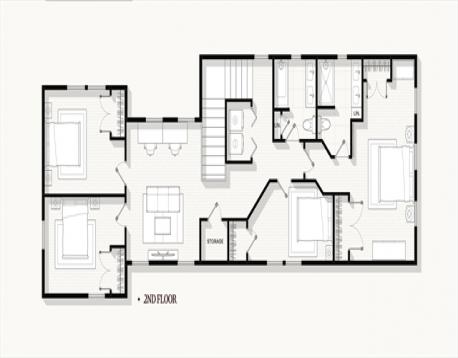
Sunlight filled rooms with 9-foot ceilings; modern features throughout, including solid oak floors, quartz counters in a custom kitchen, champagne gold hardware & GE Profile appliances, with plenty of seating at the peninsula & dining table in an open-concept living space. Come home through the attached garage into a custom mudroom where everything has its place. The first floor features a home office or child's play space, a custom dry bar & settle in by the gas fireplace with its natural stone surround. The second floor features 4 generous-sized bedrooms with a primary suite. Down the hall, a soaking tub waits for slower evenings. A central bonus room for relaxing, & laundry tucked away close by the bedrooms & bathrooms. Outside, a thoughtfully sized yard gives you green space without spending weekends on upkeep. Professional landscaping and composite decking keep maintenance easy. The brand-new paver patio is your private outdoor room for morning coffee, a good book, or quiet evenings with friends. Behind the scenes, the brand-new systems run efficiently. It has a 2-zone heat pump (Mass Save eligible), a tankless water heater, 200-amp service, an EV-ready garage, radon mitigation & Ring Security. Below, a full, waterproofed basement offers about 1,000 sq ft of future living space, ready to grow with you.
| MLS Listing ID: | 73602906 |
|---|---|
| Listing Price: | $1,629,000 |
| Listing Status: | Coming Soon [?] |
| Property Type: | Single Family |
| Style: | Contemporary, Multi-Level, Mid-Century Modern, Contemporary, Multi-Level, Mid-Century Modern |
| Rooms: | 11 |
| Bedrooms: | 4 |
| Full Baths: | 2 |
| Half Baths: | 1 |
| Living Space: | 3020 sf. |
| Lot Size: | 0.15 acres (6534 sf.) |
| Parking: | Yes, Off-Street, Paved Driveway, Off-Street, Paved Driveway |
| Taxes: | $7,570.00 |
| Tax Year: | 2026 |
Listing Current as of November 19, 2026 12:00pm
This listing brought to you by Jenna Figueiredo of Choose Boston, LLC.
The property listing data and information set forth herein were provided to MLS Property Information Network, Inc. from third party sources, including sellers, lessors and public records, and were compiled by MLS Property Information Network, Inc. The property listing data and information are for the personal, non-commercial use of consumers having a good faith interest in purchasing or leasing listed properties of the type displayed to them and may not be used for any purpose other than to identify prospective properties which such consumers may have a good faith interest in purchasing or leasing. MLS Property Information Network, Inc. and its subscribers disclaim any and all representations and warranties as to the accuracy of the property listing data and information set forth herein.
A&S Realty, Inc and their agents make no warranties or representations as to the accuracy of this data, although good faith efforts have been made to ensure that the data displayed on this page is as accurate as possible. In certain cases listings are syndicated through another agency, management company, or through the MLS. A&S Realty, Inc is not responsible for the data that is displayed from a syndicate partner. Listings may no longer be available, pricing may be subject to change, and any photos or descriptions may be of a similar unit or from a previous year.