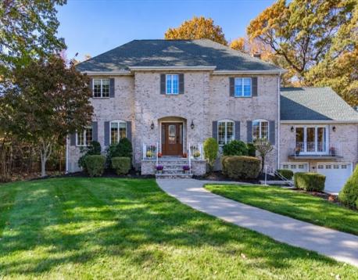
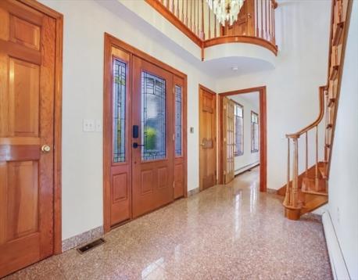
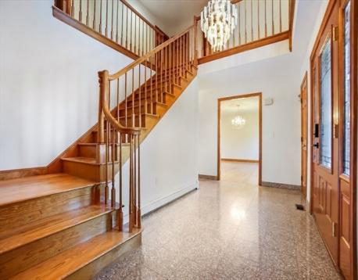
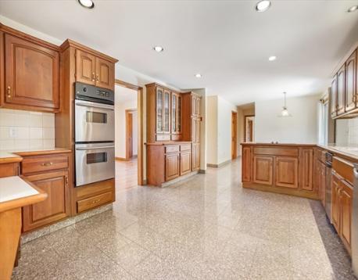
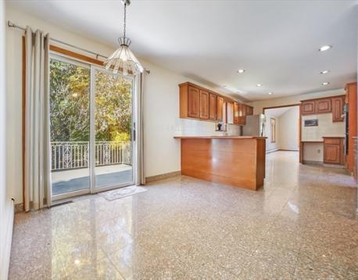
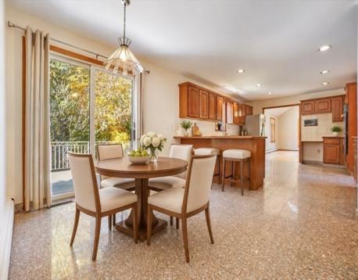
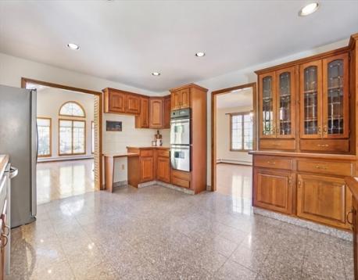
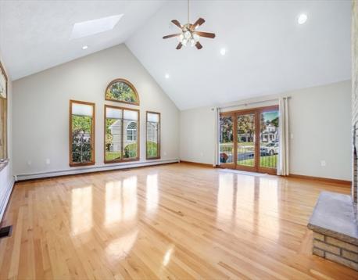
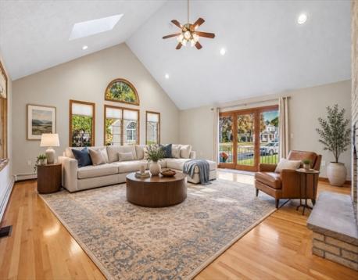
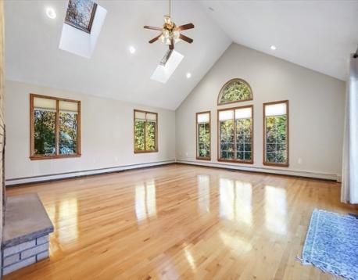
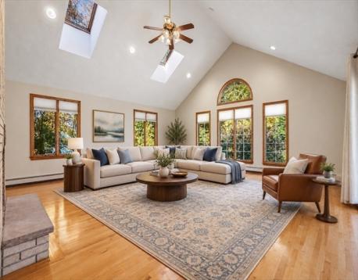
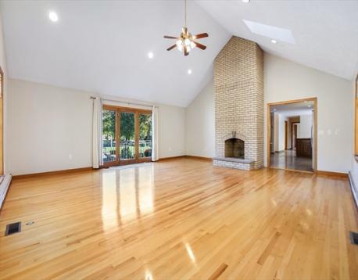
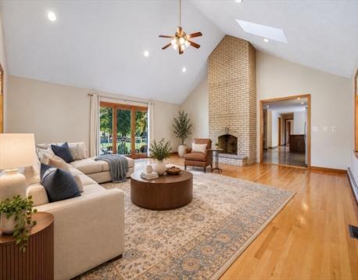
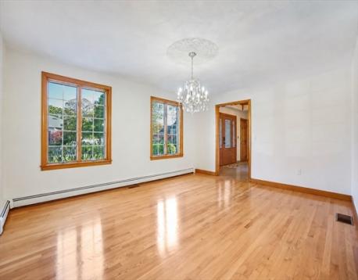
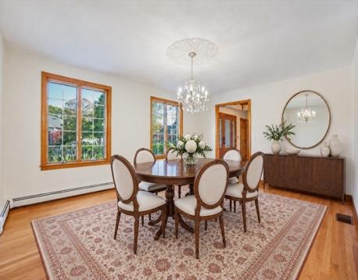
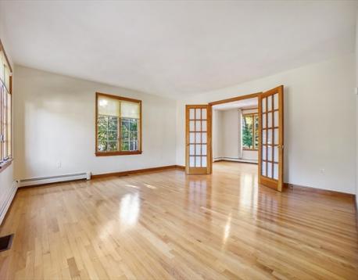
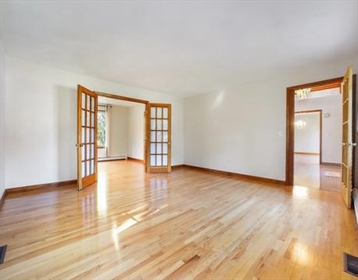
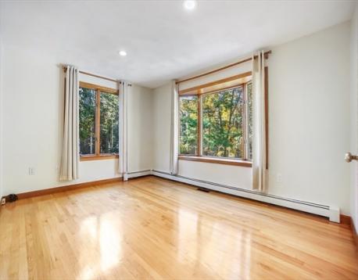
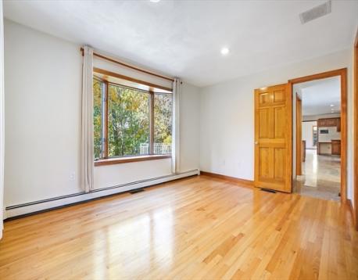
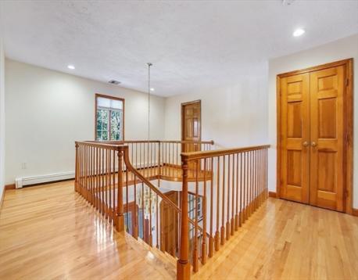
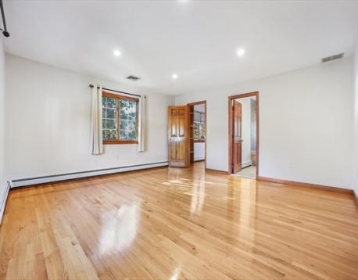
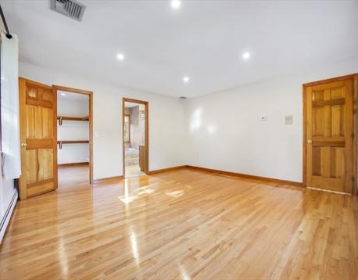
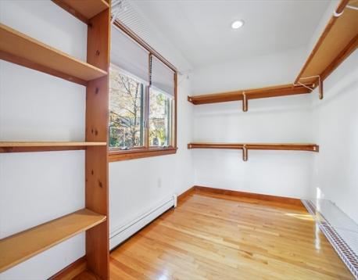
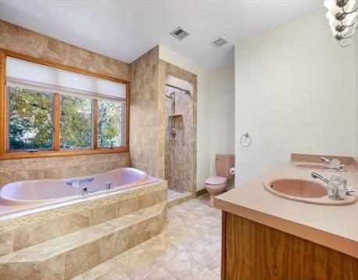
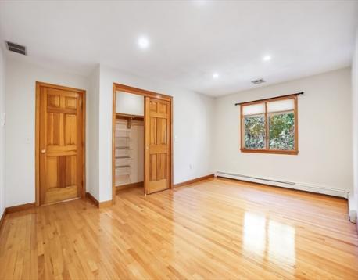
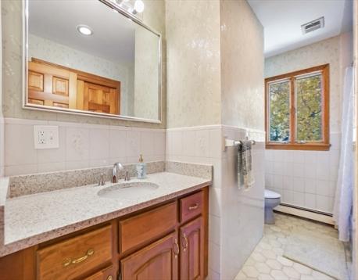
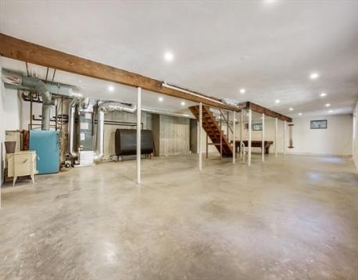
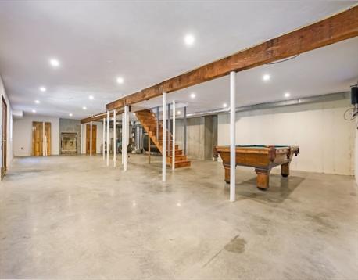
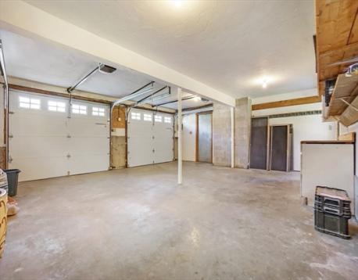
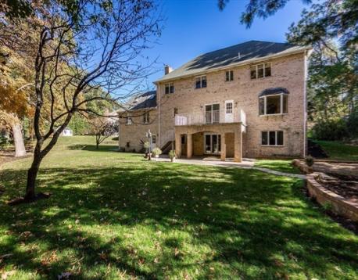
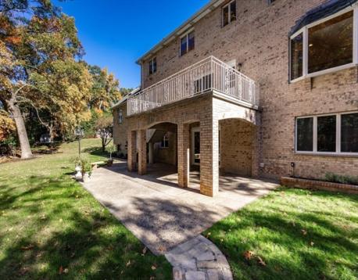
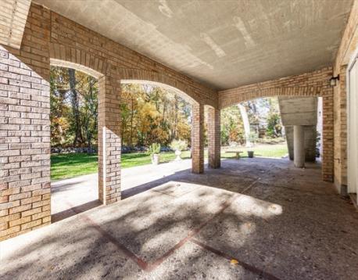
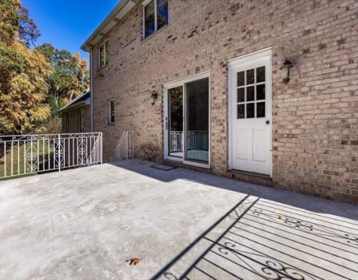
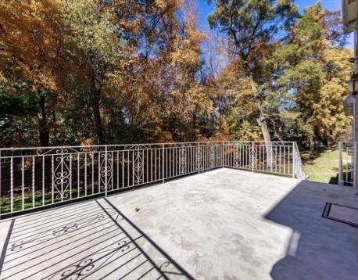
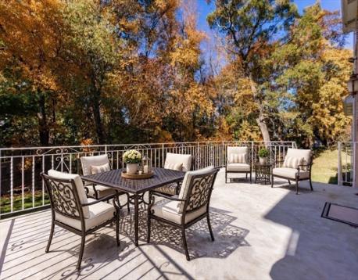
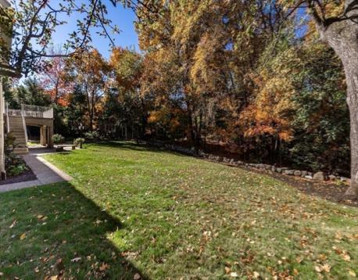
Welcome to 135 Lauricella Lane, a stately all-brick colonial tucked away on a private cul-de-sac in one of the most desirable settings in Pigeon Hill Estates. A grand two-story foyer with an elegant L-shaped staircase welcomes you to a thoughtfully designed layout, ideal for everyday living and entertaining. The first floor offers a formal dining room, inviting living room, and versatile home office or first-floor bedroom with an oversized bay window. A spacious kitchen features granite tile flooring, breakfast area, and a sliding glass door to a large balcony overlooking a serene backyard with a level lawn, garden area, and fruit trees. At the heart of the home, the family room impresses with soaring cathedral ceilings, skylights, and a floor-to-ceiling brick fireplace. Upstairs you’ll find four spacious bedrooms, including a primary suite with a tiled bath, soaking tub, separate shower, double vanity, and oversized walk-in closet, plus an additional full bath. The walk-out basement offers tremendous potential for additional finished living space, with direct access to an oversized two-car garage with EV power and an expansive brick paver driveway. Recent improvements include a new front entry door (2026), roof (2020), basement ceiling and recessed lighting (2020), garage doors and openers (2020) 2-zone central A/C (2018). Meticulously cared for by its original owner for 40 years, this home reflects pride of ownership throughout.
Open House: October 29th 4:00-5:30pm
| MLS Listing ID: | 73595824 |
|---|---|
| Listing Price: | $1,895,000 |
| Listing Status: | New [?] |
| Neighborhood: | Pigeon Hill |
| Property Type: | Single Family |
| Style: | Colonial |
| Rooms: | 10 |
| Bedrooms: | 4 |
| Full Baths: | 2 |
| Half Baths: | 1 |
| Living Space: | 3591 sf. |
| Lot Size: | 0.41 acres (17791 sf.) |
| Parking: | Yes, Off-Street, Improved Driveway, Stone/Gravel, Off-Street, Improved Driveway, Stone/Gravel |
| Taxes: | $13,111.00 |
| Tax Year: | 2026 |
Listing Current as of October 29, 2026 12:00pm
This listing brought to you by Andrew DiDuca of RE/MAX Select Realty.
The property listing data and information set forth herein were provided to MLS Property Information Network, Inc. from third party sources, including sellers, lessors and public records, and were compiled by MLS Property Information Network, Inc. The property listing data and information are for the personal, non-commercial use of consumers having a good faith interest in purchasing or leasing listed properties of the type displayed to them and may not be used for any purpose other than to identify prospective properties which such consumers may have a good faith interest in purchasing or leasing. MLS Property Information Network, Inc. and its subscribers disclaim any and all representations and warranties as to the accuracy of the property listing data and information set forth herein.
A&S Realty, Inc and their agents make no warranties or representations as to the accuracy of this data, although good faith efforts have been made to ensure that the data displayed on this page is as accurate as possible. In certain cases listings are syndicated through another agency, management company, or through the MLS. A&S Realty, Inc is not responsible for the data that is displayed from a syndicate partner. Listings may no longer be available, pricing may be subject to change, and any photos or descriptions may be of a similar unit or from a previous year.


