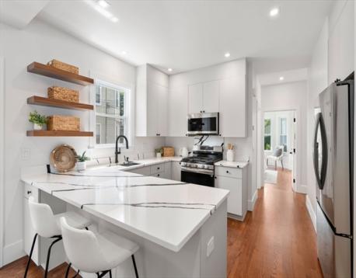
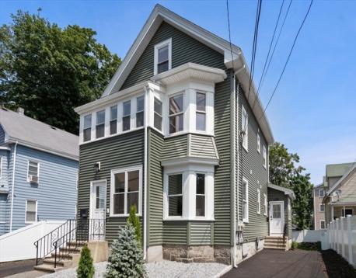
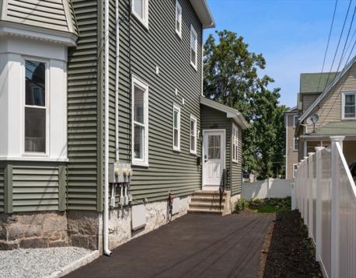
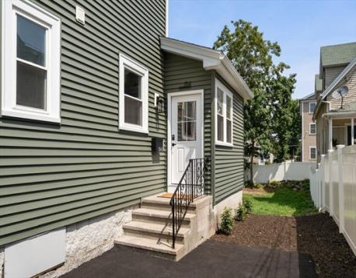
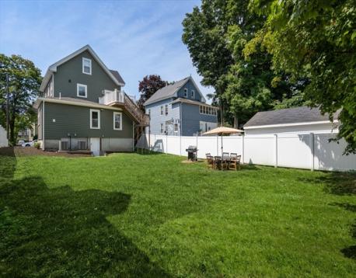
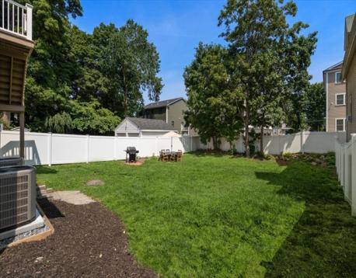
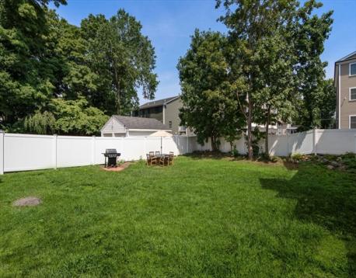
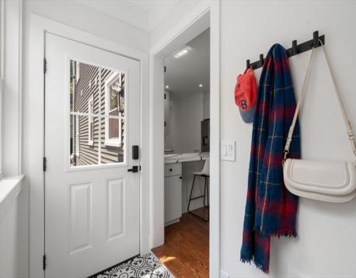
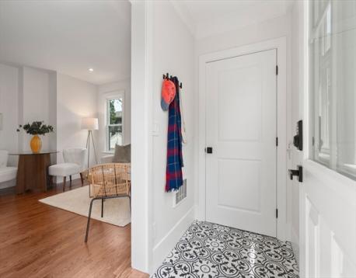
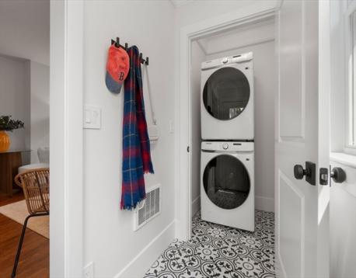
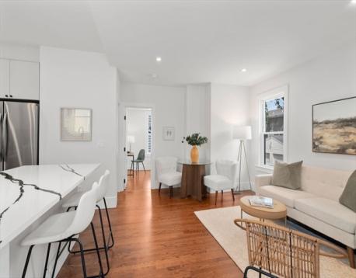
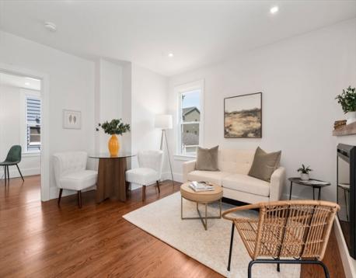
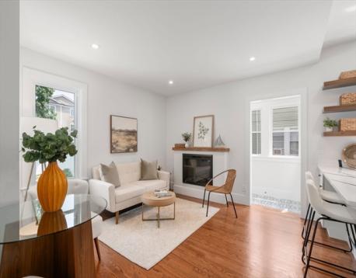
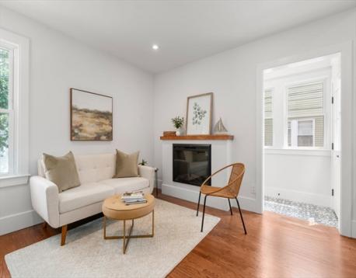
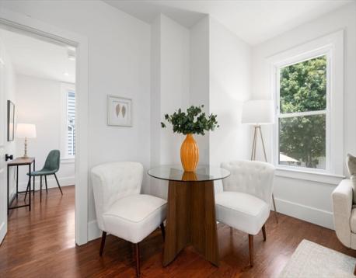
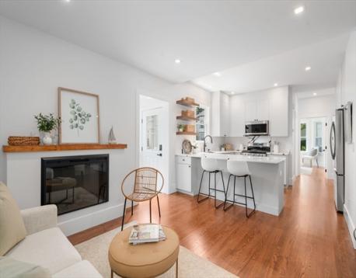
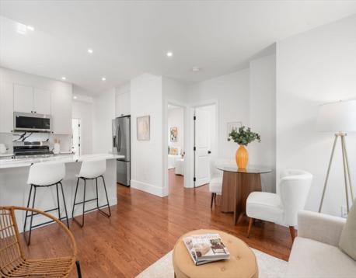
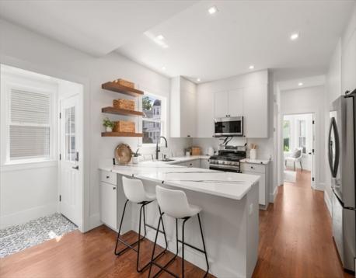
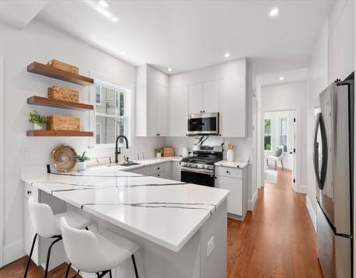
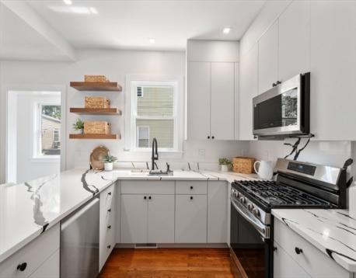
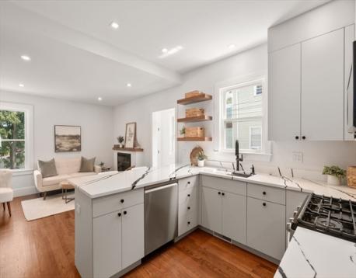
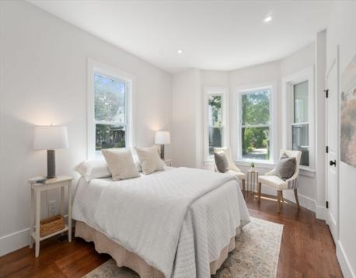
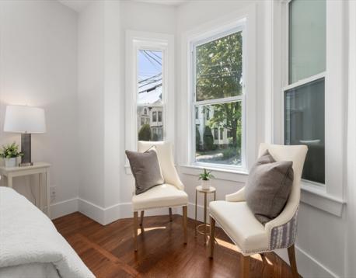
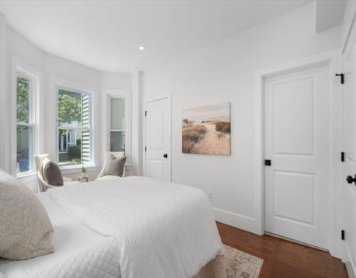
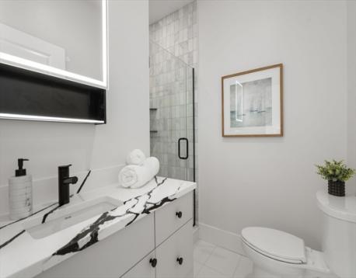
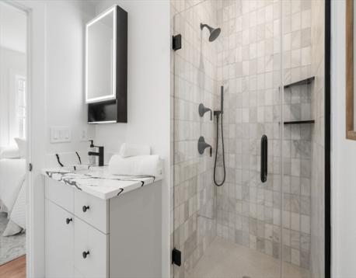
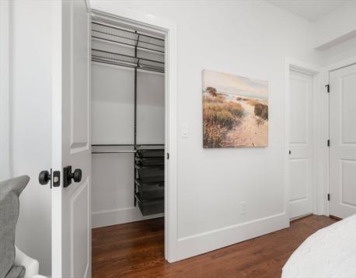
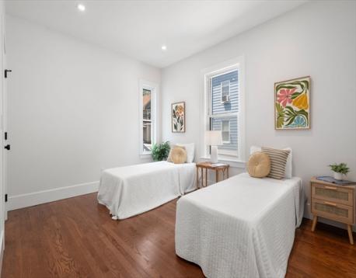
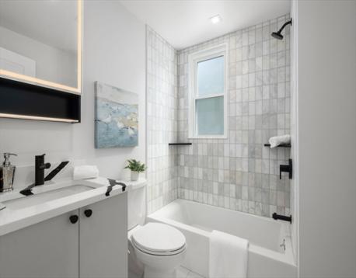
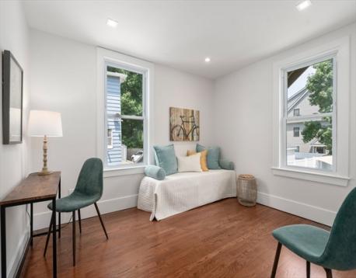
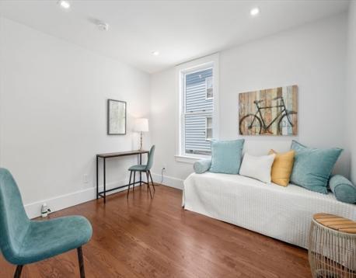
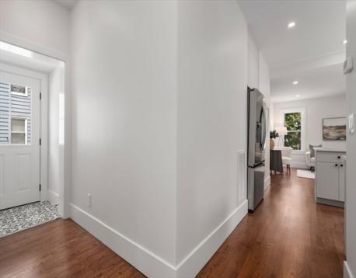
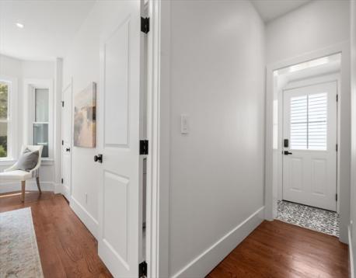
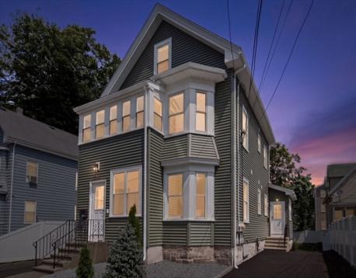
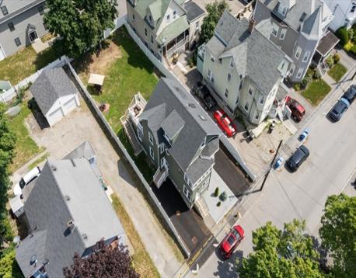
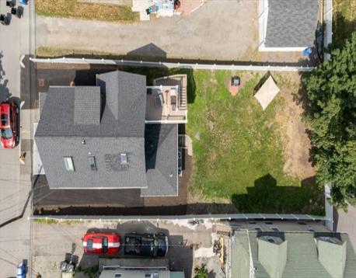
Stunning, completely gut-renovated 3-bedroom, 2-bath, south-facing first-floor condo with a private driveway and expansive fenced backyard! Nearly everything is brand new, including electrical, plumbing, high-efficiency HVAC, insulation, kitchen, bathrooms, stainless steel appliances, hardwood flooring, lighting, doors, custom closet systems, fireplace, vinyl siding, fencing, and more! Designed for modern living and effortless entertaining, the stylish kitchen features soft-close cabinetry, sleek quartz countertops, a breakfast bar, and a gas range vented to the exterior. The sun-filled open-concept layout offers 9-foot ceilings, recessed lighting, gleaming hardwood floors, a fireplaced living room, mudroom entry, and convenient in-unit stackable W&D. The spacious primary suite includes a walk-in closet and beautifully appointed ensuite bath, while two additional generously sized bedrooms share a thoughtfully designed full bath with designer tile finishes and LED-lit mirrors. Deeded basement storage provides valuable extra space. Set in a pet-friendly, owner-occupied association with low condo fees and low taxes, this home offers exceptional value and peace of mind. Just blocks from the restaurants, cafés, and nightlife of Moody Street, as well as Peter Gilmore Playground, with easy access to public transportation, commuter rail, I-95, Mass Pike and downtown Boston!
Open House: July 25th 12:00-2:00pm
| MLS Listing ID: | 73553490 |
|---|---|
| Listing Price: | $775,000 |
| Listing Status: | New [?] |
| Neighborhood: | South Waltham |
| Property Type: | Condo |
| Style: | 2/3 Family |
| Rooms: | 6 |
| Bedrooms: | 3 |
| Full Baths: | 2 |
| Living Space: | 1061 sf. |
| Lot Size: | 0.15 acres (6451 sf.) |
| Parking: | Yes, Tandem, Deeded, Paved Driveway, Tandem, Deeded, Paved Driveway |
| Taxes: | $3,900.00 |
| Tax Year: | 2026 |
| Association Fees: | $290.00 |
Listing Current as of July 24, 2026 3:00pm
This listing brought to you by Brian Belliveau of Compass.
The property listing data and information set forth herein were provided to MLS Property Information Network, Inc. from third party sources, including sellers, lessors and public records, and were compiled by MLS Property Information Network, Inc. The property listing data and information are for the personal, non-commercial use of consumers having a good faith interest in purchasing or leasing listed properties of the type displayed to them and may not be used for any purpose other than to identify prospective properties which such consumers may have a good faith interest in purchasing or leasing. MLS Property Information Network, Inc. and its subscribers disclaim any and all representations and warranties as to the accuracy of the property listing data and information set forth herein.
A&S Realty, Inc and their agents make no warranties or representations as to the accuracy of this data, although good faith efforts have been made to ensure that the data displayed on this page is as accurate as possible. In certain cases listings are syndicated through another agency, management company, or through the MLS. A&S Realty, Inc is not responsible for the data that is displayed from a syndicate partner. Listings may no longer be available, pricing may be subject to change, and any photos or descriptions may be of a similar unit or from a previous year.


