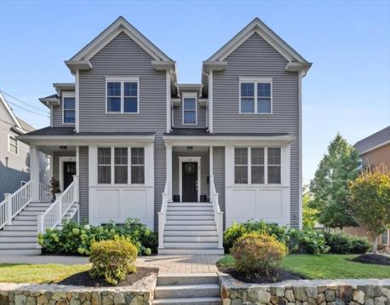
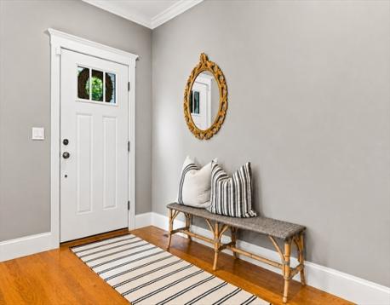
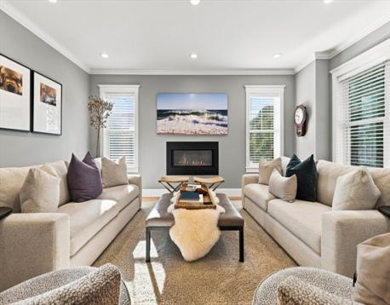
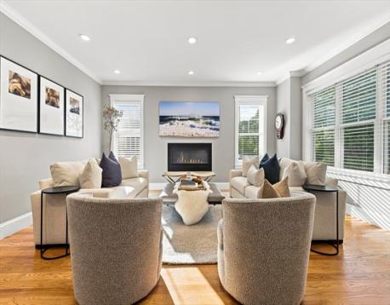
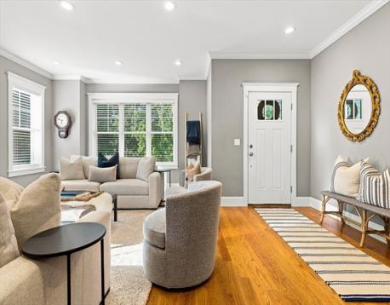
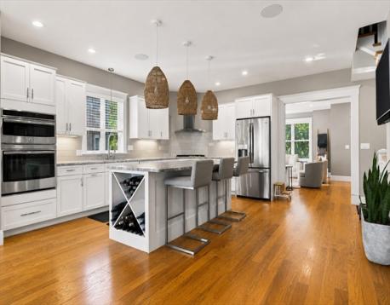
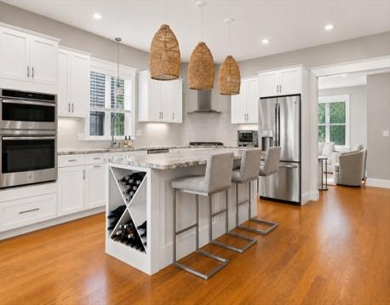
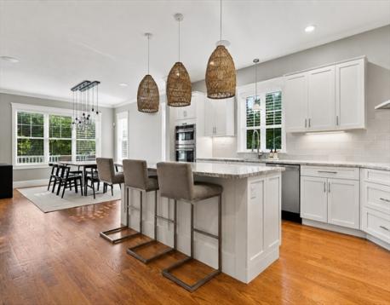
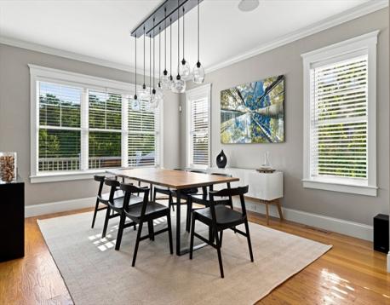
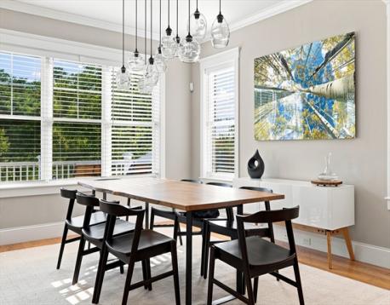
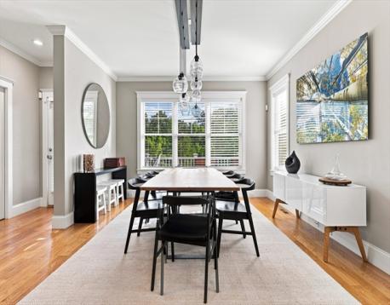
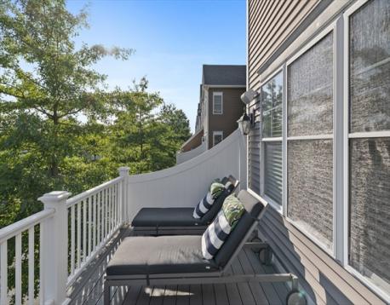
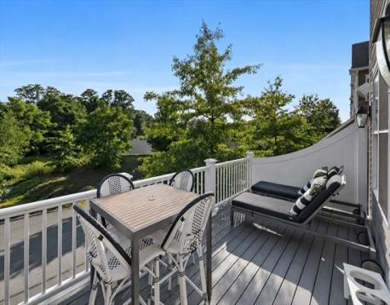
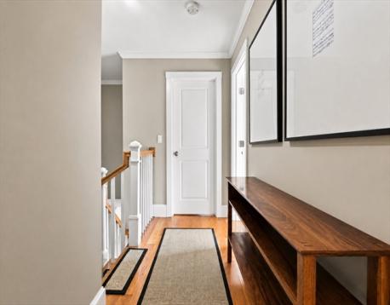
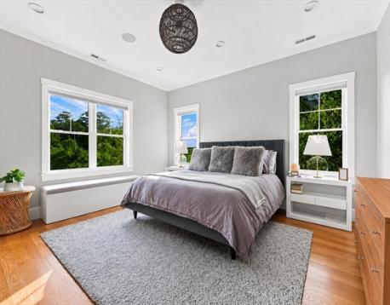
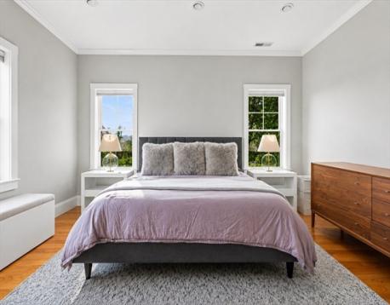
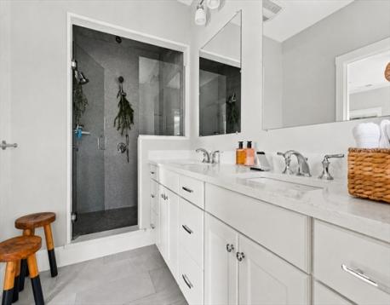
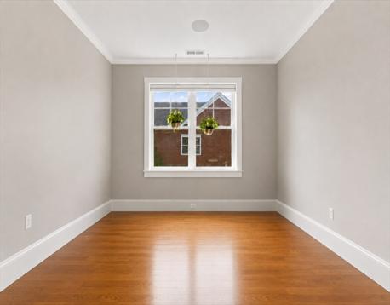
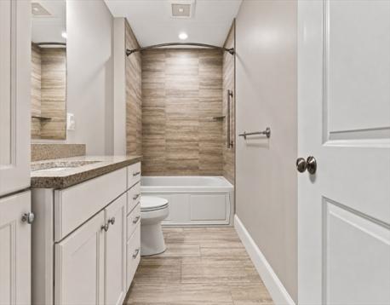
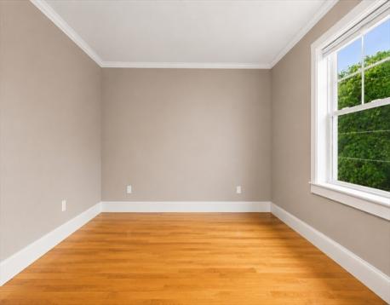
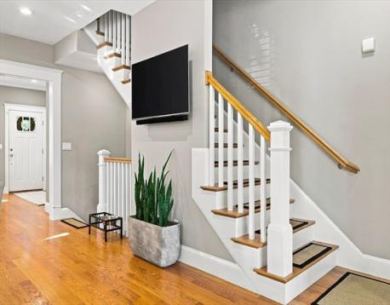
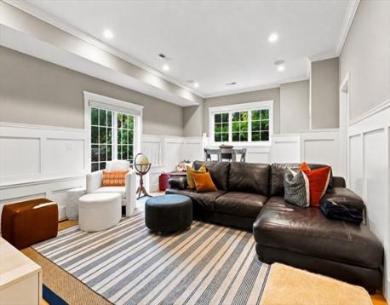
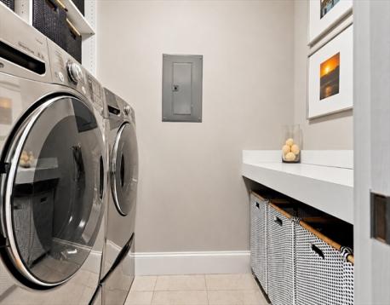
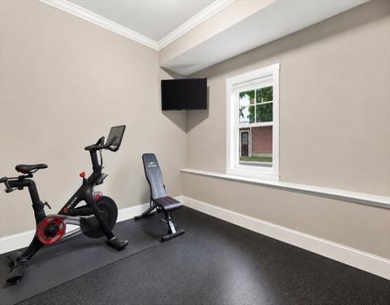
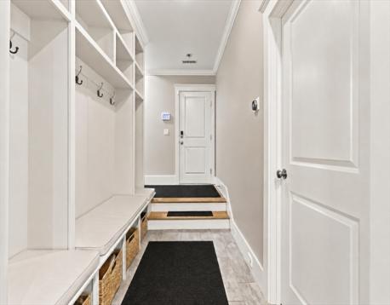
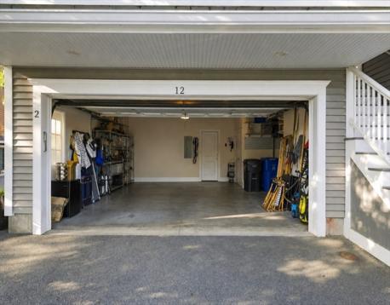
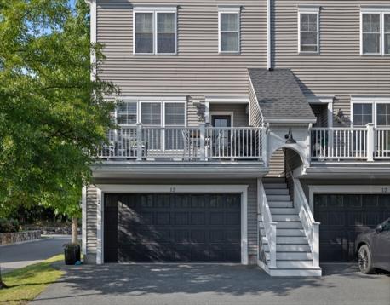
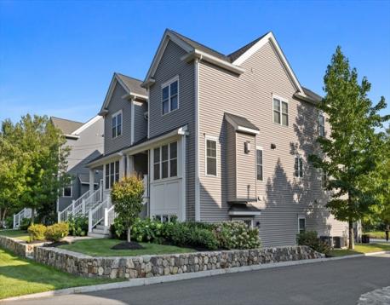
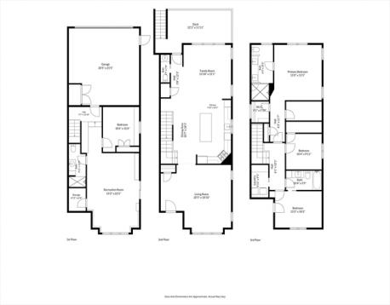
Welcome to RESIDENCES AT GROVE, an elegant townhouse community ideally situated across from the historic Gore Estate. This thoughtfully designed residential development features just fourteen residences across seven two-family buildings, offering an exceptional combination of space, style, and convenience. Spanning approximately 3,000+/- sq. ft., this residence offers a versatile layout designed for both everyday living and entertaining. The main level features a fireplaced living room and an open-concept kitchen and dining area with direct access to a spacious deck. The gourmet kitchen is appointed with stainless steel appliances, a wall oven, and an oversized island with seating for five or more. The primary suite offers an oversized walk-in closet and luxurious en-suite bath. The walk-out first level provides additional living space with a family room, office, full bath, and mudroom. In the lower level you will find an awesome family/bonus room plus an additional bedroom w/full bath and storage. High ceilings throughout enhance the home’s bright, airy feel. Exclusive-use outdoor space includes a large maintenance-free deck, stone paver patio with privacy plantings, two-car driveway, and attached two-car garage. Ideally located near the Watertown and Newton lines with convenient access to Boston, Residence at Grove offers sophisticated townhouse living in one of Waltham’s most desirable settings.
Open House: September 26th 11:00-12:30pm
| MLS Listing ID: | 73580889 |
|---|---|
| Listing Price: | $1,399,900 |
| Listing Status: | New [?] |
| Property Type: | Condo |
| Style: | Townhouse |
| Rooms: | 12 |
| Bedrooms: | 4 |
| Full Baths: | 3 |
| Half Baths: | 1 |
| Living Space: | 3012 sf. |
| Lot Size: | - |
| Parking: | Yes, Off-street |
| Taxes: | $10,168.00 |
| Tax Year: | 2025 |
| Asscociation Fees: | $467.00 |
Listing Current as of September 25, 2026 11:00am
This listing brought to you by The Sarkis Team of Douglas Elliman Real Estate - The Sarkis Team.
The property listing data and information set forth herein were provided to MLS Property Information Network, Inc. from third party sources, including sellers, lessors and public records, and were compiled by MLS Property Information Network, Inc. The property listing data and information are for the personal, non-commercial use of consumers having a good faith interest in purchasing or leasing listed properties of the type displayed to them and may not be used for any purpose other than to identify prospective properties which such consumers may have a good faith interest in purchasing or leasing. MLS Property Information Network, Inc. and its subscribers disclaim any and all representations and warranties as to the accuracy of the property listing data and information set forth herein.
A&S Realty, Inc and their agents make no warranties or representations as to the accuracy of this data, although good faith efforts have been made to ensure that the data displayed on this page is as accurate as possible. In certain cases listings are syndicated through another agency, management company, or through the MLS. A&S Realty, Inc is not responsible for the data that is displayed from a syndicate partner. Listings may no longer be available, pricing may be subject to change, and any photos or descriptions may be of a similar unit or from a previous year.


