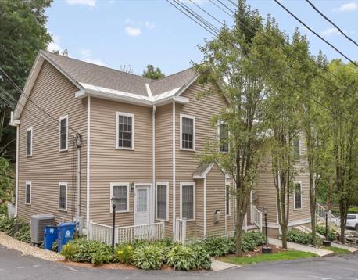
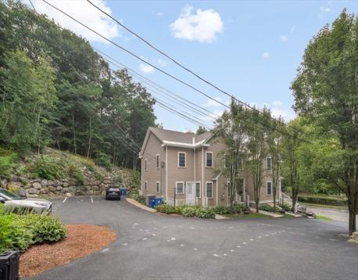
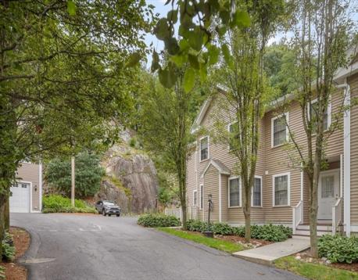
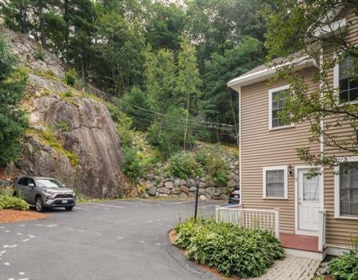
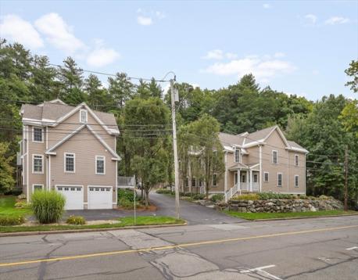
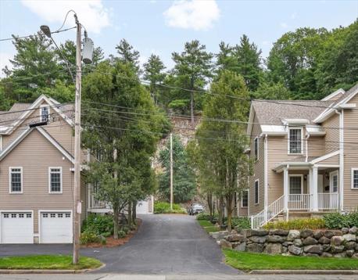
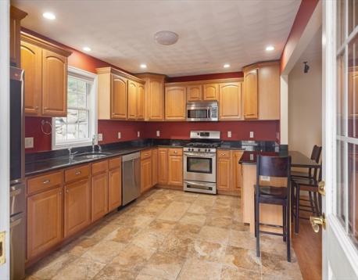
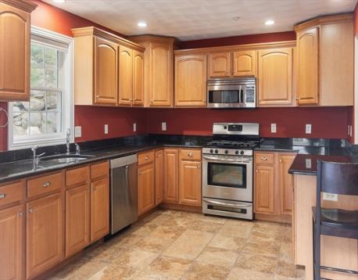
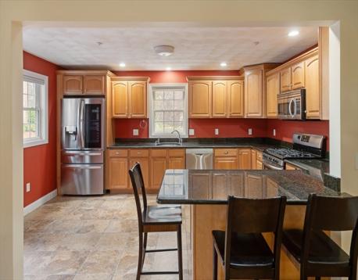
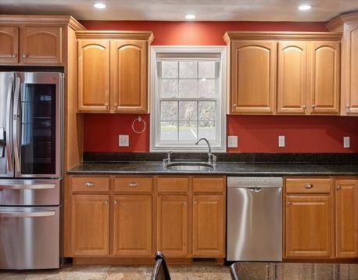
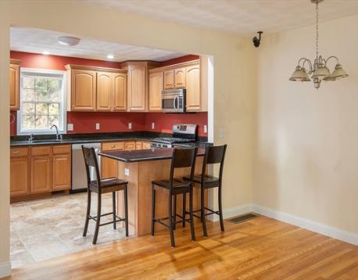
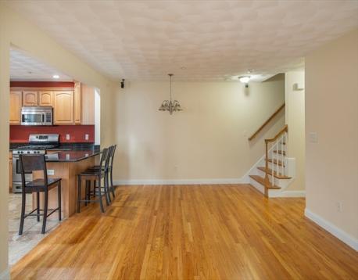
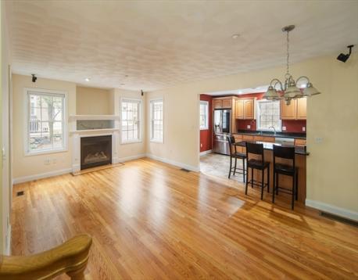
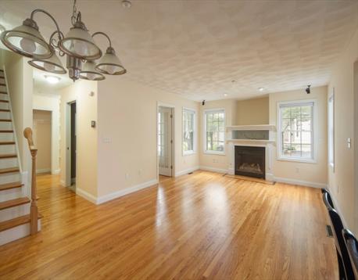
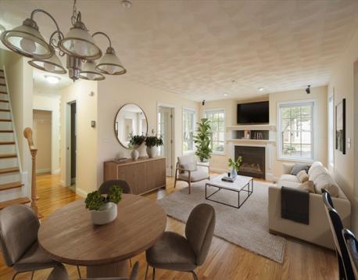
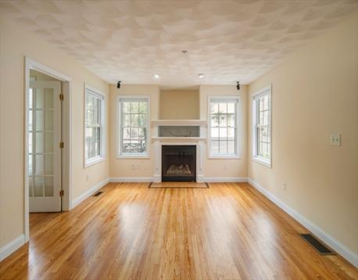
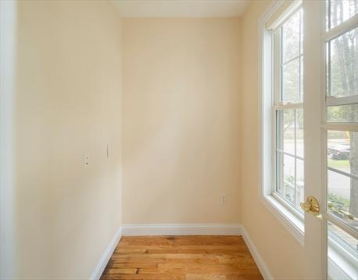
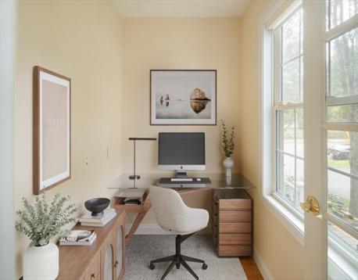
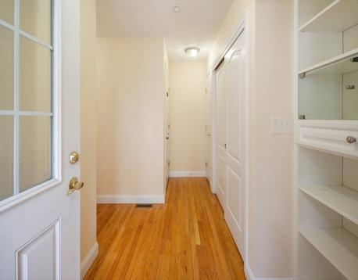
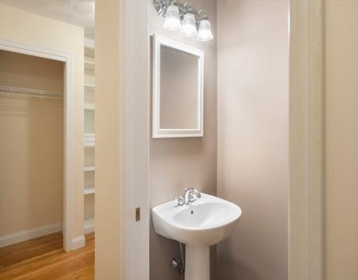
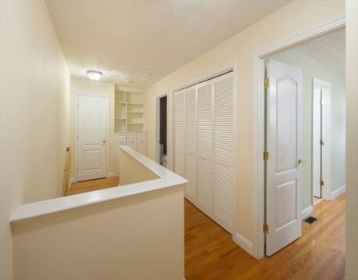
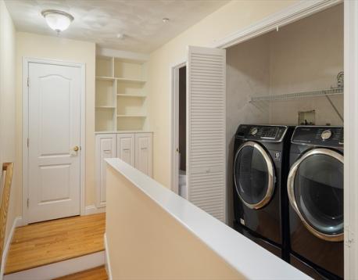
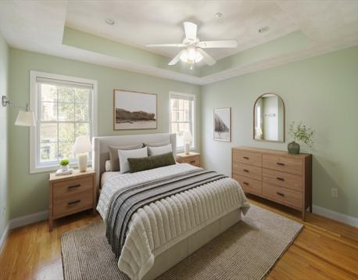
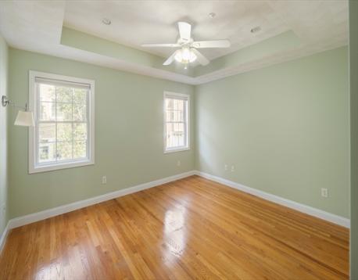
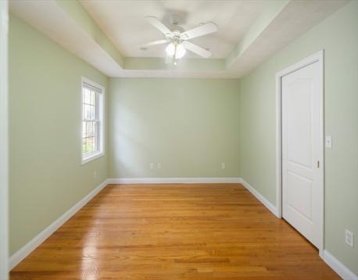
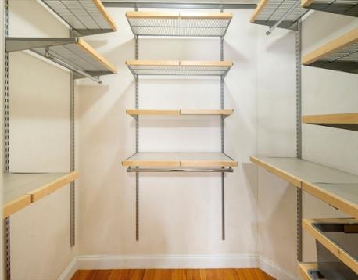
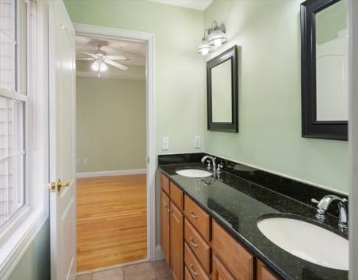
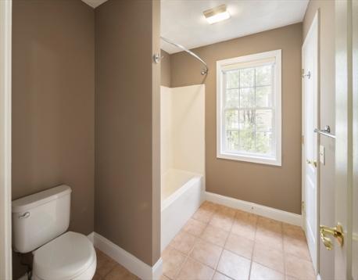
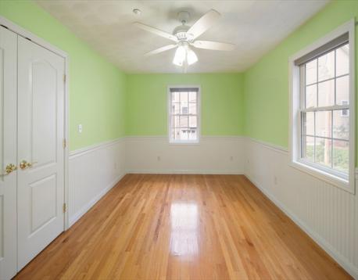
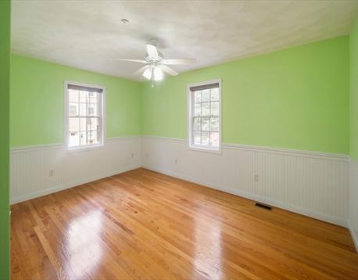
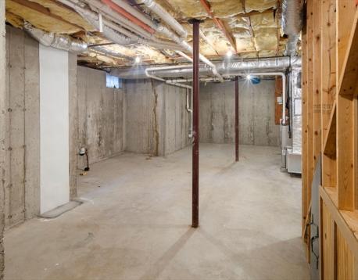
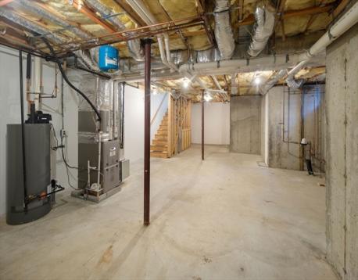
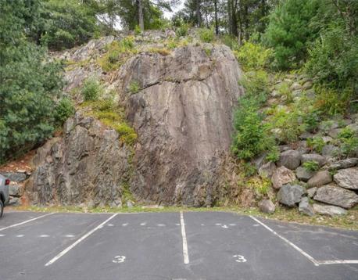
Welcome to this modern end-unit townhouse offering an exceptional combination of style and space in Wakefield’s desirable Greenwood neighborhood. Designed across two levels, this home pairs the feel and functionality of townhouse living with the ease of condominium ownership. The main level showcases hardwood floors and an airy, open-concept layout connecting the kitchen, dining area, and family room—ideal for both relaxed living and entertaining. The kitchen is finished with granite countertops and stainless steel appliances. A separate home office provides dedicated space for remote work or study, and a half bath completes the first floor. Upstairs, two generously sized bedrooms include a walk-in closet. The second floor also includes a full bath with a dual-sink vanity, custom built-in bookshelves along the hallway that add character and a distinctive architectural touch, and in-unit laundry. Additional highlights include central air, gas heat, a private deck, two deeded outdoor parking spaces, and ample basement storage. Ideally situated near the Greenwood commuter rail, with a bus stop located directly across the street offering service connecting to the Orange Line. Enjoy easy access to local shops and restaurants, Wakefield Center, scenic Lake Quannapowitt, and three major highways within an approximately 10-minute drive. This location makes everyday living remarkably convenient!
Open House: September 20th 12:00-2:00pm
| MLS Listing ID: | 73578388 |
|---|---|
| Listing Price: | $639,999 |
| Listing Status: | New [?] |
| Neighborhood: | Greenwood |
| Property Type: | Condo |
| Style: | Townhouse |
| Rooms: | 6 |
| Bedrooms: | 2 |
| Full Baths: | 1 |
| Half Baths: | 1 |
| Living Space: | 1246 sf. |
| Lot Size: | - |
| Parking: | Yes |
| Taxes: | $6,718.80 |
| Tax Year: | 2026 |
| Asscociation Fees: | $450.00 |
Listing Current as of September 19, 2026 1:00pm
This listing brought to you by Praveen Khare of Keller Williams Realty Boston Northwest.
The property listing data and information set forth herein were provided to MLS Property Information Network, Inc. from third party sources, including sellers, lessors and public records, and were compiled by MLS Property Information Network, Inc. The property listing data and information are for the personal, non-commercial use of consumers having a good faith interest in purchasing or leasing listed properties of the type displayed to them and may not be used for any purpose other than to identify prospective properties which such consumers may have a good faith interest in purchasing or leasing. MLS Property Information Network, Inc. and its subscribers disclaim any and all representations and warranties as to the accuracy of the property listing data and information set forth herein.
A&S Realty, Inc and their agents make no warranties or representations as to the accuracy of this data, although good faith efforts have been made to ensure that the data displayed on this page is as accurate as possible. In certain cases listings are syndicated through another agency, management company, or through the MLS. A&S Realty, Inc is not responsible for the data that is displayed from a syndicate partner. Listings may no longer be available, pricing may be subject to change, and any photos or descriptions may be of a similar unit or from a previous year.


