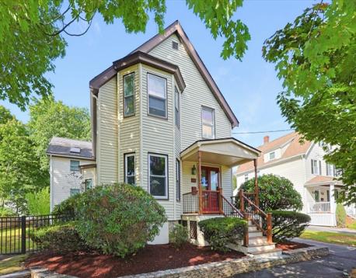
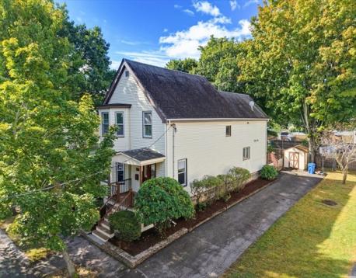
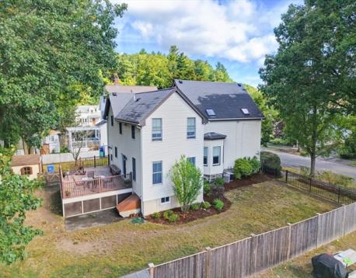
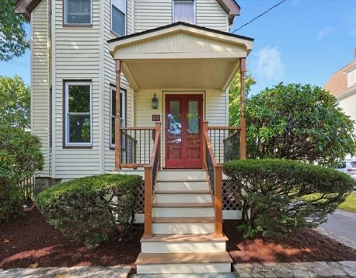
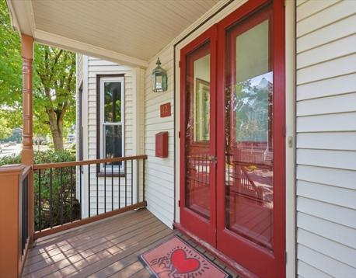
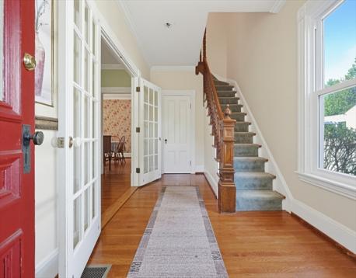
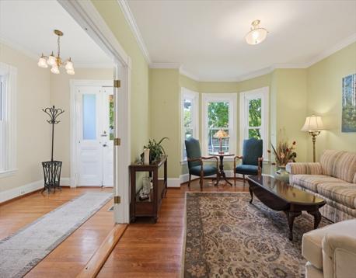
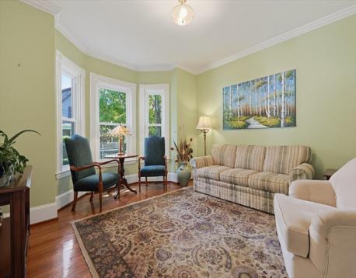
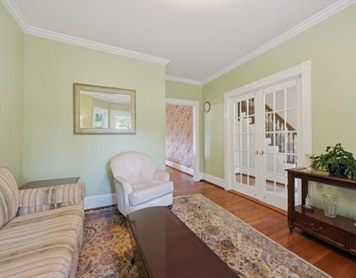
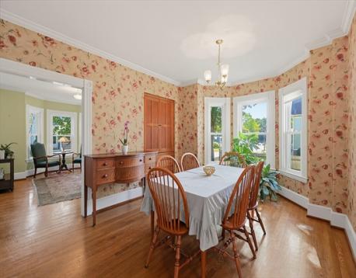
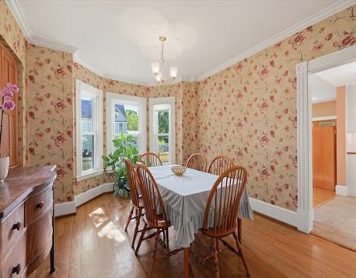
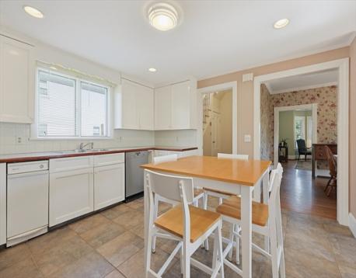
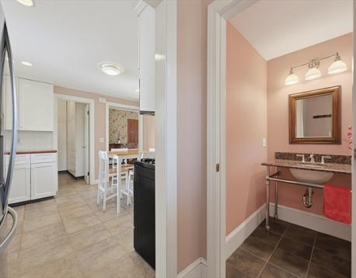
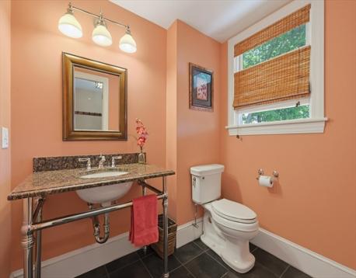
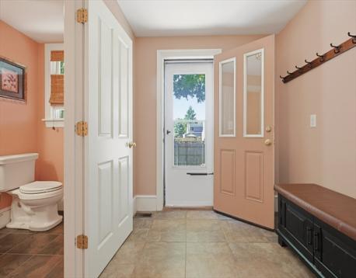
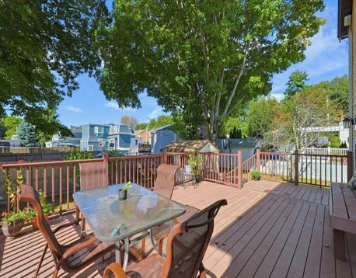
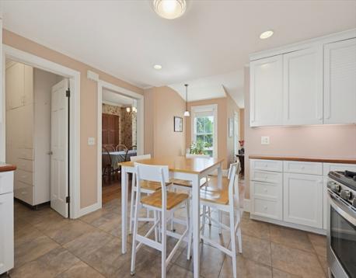
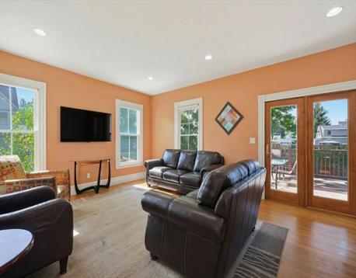
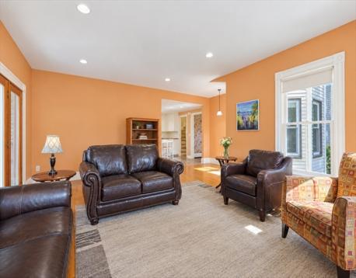
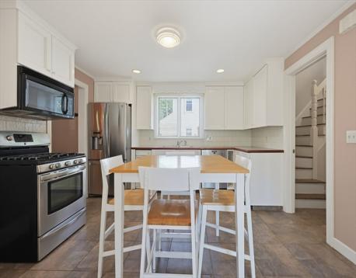
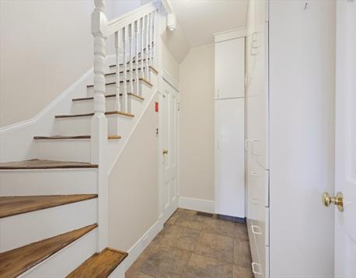
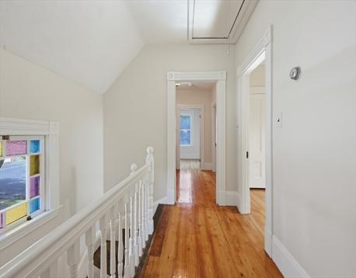
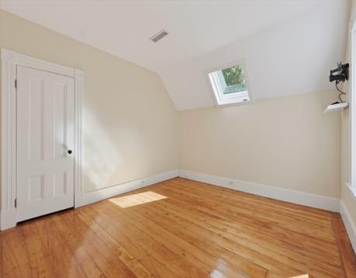
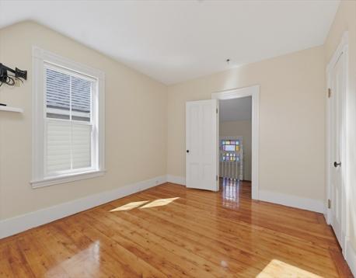
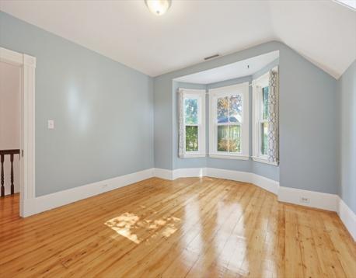
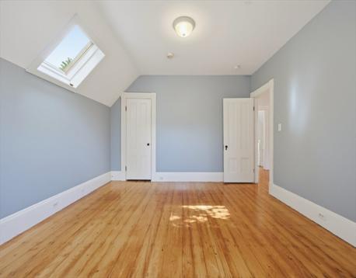
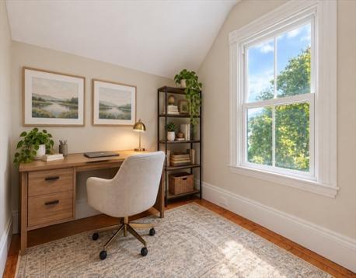
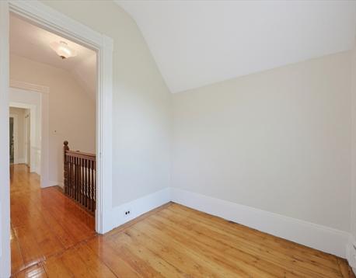
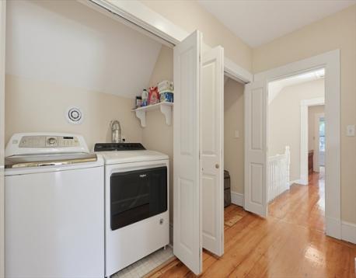
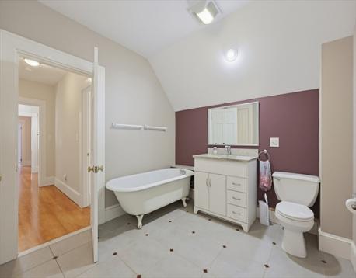
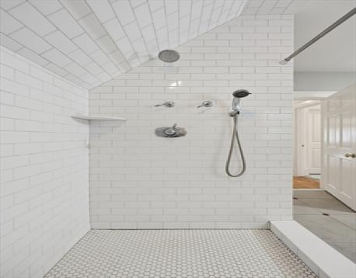
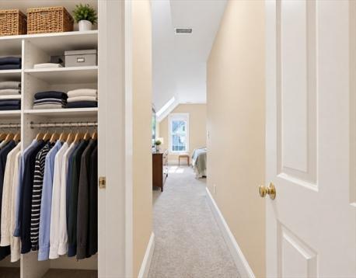
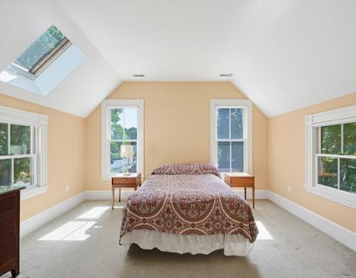
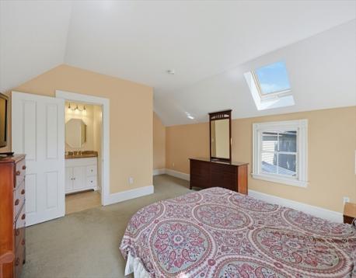
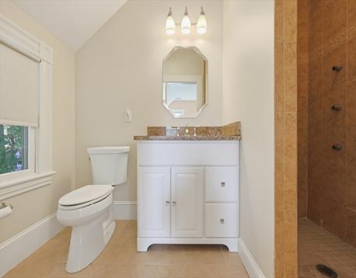
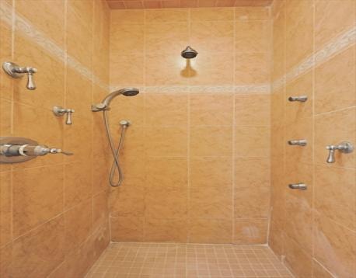
This lovingly maintained 3 bedroom/2.5 ba grand Victorian with historic character and massive addition on a quiet street is ready for a new chapter. A welcoming front porch leads to a grand entry with original details and French doors that open to a formal living room and dining room, both with gorgeous crown molding, large windows, and soaring ceilings. The dining room includes a convenient built-in hutch. The bright eat-in kitchen has ample cabinetry and an attached pantry. Dual staircases, one in the entry and another off the kitchen, reflect the home’s original architectural character. The impressive family room surprises with even more space for hosting. A mudroom and half bath complete the main level. The primary suite on the 2nd floor includes a walk-in closet, en suite bath. This level also features laundry in one of 2 double hallway closets, 2 additional bedrooms, plus an office with gleaming hardwood floors and a full bathroom with a soaking tub and large walk-in shower. Outside, enjoy a huge composite deck, a fenced level yard, a shed, and a driveway. Central AC adds to the home's comfort. Additional storage in the attic and unfinished basement. Brand new schools K-12. One-minute walk to Mapleway park, short walk to Greenwood Commuter Rail T-station, and easy access to Boston. First showing at first Open House on Sunday, 9/27 from 12:00 PM to 1:30 PM - No Exceptions.
Open House: September 27th 12:00-1:30pm
| MLS Listing ID: | 73581119 |
|---|---|
| Listing Price: | $899,900 |
| Listing Status: | New [?] |
| Neighborhood: | Greenwood |
| Property Type: | Single Family |
| Style: | Colonial, Victorian, Colonial, Victorian |
| Rooms: | 8 |
| Bedrooms: | 3 |
| Full Baths: | 2 |
| Half Baths: | 1 |
| Living Space: | 2481 sf. |
| Lot Size: | 0.14 acres (5998 sf.) |
| Parking: | Yes, Off-Street, Paved Driveway, Off-Street, Paved Driveway |
| Taxes: | $9,186.55 |
| Tax Year: | 2026 |
Listing Current as of September 25, 2026 11:00am
This listing brought to you by Team Ladner of RE/MAX Harmony.
The property listing data and information set forth herein were provided to MLS Property Information Network, Inc. from third party sources, including sellers, lessors and public records, and were compiled by MLS Property Information Network, Inc. The property listing data and information are for the personal, non-commercial use of consumers having a good faith interest in purchasing or leasing listed properties of the type displayed to them and may not be used for any purpose other than to identify prospective properties which such consumers may have a good faith interest in purchasing or leasing. MLS Property Information Network, Inc. and its subscribers disclaim any and all representations and warranties as to the accuracy of the property listing data and information set forth herein.
A&S Realty, Inc and their agents make no warranties or representations as to the accuracy of this data, although good faith efforts have been made to ensure that the data displayed on this page is as accurate as possible. In certain cases listings are syndicated through another agency, management company, or through the MLS. A&S Realty, Inc is not responsible for the data that is displayed from a syndicate partner. Listings may no longer be available, pricing may be subject to change, and any photos or descriptions may be of a similar unit or from a previous year.


