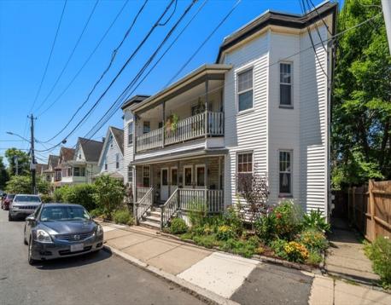
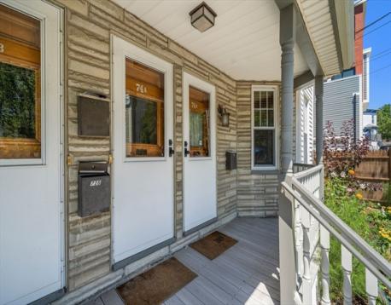
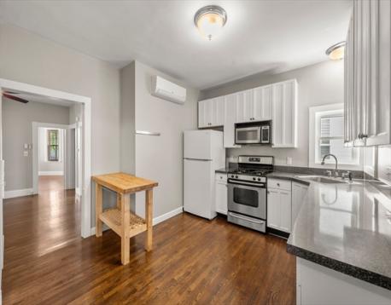
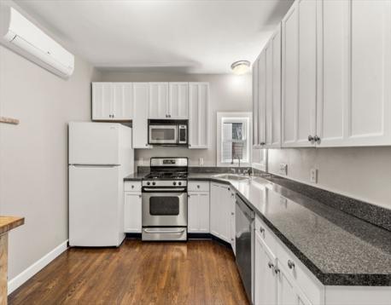
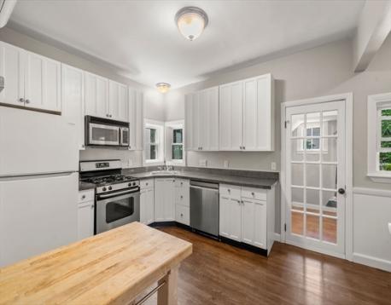
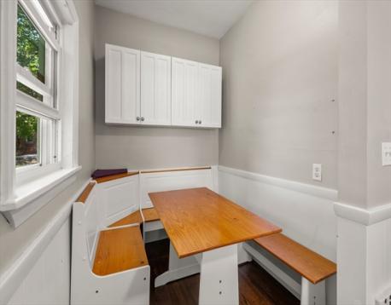
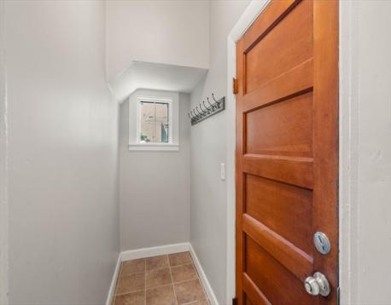
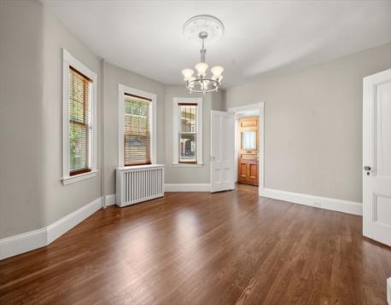
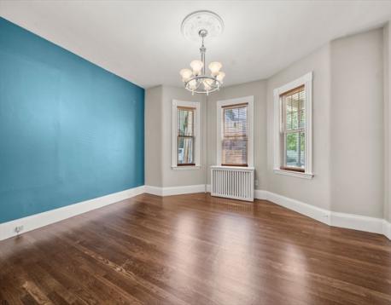
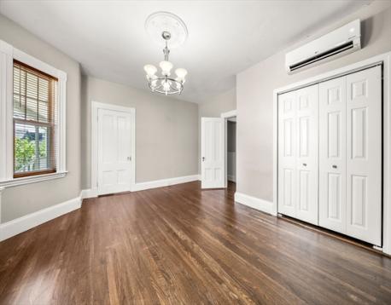
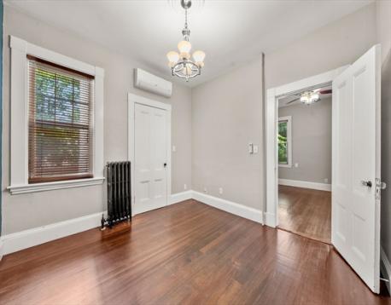
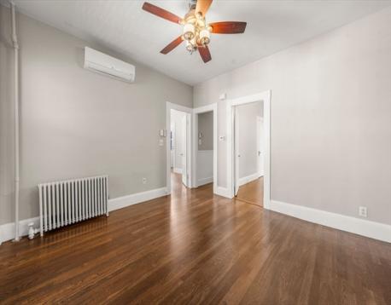
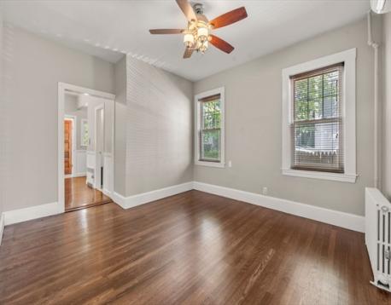
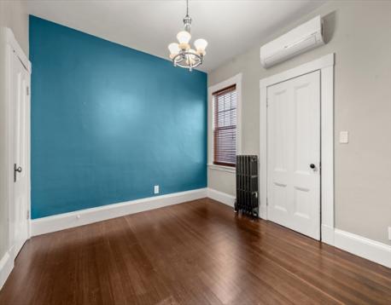
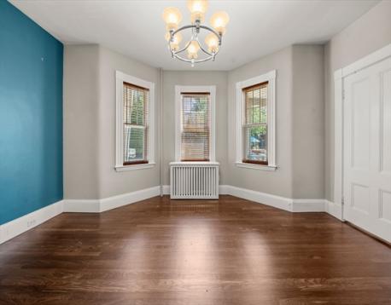
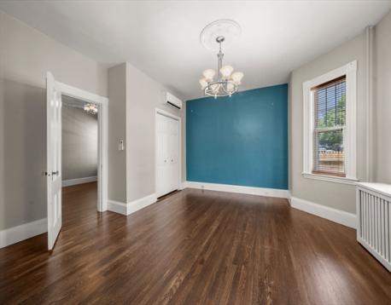
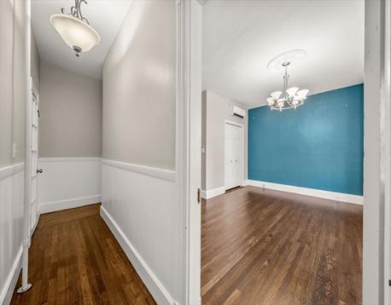
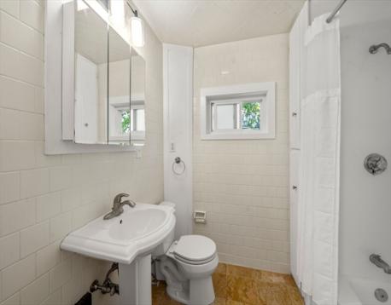
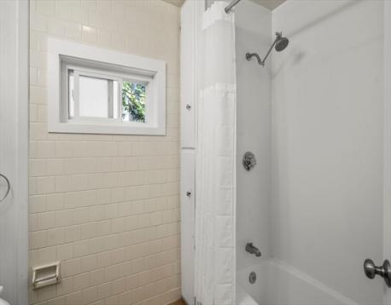
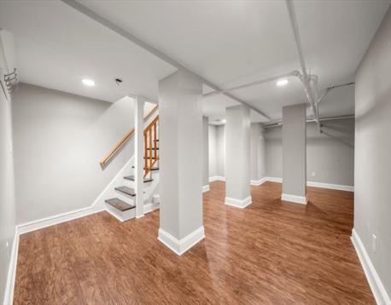
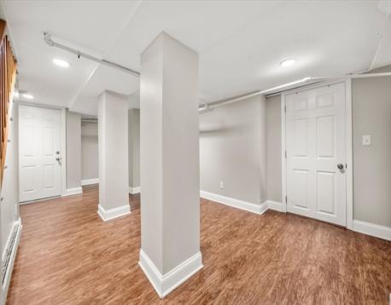
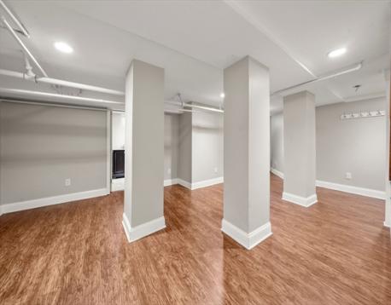
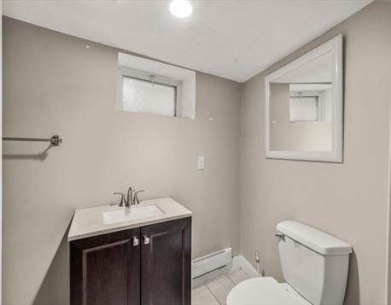
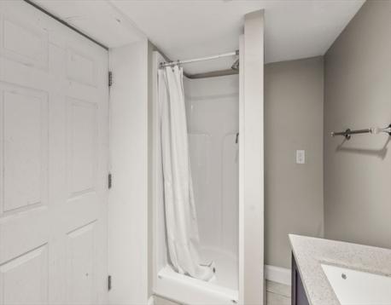
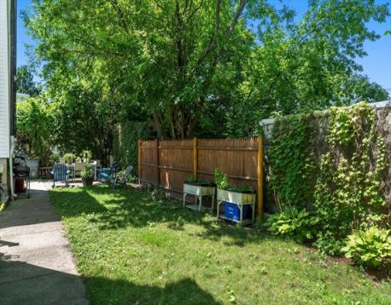
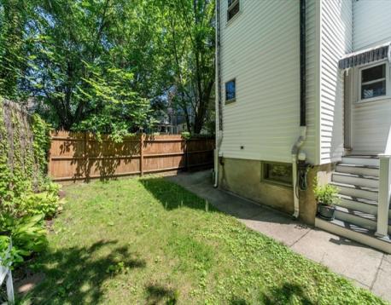
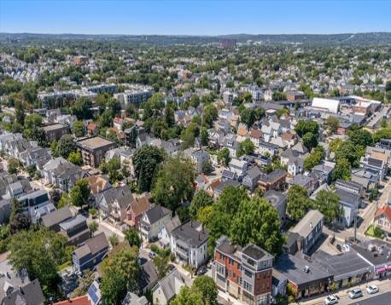
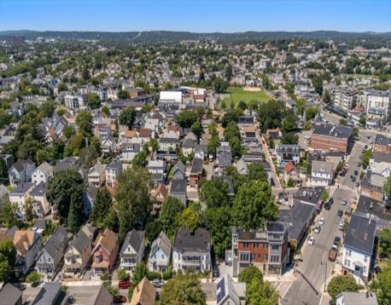
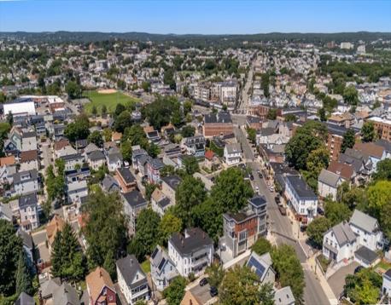
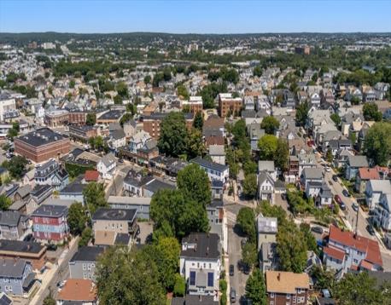
Welcome to this charming Magoun Square condo, a wonderful opportunity offering flexible living across two well-appointed levels. From the moment you step inside, you're greeted by a gracious entryway that sets the tone for the rest of the home, complemented by soaring high ceilings, beautifully preserved original woodwork, and gleaming hardwood floors that flow throughout, adding warmth and timeless character you simply can't find in newer construction. The main front room is thoughtfully designed to double as a large bedroom option or large living space, complete with a double closet for either option. The second bedroom is equally inviting, offering two generous closets for ample storage along with lovely views overlooking the backyard. Bringing everything together on your first floor is a perfect sized main living area with ample natural light to give the home … At the heart of the home, the spacious kitchen is outfitted with newer stainless steel appliances and features a cozy custom built-in breakfast nook, perfect for casual mornings. Downstairs, you'll find a versatile family room that's perfect for a media area and accommodating out-of-town guests, along with a second full bathroom and the convenience of in-unit laundry. Step outside to your very own fenced-in backyard, a private oasis tucked into one of Somerville's liveliest and most walkable neighborhoods, with bike and walking routes right at your doorstep and fantastic restaurants just steps away. The location truly can't be beat: the new Magoun Square Green Line stop is just two blocks away, Tufts University is a mile away for students and faculty alike, and Davis Square is easily accessible via the scenic Somerville Community Path.
Open House: August 8th 10:30-12:00pm
| MLS Listing ID: | 73559891 |
|---|---|
| Listing Price: | $699,000 |
| Listing Status: | New [?] |
| Property Type: | Condo |
| Style: | Garden |
| Rooms: | 8 |
| Bedrooms: | 2 |
| Full Baths: | 2 |
| Living Space: | 1362 sf. |
| Lot Size: | - |
| Parking: | Yes, On Street Permit |
| Taxes: | $1,807.74 |
| Tax Year: | 2026 |
| Association Fees: | $200.00 |
Listing Current as of August 06, 2026 6:00am
This listing brought to you by Edward Gaeta of eXp Realty LLC - Corporate Office.
The property listing data and information set forth herein were provided to MLS Property Information Network, Inc. from third party sources, including sellers, lessors and public records, and were compiled by MLS Property Information Network, Inc. The property listing data and information are for the personal, non-commercial use of consumers having a good faith interest in purchasing or leasing listed properties of the type displayed to them and may not be used for any purpose other than to identify prospective properties which such consumers may have a good faith interest in purchasing or leasing. MLS Property Information Network, Inc. and its subscribers disclaim any and all representations and warranties as to the accuracy of the property listing data and information set forth herein.
A&S Realty, Inc and their agents make no warranties or representations as to the accuracy of this data, although good faith efforts have been made to ensure that the data displayed on this page is as accurate as possible. In certain cases listings are syndicated through another agency, management company, or through the MLS. A&S Realty, Inc is not responsible for the data that is displayed from a syndicate partner. Listings may no longer be available, pricing may be subject to change, and any photos or descriptions may be of a similar unit or from a previous year.


