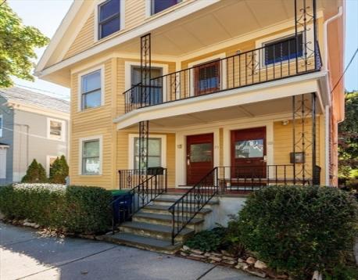
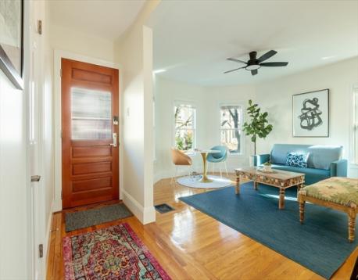
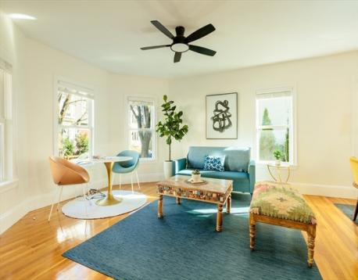
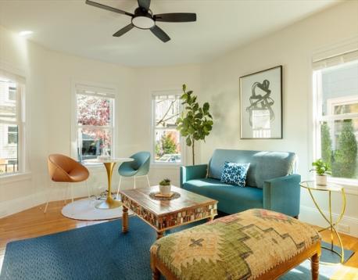
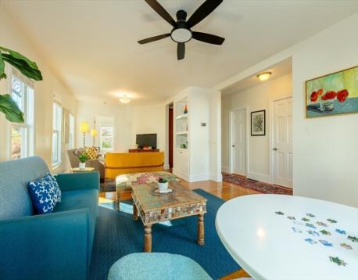
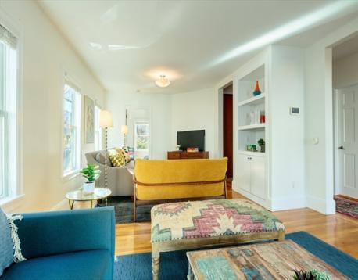
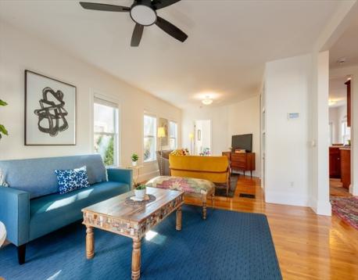
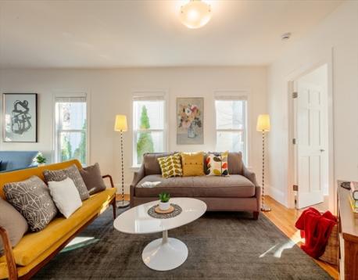
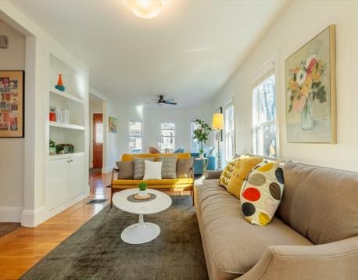
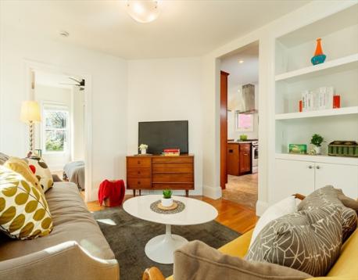
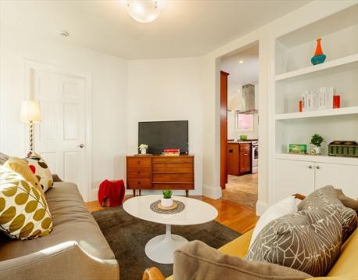
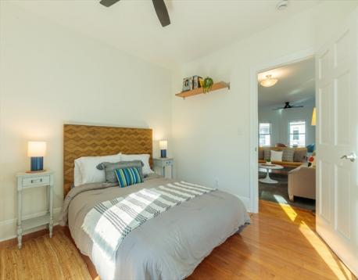
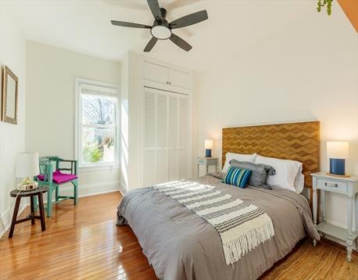
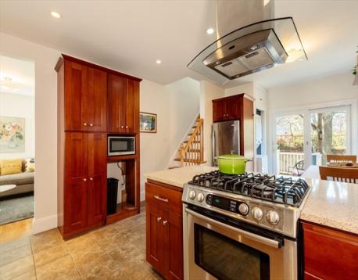
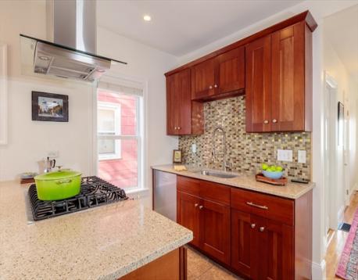
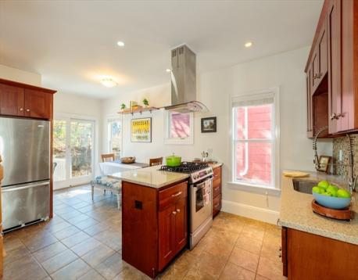
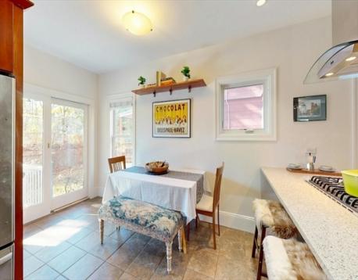
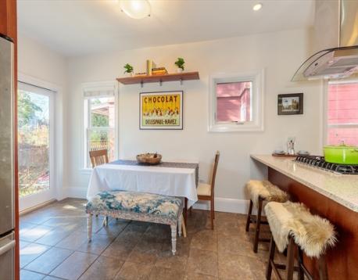
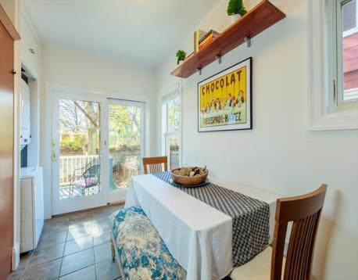
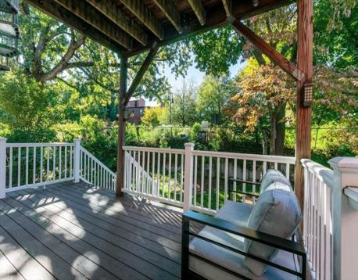
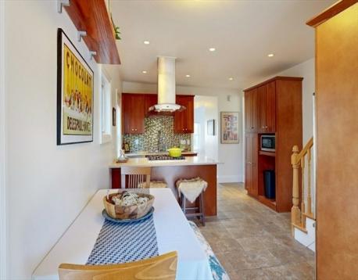
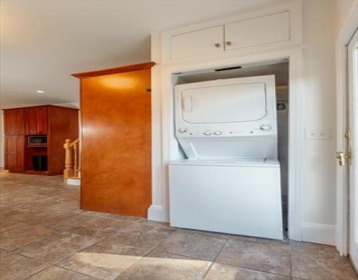
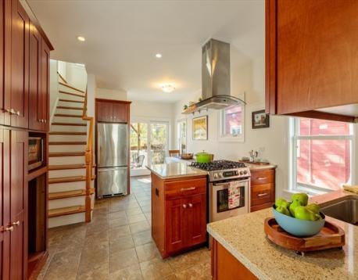
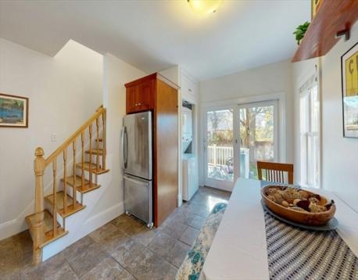
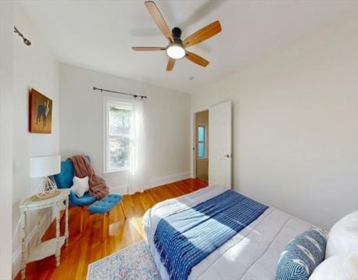
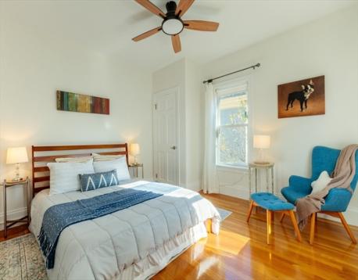
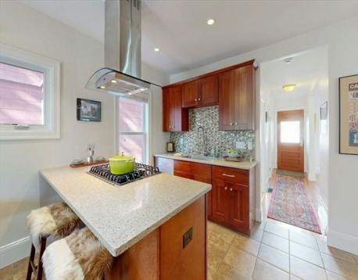
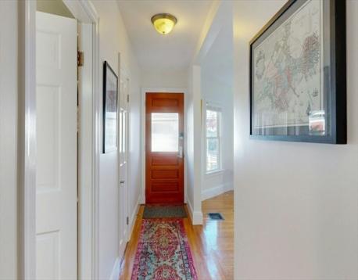
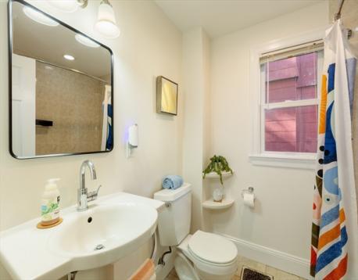
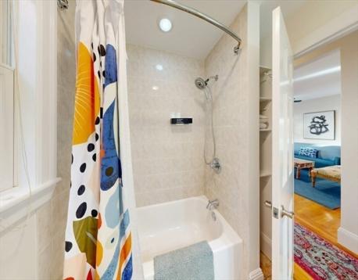
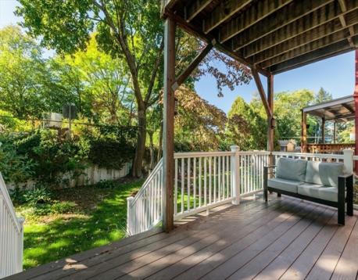
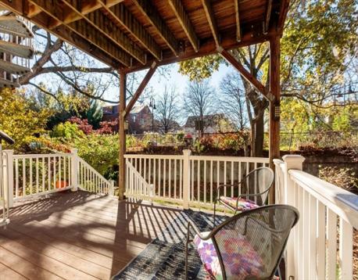
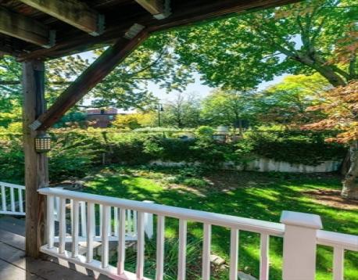
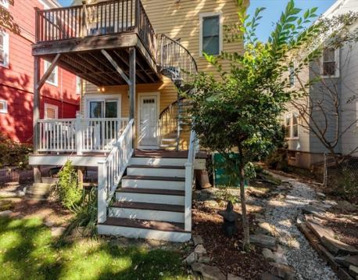
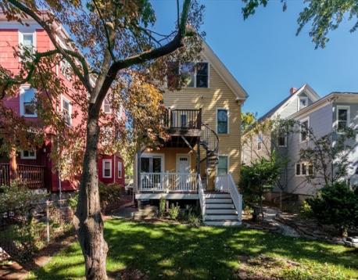
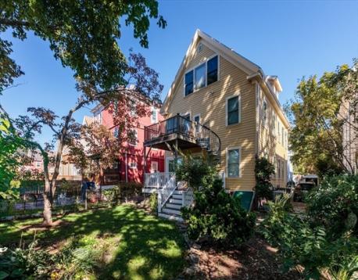
Tucked behind the bike path and abutting the community gardens just one block from the Davis Sq. T station, this first-floor, Philly-style condo has an enviable location and a beautiful interior. Amenities include central air conditioning, wood floors, and high ceilings. From the private front entrance, a long hallway stretches before you. To the left is an expansive living/dining area, flanked by windows and with built-ins and ceiling fan. Behind it lies the primary bedroom, overlooking the backyard. A deep coat closet and a full, tiled bathroom are off the center hallway. The kitchen has tile floor, stone counters, stainless steel appliances, recessed lighting, a kitchen island with stove and vent hood, and a dining area. It faces south, with views through sliding glass doors of a private section of the back deck and the shared yard. Off the kitchen is the laundry room. A stairway leads from the kitchen to a second bedroom on the upper level. An exterior entrance to the shared basement leads to dedicated storage for Unit 1. This home provides ideal space for living and entertaining, located just a short walk to the Somerville Theatre, shops, restaurants, grocery stores, parks, and nightlife. Transit options include nearby Red and Green Line subway stations, several bus lines, bike/pedestrian paths to Boston and western suburbs, and Blue Bike docks. Tufts, MIT, and Harvard campuses can be reached by foot, bike, and public transit. Nearby access to major highways (Routes 93, 90, 2, 16, 38) allows for easy commutes by car to Logan Airport and all of Greater Boston and beyond.
Open House: November 22nd 2:00-3:30pm
| MLS Listing ID: | 73603931 |
|---|---|
| Listing Price: | $890,000 |
| Listing Status: | New [?] |
| Neighborhood: | Davis Square |
| Property Type: | Condo |
| Style: | 2/3 Family |
| Rooms: | 5 |
| Bedrooms: | 2 |
| Full Baths: | 1 |
| Living Space: | 1070 sf. |
| Lot Size: | - |
| Parking: | Yes, On Street Permit |
| Taxes: | $5,043.77 |
| Tax Year: | 2026 |
| Asscociation Fees: | $320.00 |
Listing Current as of November 22, 2026 12:00pm
This listing brought to you by Thalia Tringo of Thalia Tringo & Associates Real Estate, Inc..
The property listing data and information set forth herein were provided to MLS Property Information Network, Inc. from third party sources, including sellers, lessors and public records, and were compiled by MLS Property Information Network, Inc. The property listing data and information are for the personal, non-commercial use of consumers having a good faith interest in purchasing or leasing listed properties of the type displayed to them and may not be used for any purpose other than to identify prospective properties which such consumers may have a good faith interest in purchasing or leasing. MLS Property Information Network, Inc. and its subscribers disclaim any and all representations and warranties as to the accuracy of the property listing data and information set forth herein.
A&S Realty, Inc and their agents make no warranties or representations as to the accuracy of this data, although good faith efforts have been made to ensure that the data displayed on this page is as accurate as possible. In certain cases listings are syndicated through another agency, management company, or through the MLS. A&S Realty, Inc is not responsible for the data that is displayed from a syndicate partner. Listings may no longer be available, pricing may be subject to change, and any photos or descriptions may be of a similar unit or from a previous year.