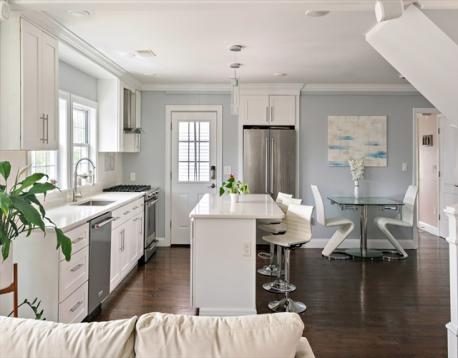
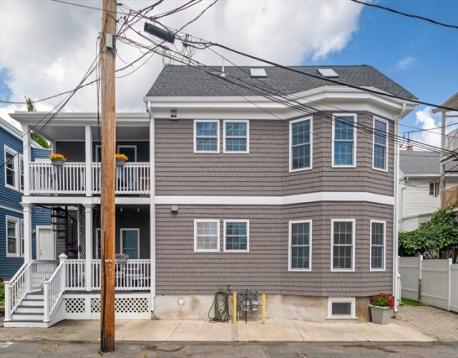
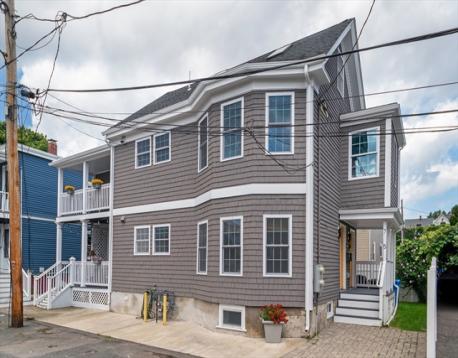
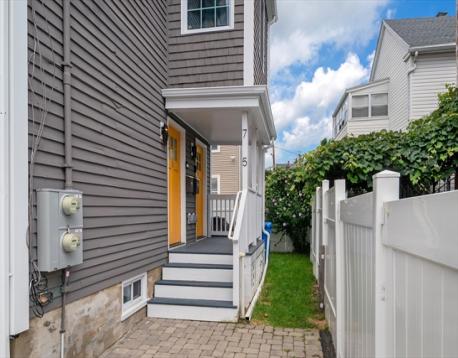
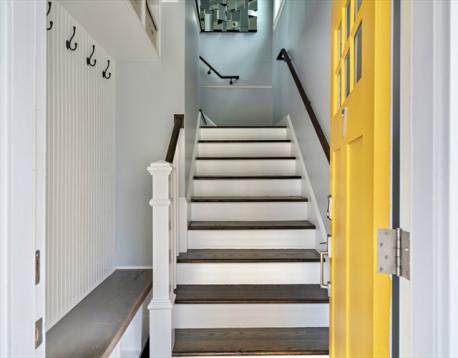
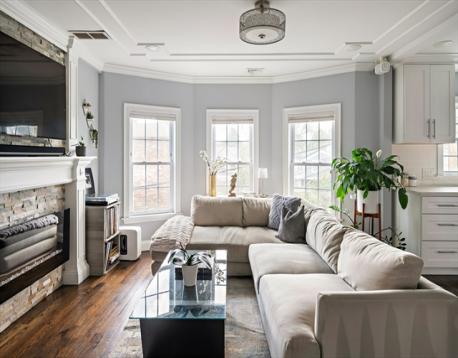
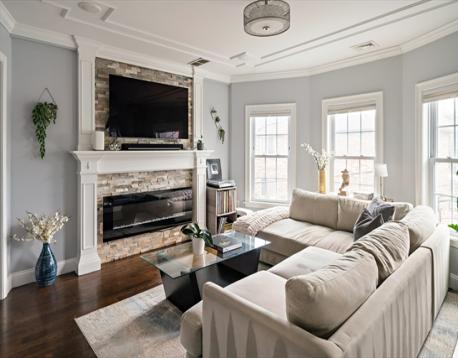
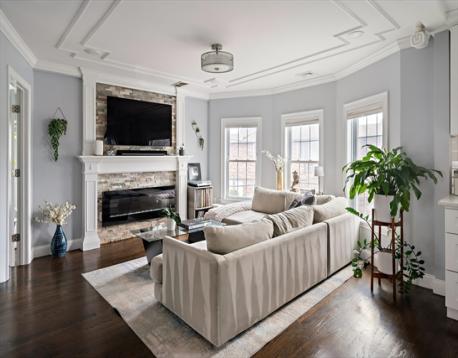
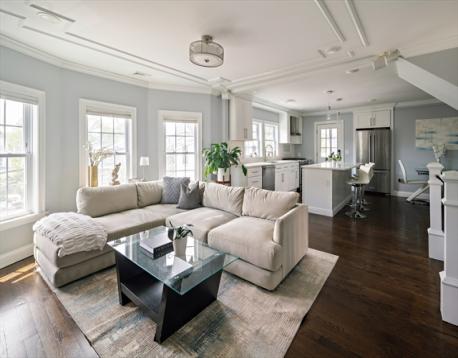
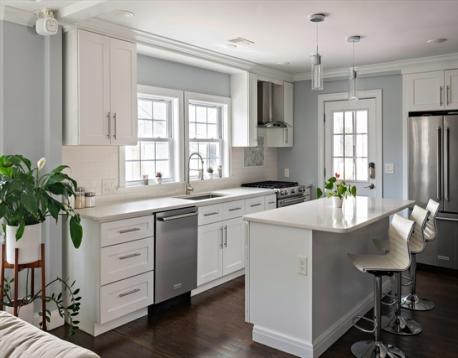
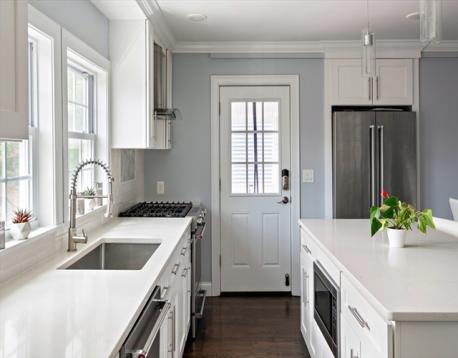
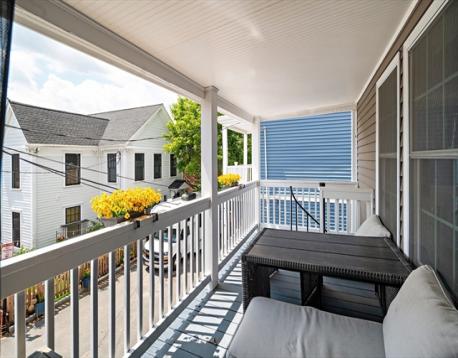
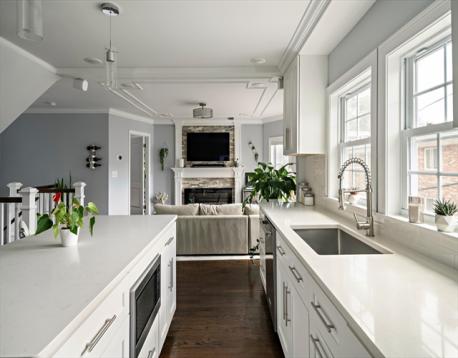
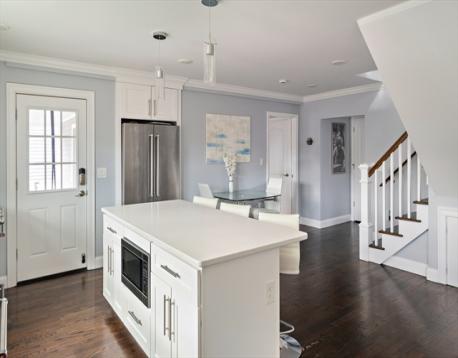
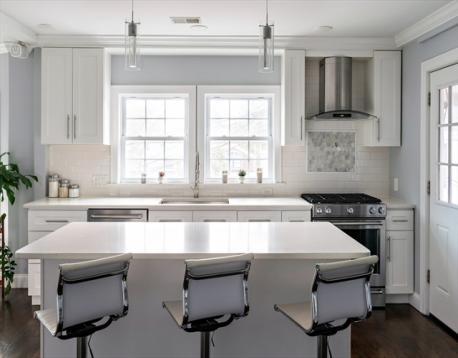
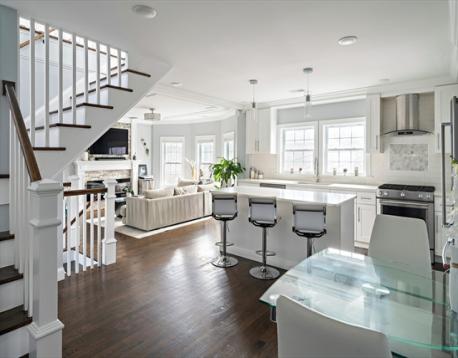
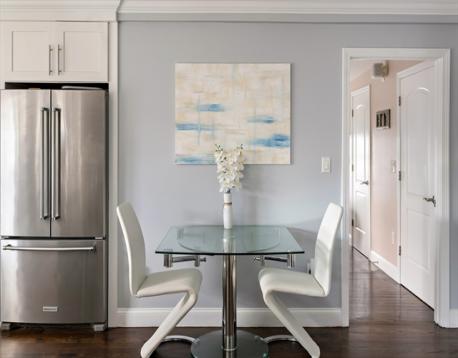
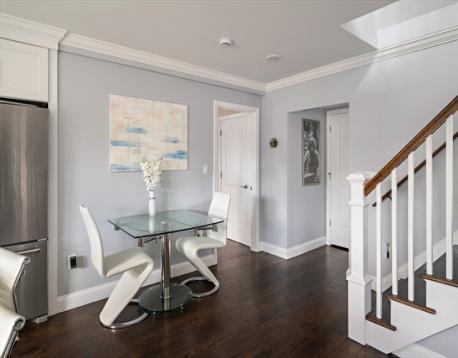
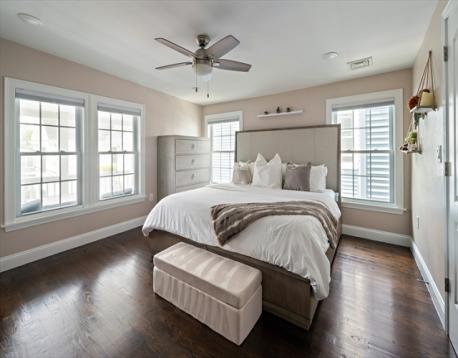
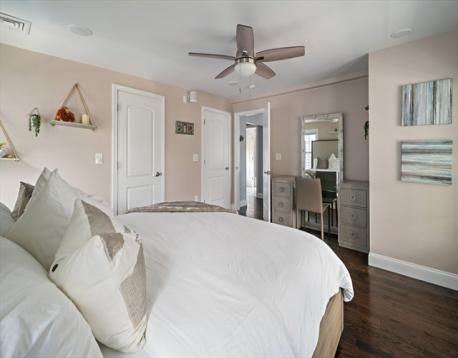
Live in the heart of Magoun Square, with restaurants, nightlife, the Lowell St Green Line, and the Somerville Community Path all just a quick walk away, while enjoying the serenity of a quiet side street and a short ride to rt 93, Tufts University and Assembly Row. This beautifully renovated 1,500 SF residence spans the top two floors of a well-maintained two-family home and offers two bedrooms, two full baths, expansive bonus space, private outdoor space, and off-street parking. The sun-filled main level features an open-concept layout with a spacious living room and stone-faced electric fireplace. The eat-in kitchen offers quartz countertops, a generous center island, gas cooking, an exterior-vented range, and direct access to a private covered balcony. The spacious primary suite includes an en-suite full bath, while a second bedroom or home office and an additional full bath complete the main level. Upstairs, the expansive third floor provides flexible space for guests, a home office, recreation room, gym, or whatever best fits your lifestyle. Additional highlights include hardwood floors, crown molding, Nest smart thermostats, tankless hot water, an exclusive-use outdoor area with storage shed, one deeded off-street parking space, and access to a shared guest parking space. OPEN HOUSE Saturday Oct 24th 11:30 AM to 1:00 PM
| MLS Listing ID: | 73572998 |
|---|---|
| Listing Price: | $950,000 |
| Listing Status: | Active [?] |
| Property Type: | Condo |
| Style: | Townhouse, 2/3 Family, Townhouse, 2/3 Family |
| Rooms: | 6 |
| Bedrooms: | 2 |
| Full Baths: | 2 |
| Living Space: | 1500 sf. |
| Lot Size: | - |
| Parking: | Yes, Off-Street, Assigned, Paved Driveway, Off-Street, Assigned, Paved Driveway |
| Taxes: | $8,776.00 |
| Tax Year: | 2026 |
| Asscociation Fees: | $250.00 |
Listing Current as of October 25, 2026 3:00pm
This listing brought to you by The Synergy Group of The Synergy Group.
The property listing data and information set forth herein were provided to MLS Property Information Network, Inc. from third party sources, including sellers, lessors and public records, and were compiled by MLS Property Information Network, Inc. The property listing data and information are for the personal, non-commercial use of consumers having a good faith interest in purchasing or leasing listed properties of the type displayed to them and may not be used for any purpose other than to identify prospective properties which such consumers may have a good faith interest in purchasing or leasing. MLS Property Information Network, Inc. and its subscribers disclaim any and all representations and warranties as to the accuracy of the property listing data and information set forth herein.
A&S Realty, Inc and their agents make no warranties or representations as to the accuracy of this data, although good faith efforts have been made to ensure that the data displayed on this page is as accurate as possible. In certain cases listings are syndicated through another agency, management company, or through the MLS. A&S Realty, Inc is not responsible for the data that is displayed from a syndicate partner. Listings may no longer be available, pricing may be subject to change, and any photos or descriptions may be of a similar unit or from a previous year.


