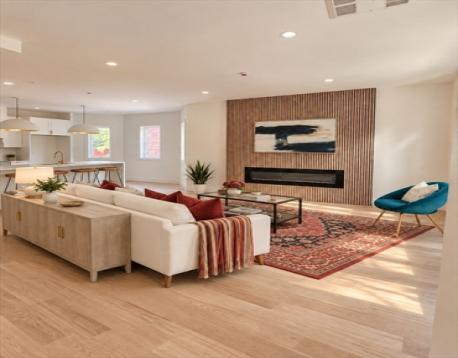
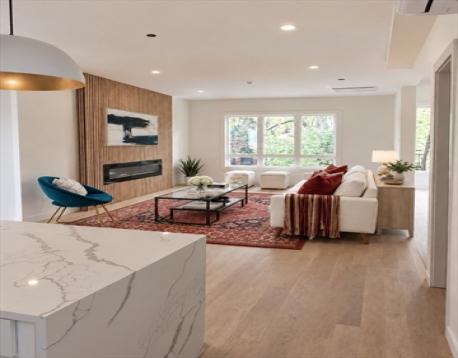
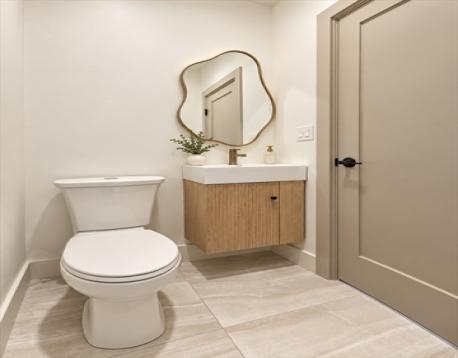
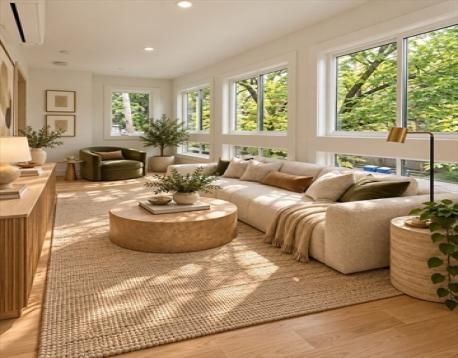
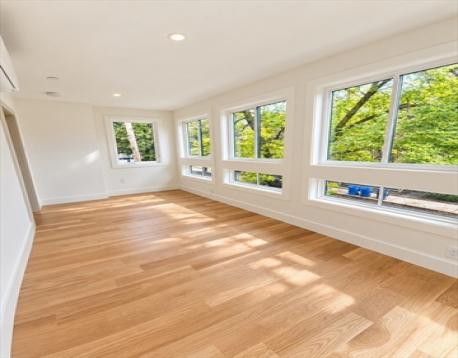
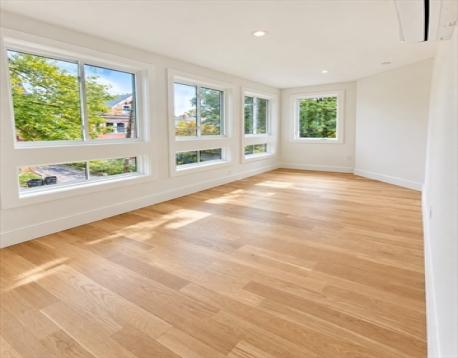
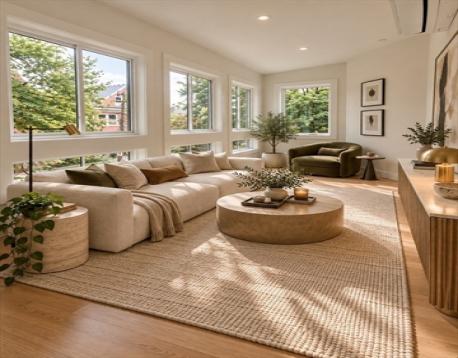
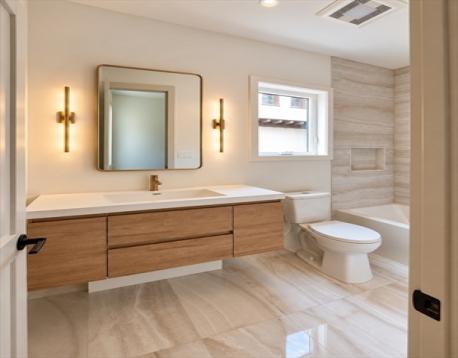
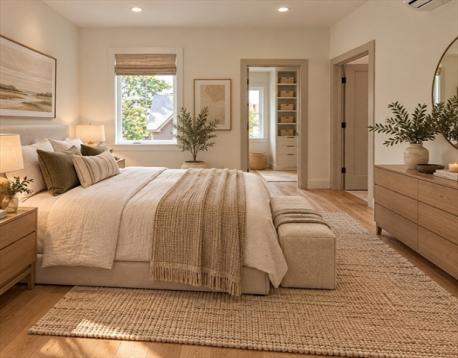
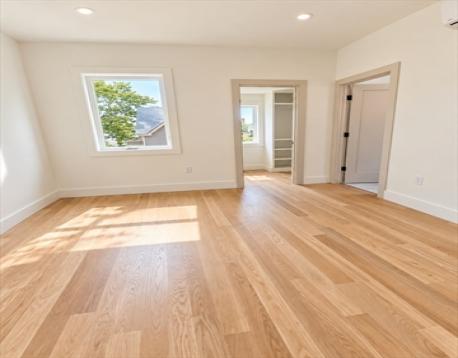
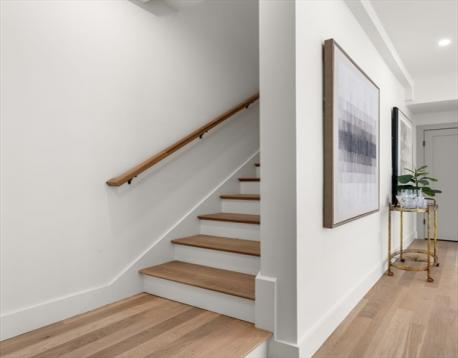
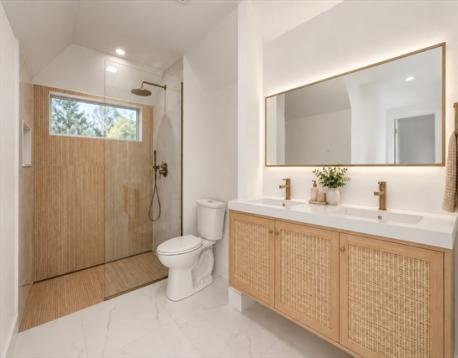
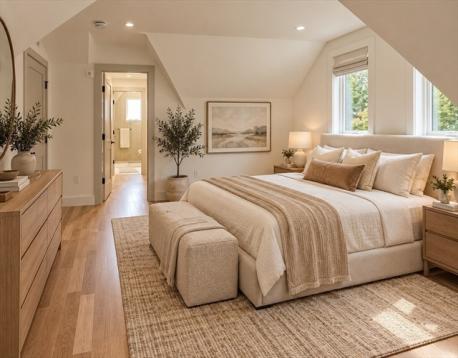
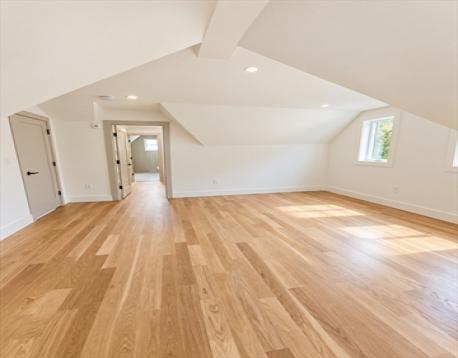
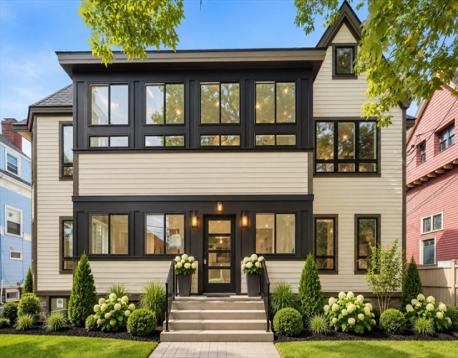
Luxury and convenience converge in this stunning brand-new, two-level condo offering generous living space on a beautiful tree-lined street. This exceptional 2-bedroom, 2.5-bath home showcases modern living at its finest, featuring a spacious open-concept layout, fireplace, and sleek designer kitchen complete with quartz countertops, center island, and stainless-steel appliances.The main level features a bright, open living area with large windows, a convenient half bath, and a private primary suite. Just off the living room is a large, sun-filled flex-space room—a truly versatile, fully enclosed room with high ceilings. Perfect for a home office, den, family room, gym, playroom, or additional guest space, this unique room adds exceptional functionality and flexibility to the home.The second level offers a beautifully appointed second primary suite with a custom walk-in/through closet leading to a stylish, custom-tiled bathroom with a curb-less shower, creating a private and luxurious retreat.Additional highlights include off-street parking, dedicated in-unit laundry, custom closets, Ring doorbell, and thoughtful modern finishes throughout. An exceptional opportunity to enjoy stylish, flexible living in a highly desirable location, just moments from the shops, restaurants, and transportation of Magoun and Ball Squares. A truly special home and a must-see!
Open House: October 3rd 12:00-1:00pm
| MLS Listing ID: | 73584978 |
|---|---|
| Listing Price: | $1,149,000 |
| Listing Status: | New [?] |
| Property Type: | Condo |
| Style: | Other (see Remarks) |
| Rooms: | 5 |
| Bedrooms: | 2 |
| Full Baths: | 2 |
| Half Baths: | 1 |
| Living Space: | 1521 sf. |
| Lot Size: | - |
| Parking: | Yes, Off-street |
| Taxes: | $19,046.00 |
| Tax Year: | 2026 |
Listing Current as of October 02, 2026 12:00am
This listing brought to you by David Bottari of Berkshire Hathaway HomeServices Commonwealth Real Estate.
The property listing data and information set forth herein were provided to MLS Property Information Network, Inc. from third party sources, including sellers, lessors and public records, and were compiled by MLS Property Information Network, Inc. The property listing data and information are for the personal, non-commercial use of consumers having a good faith interest in purchasing or leasing listed properties of the type displayed to them and may not be used for any purpose other than to identify prospective properties which such consumers may have a good faith interest in purchasing or leasing. MLS Property Information Network, Inc. and its subscribers disclaim any and all representations and warranties as to the accuracy of the property listing data and information set forth herein.
A&S Realty, Inc and their agents make no warranties or representations as to the accuracy of this data, although good faith efforts have been made to ensure that the data displayed on this page is as accurate as possible. In certain cases listings are syndicated through another agency, management company, or through the MLS. A&S Realty, Inc is not responsible for the data that is displayed from a syndicate partner. Listings may no longer be available, pricing may be subject to change, and any photos or descriptions may be of a similar unit or from a previous year.


