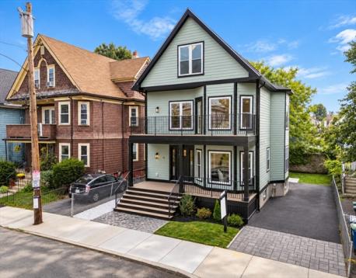
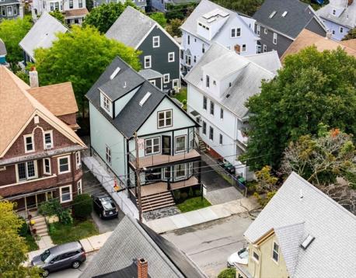
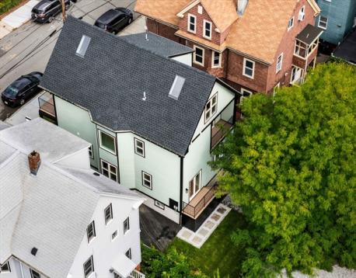
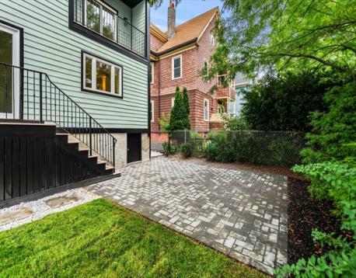
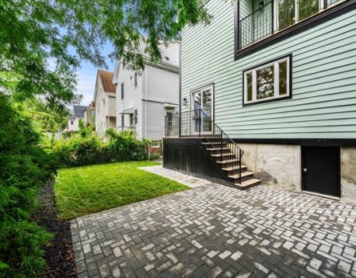
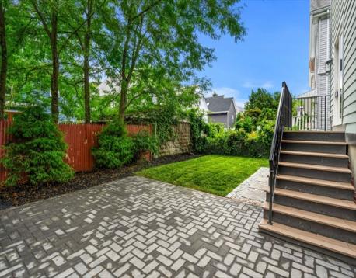
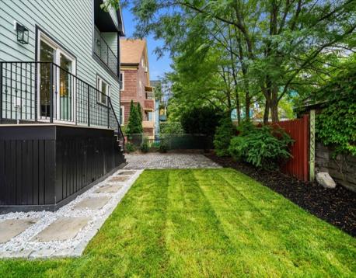
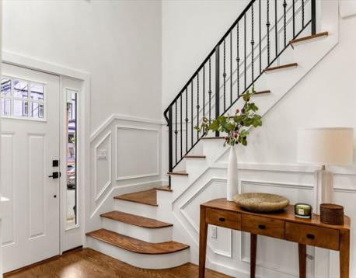
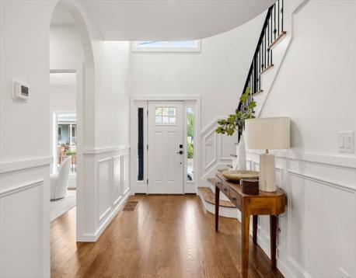
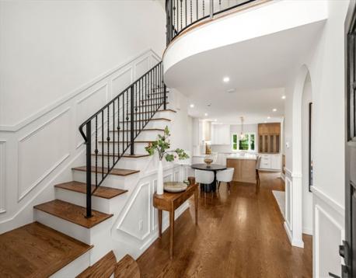
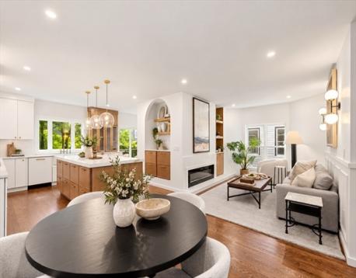
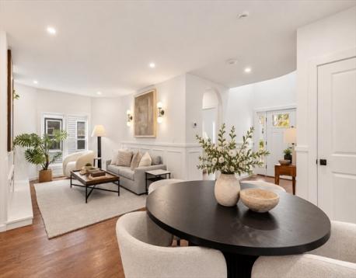
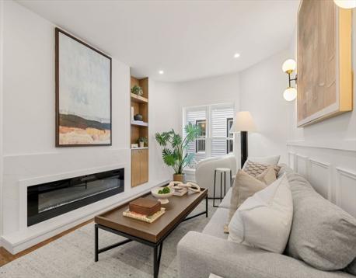
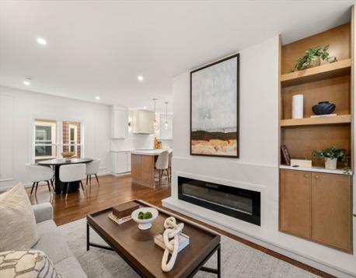
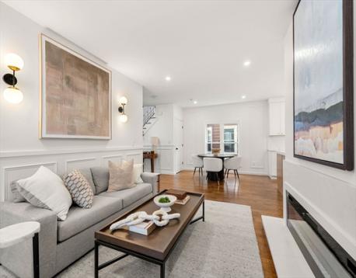
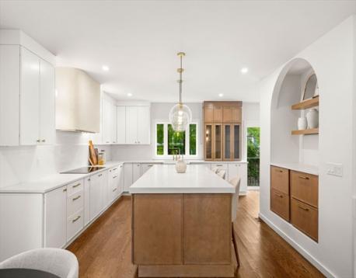
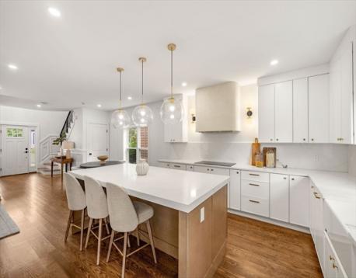
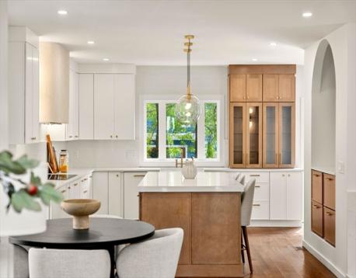
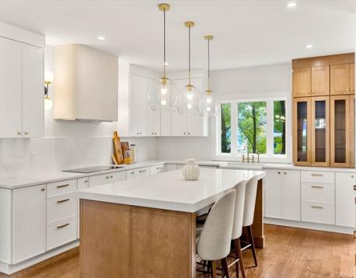
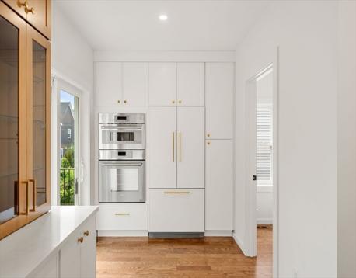
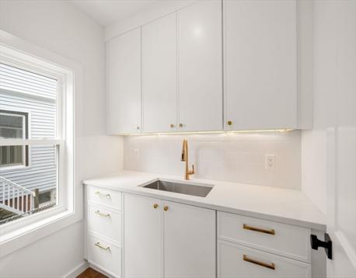
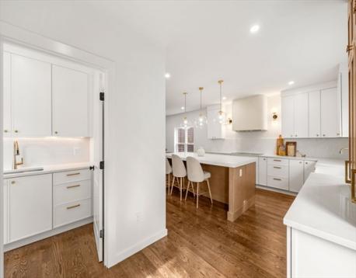
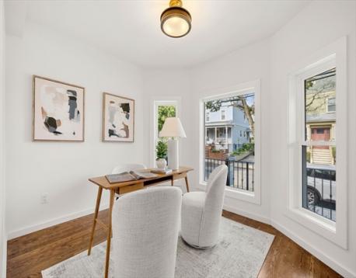
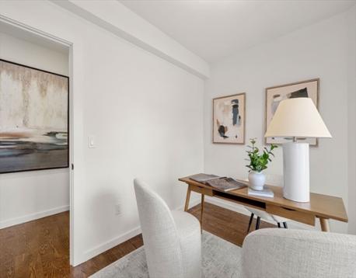
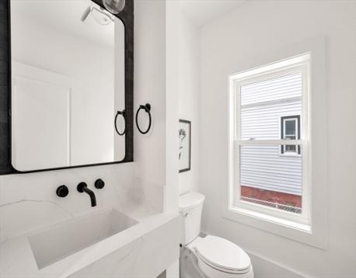
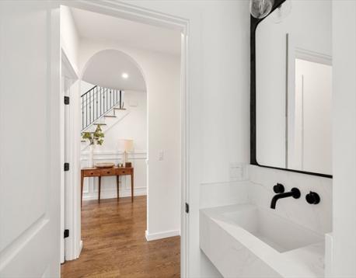
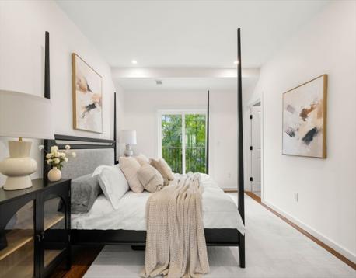
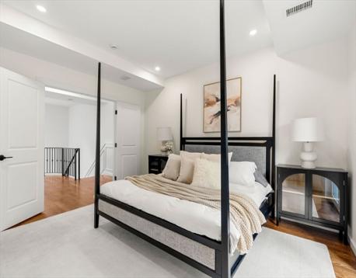
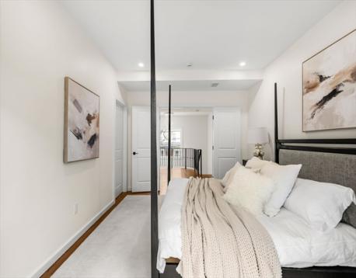
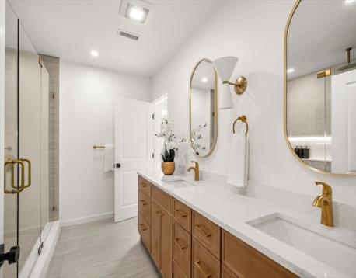
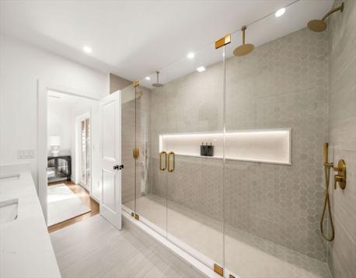
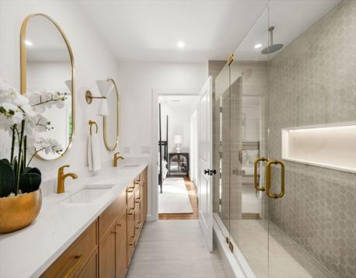
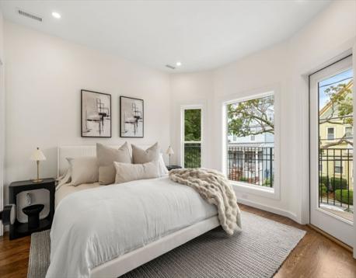
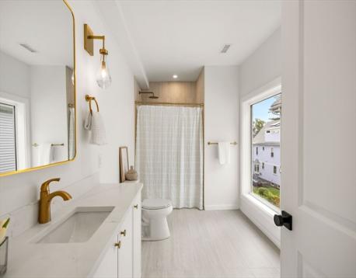
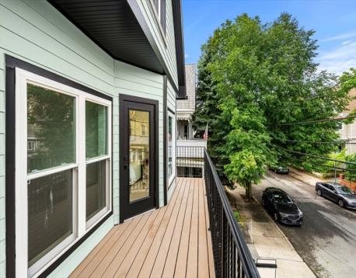
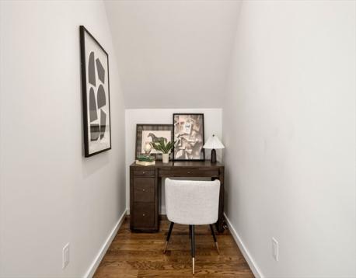
Your own front door, outdoor space and 3-car parking in one of Somerville's most connected neighborhoods. Welcome to 41 Rogers Avenue, a beautifully gut-renovated 4-bedroom + office, 3.5-bath single-family home offering approximately 3,115 SF of living space across four finished levels in the heart of Powder House.Inside, a warm and sophisticated renovation pairs character with a completely modern layout. The main level is designed for everyday living and entertaining, centered around a showpiece kitchen with custom cabinetry, an oversized island, quartz surfaces, statement lighting and an arched coffee bar. Rich hardwood floors, thoughtful millwork and carefully selected finishes carry throughout the home.The bedroom levels offer exceptional flexibility, including two generous primary suites, each with its own private balcony. Upstairs, skylights fill the top floor bedrooms with natural light and create another distinctive level of living. Below, the finished lower level adds valuable bonus space for a family room, gym, playroom, office or media room—allowing the home to adapt as your needs change.Outside, 41 Rogers stands apart with impressive curb appeal, a covered front porch, landscaped grounds with landscape lighting, 2-zone irrigation and private outdoor space. A long driveway accommodates 3-car tandem parking and includes an EV charging hookup—an increasingly valuable combination in Somerville.And then there's the location. The Somerville Community Path is just a 4-minute walk from your front door, putting miles of walking and cycling connectivity within easy reach. Davis Square, Ball Square, neighborhood restaurants, cafés and shops are all nearby, along with convenient access to both the Red Line and Green Line for connections into Cambridge and Boston.For buyers who love the energy and convenience of Somerville but don't want to compromise on space, parking or privacy, 41 Rogers offers something increasingly difficult to find: a fully renovated single-family home with four levels of living, outdoor space, three parking spaces and a neighborhood you can truly enjoy on foot. City living—without the compromises of a condo.
| MLS Listing ID: | 73573071 |
|---|---|
| Listing Price: | $2,367,400 |
| Listing Status: | Active [?] |
| Neighborhood: | Davis Square |
| Property Type: | Single Family |
| Style: | Victorian |
| Rooms: | 19 |
| Bedrooms: | 5 |
| Full Baths: | 3 |
| Half Baths: | 1 |
| Living Space: | 3115 sf. |
| Lot Size: | 0.08 acres (3360 sf.) |
| Parking: | Yes, Off-Street, Improved Driveway, Paved Driveway, Permeable Pavement, Off-Street, Improved Driveway, Paved Driveway, Permeable Pavement |
| Taxes: | $19,114.00 |
| Tax Year: | 2026 |
Listing Current as of October 25, 2026 4:00pm
This listing brought to you by James Riel of JR Associates.
The property listing data and information set forth herein were provided to MLS Property Information Network, Inc. from third party sources, including sellers, lessors and public records, and were compiled by MLS Property Information Network, Inc. The property listing data and information are for the personal, non-commercial use of consumers having a good faith interest in purchasing or leasing listed properties of the type displayed to them and may not be used for any purpose other than to identify prospective properties which such consumers may have a good faith interest in purchasing or leasing. MLS Property Information Network, Inc. and its subscribers disclaim any and all representations and warranties as to the accuracy of the property listing data and information set forth herein.
A&S Realty, Inc and their agents make no warranties or representations as to the accuracy of this data, although good faith efforts have been made to ensure that the data displayed on this page is as accurate as possible. In certain cases listings are syndicated through another agency, management company, or through the MLS. A&S Realty, Inc is not responsible for the data that is displayed from a syndicate partner. Listings may no longer be available, pricing may be subject to change, and any photos or descriptions may be of a similar unit or from a previous year.


