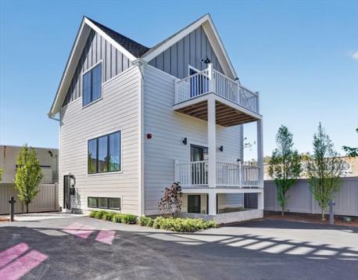
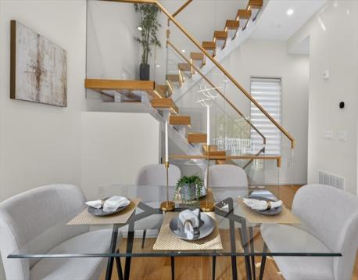
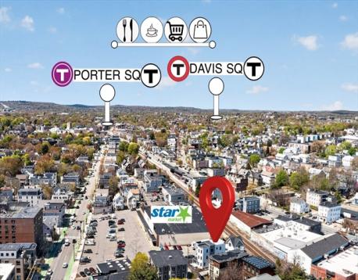
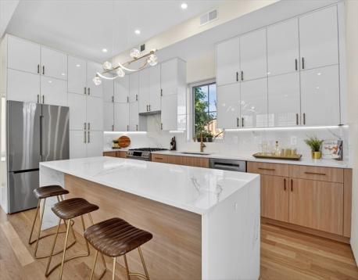
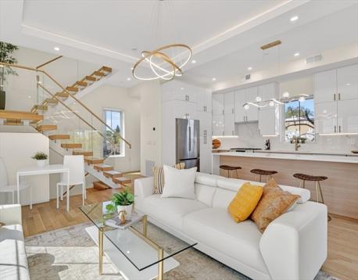
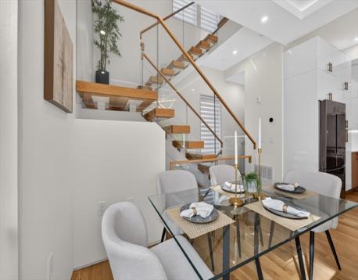
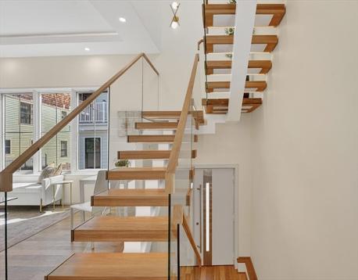
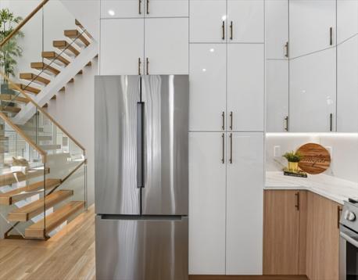
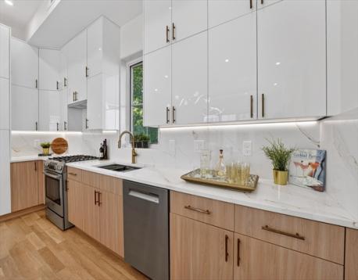
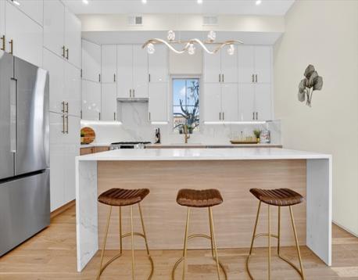
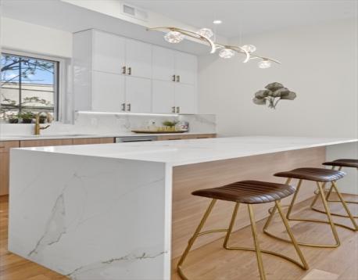
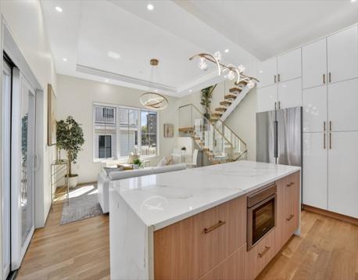
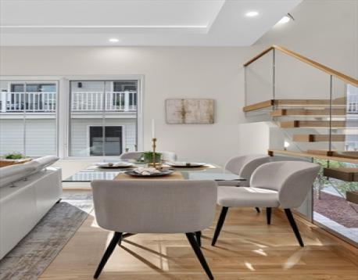
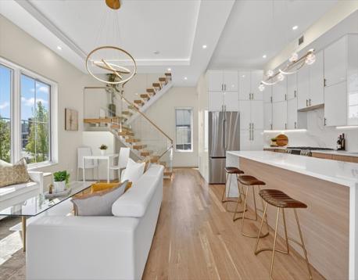
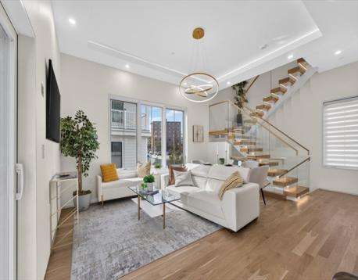
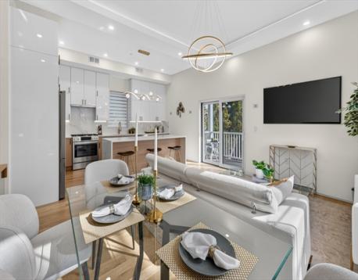
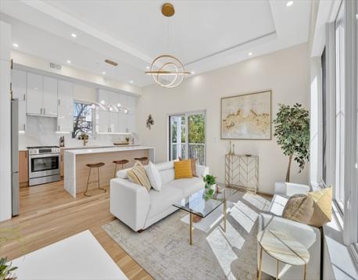
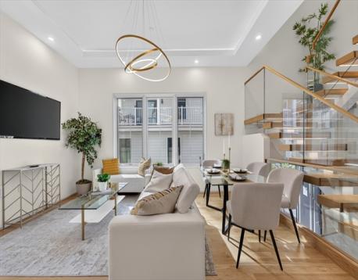
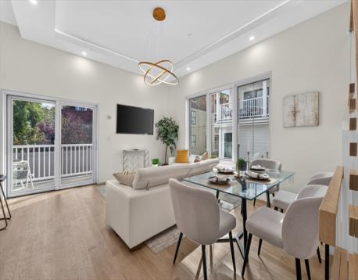
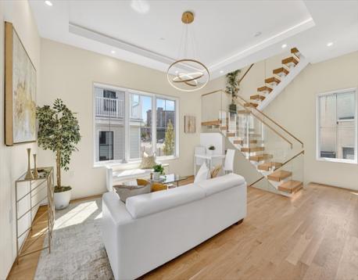
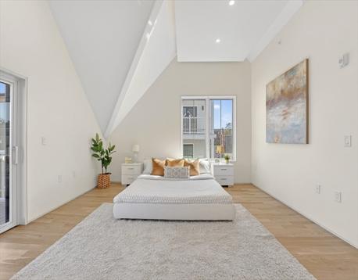
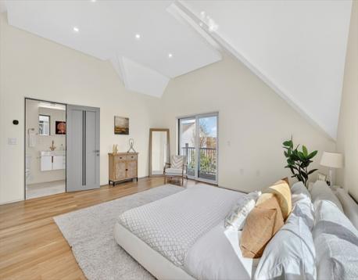
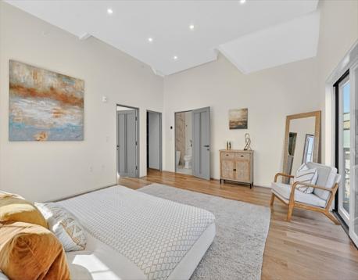
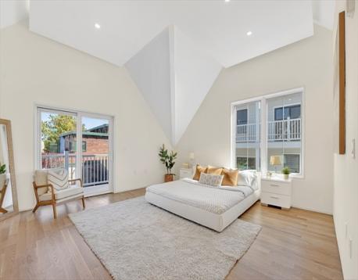
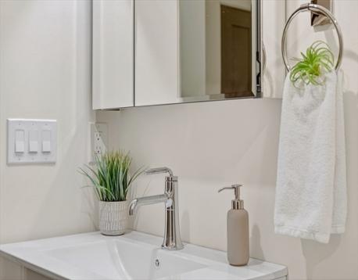
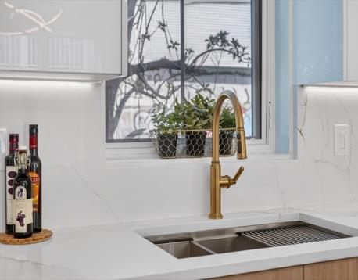
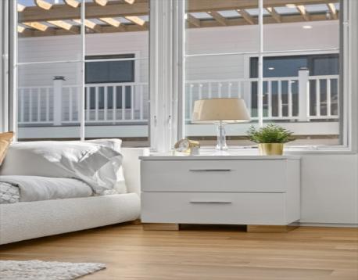
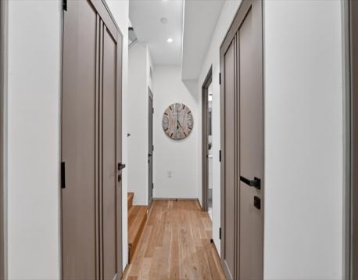
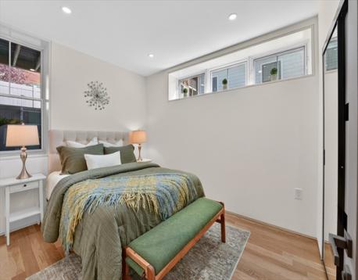
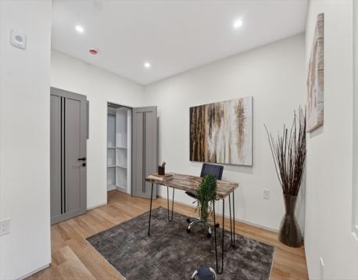
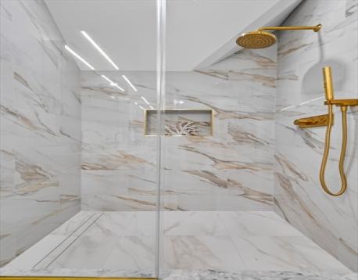
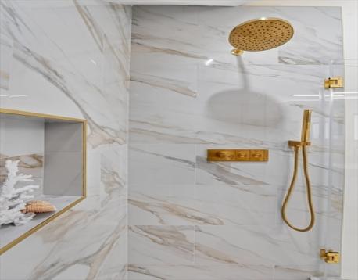
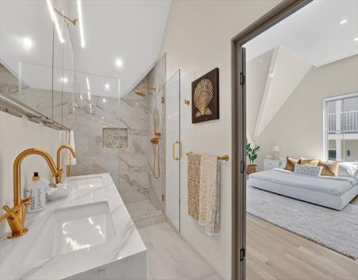
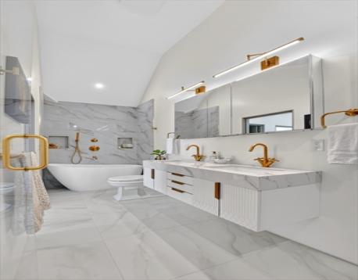
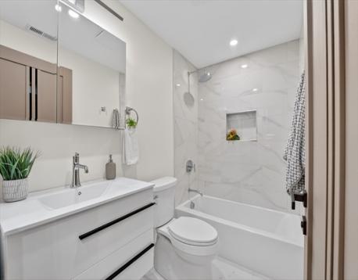
SPECIAL FINANCING OF 4.125% IN YEAR ONE... REDUCED $200K FROM ORIGINAL ASKING...BREATHTAKING NEW CONSTRUCTION Sexy Contemporary Detached Single Family Cottage. SELLER PAID CONDO FEES FOR TWO YEARS WITH EXTENDED TWO-YEAR BUILDER'S WARRANTY. Exceptional quality build. The ULTIMATE luxurious urban lifestyle, 1700+ sq ft with two exclusive decks. Half mile to Harvard. STUNNING OPEN STAIRWELL DESIGN. STUNNING GREAT ROOM. Stunning glass panel backlit open stairwell & 10 ft backlit tray ceiling. DREAM CHEF'S KITCHEN with Bosch Pro Quality Appliances. BIG quartz waterfall breakfast island. Stringent quality standards. Great attention to detail. Vibrant Contemporary Euro flair with metal accent roofs, designer LED lighting fixtures, wide plank solid oak floors, and flat panel doors with translucent natural light strips. SPECTACULAR VAULTED CEILING PRIMARY SUITE. FANTASTIC SOUND PROOFING with an extra layer of upgraded sound proof dense glass, closed cell insulation, double sheetrock exterior walls & geofoam block wall trench. ONE CAR NON-TANDEM PARKING...Wired for Electric Car Charger.. Development is 75% SOLD OUT...LAST UNIT LEFT! Condo Fee is estimated at $350 per month but is not and will not be considered accurate until the budget is finalized. This is a detached single family by all intents and purposes but is also considered as part of a condo association and will therefore be sold as a condiminium.
Open House: November 15th 11:30-1:00pm
| MLS Listing ID: | 73601742 |
|---|---|
| Listing Price: | $1,399,900 |
| Listing Status: | New [?] |
| Property Type: | Single Family |
| Style: | Contemporary, Cottage, Contemporary, Cottage |
| Rooms: | 6 |
| Bedrooms: | 3 |
| Full Baths: | 2 |
| Half Baths: | 1 |
| Living Space: | 1722 sf. |
| Lot Size: | 0.23 acres (9999 sf.) |
| Parking: | Yes, Off-Street, Paved Driveway, Off-Street, Paved Driveway |
| Taxes: | $1,234,567.00 |
Listing Current as of November 13, 2026 11:00pm
This listing brought to you by The Steve Bremis Team of Steve Bremis Realty Group.
The property listing data and information set forth herein were provided to MLS Property Information Network, Inc. from third party sources, including sellers, lessors and public records, and were compiled by MLS Property Information Network, Inc. The property listing data and information are for the personal, non-commercial use of consumers having a good faith interest in purchasing or leasing listed properties of the type displayed to them and may not be used for any purpose other than to identify prospective properties which such consumers may have a good faith interest in purchasing or leasing. MLS Property Information Network, Inc. and its subscribers disclaim any and all representations and warranties as to the accuracy of the property listing data and information set forth herein.
A&S Realty, Inc and their agents make no warranties or representations as to the accuracy of this data, although good faith efforts have been made to ensure that the data displayed on this page is as accurate as possible. In certain cases listings are syndicated through another agency, management company, or through the MLS. A&S Realty, Inc is not responsible for the data that is displayed from a syndicate partner. Listings may no longer be available, pricing may be subject to change, and any photos or descriptions may be of a similar unit or from a previous year.