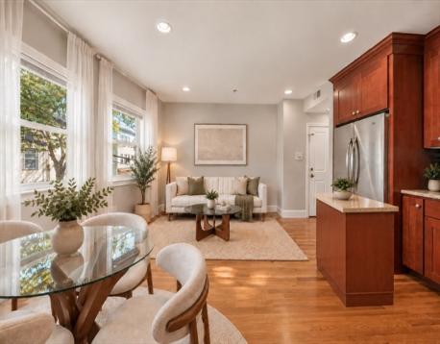
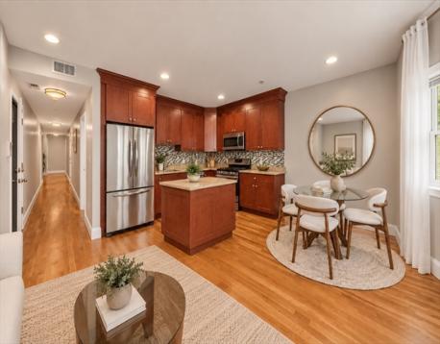
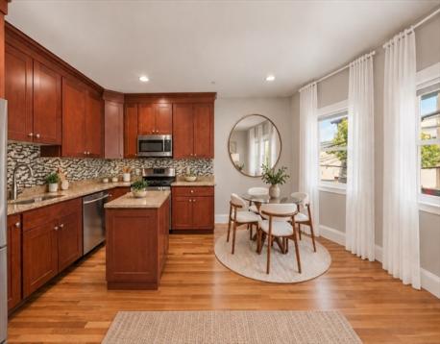
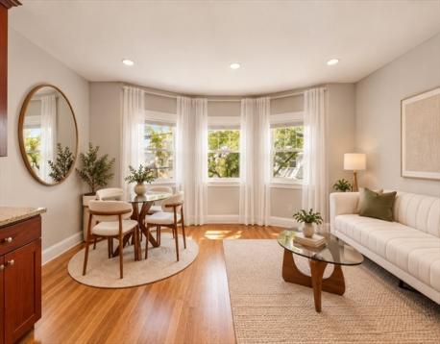
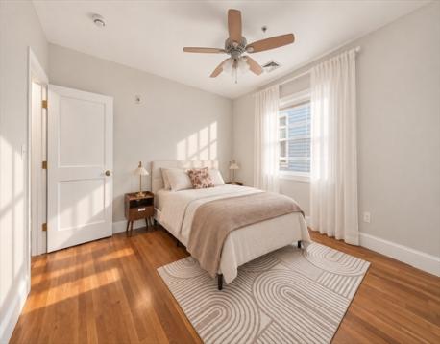
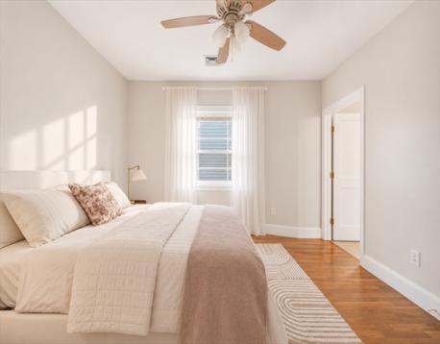
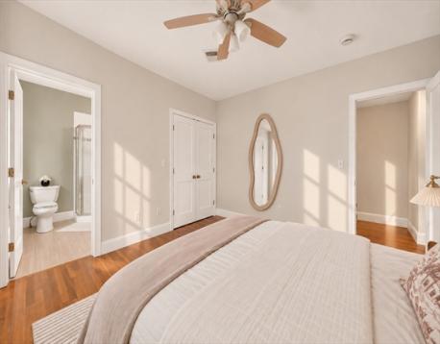
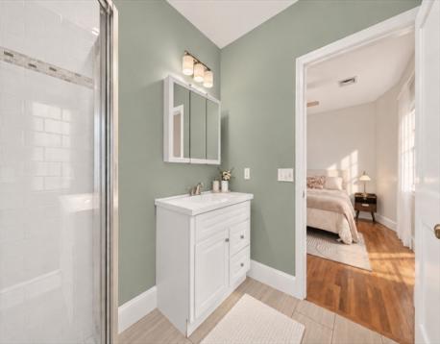
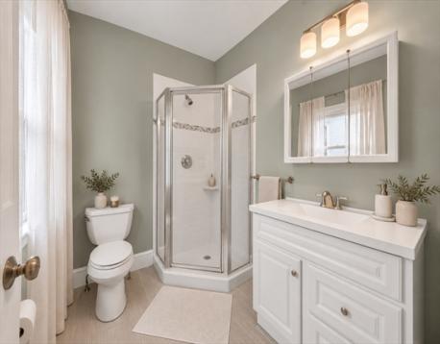
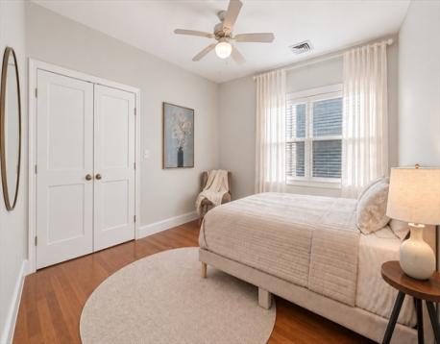
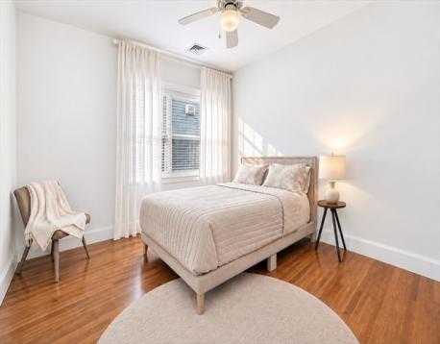
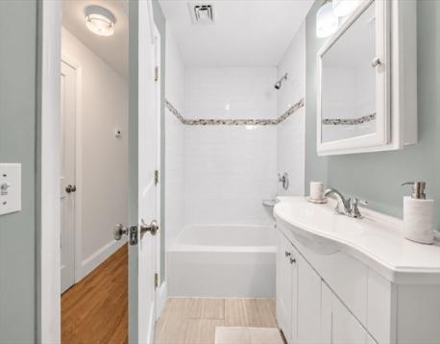
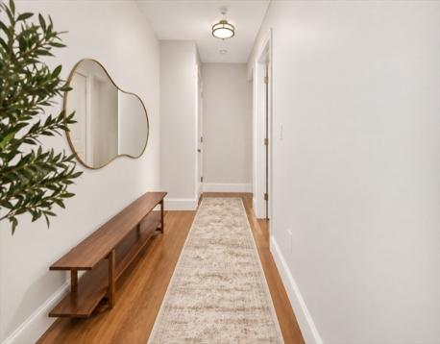
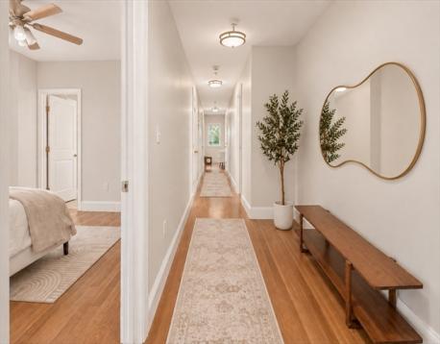
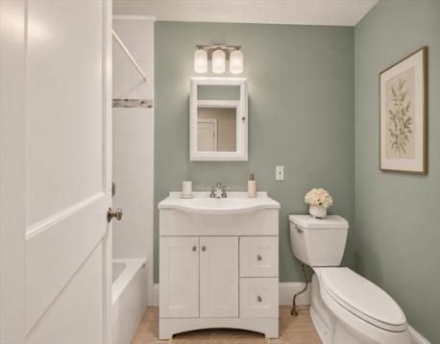
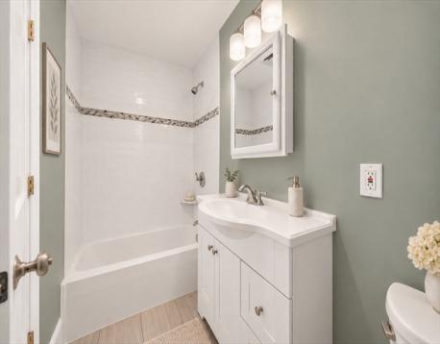
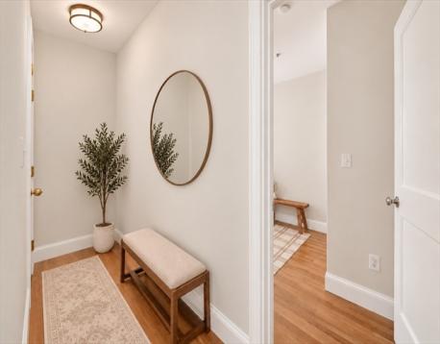
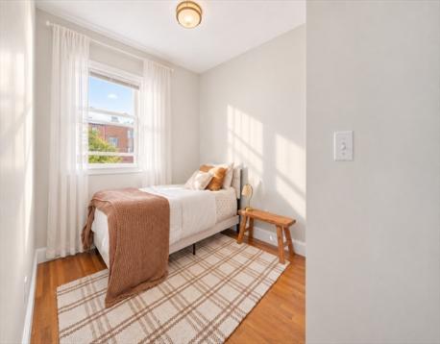
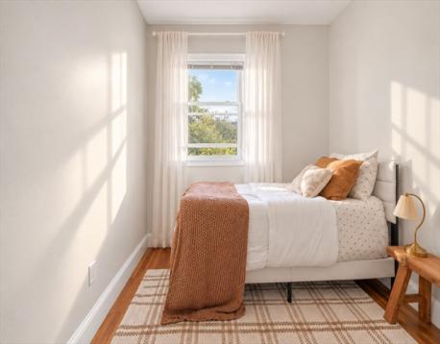
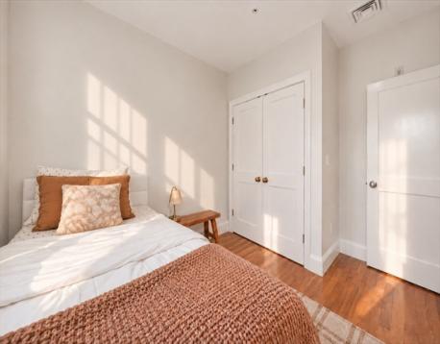
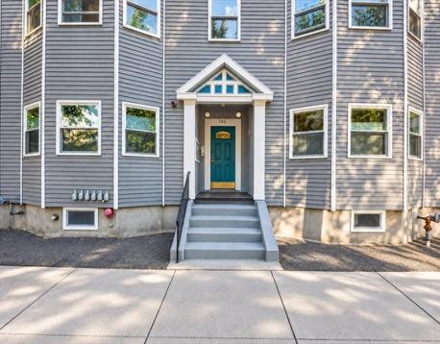
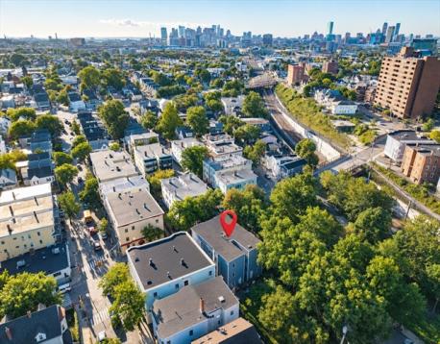
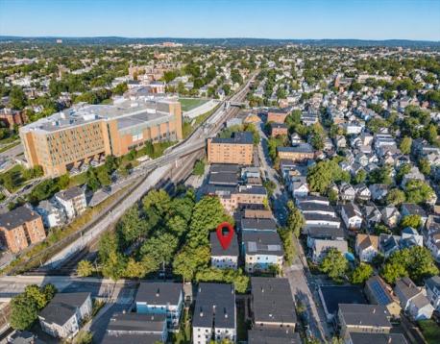
A bright and beautifully considered three-bedroom, two-bath residence in the heart of Somerville, gut renovated in 2015 and designed for an easy, modern way of living. Natural light fills the home, highlighting warm hardwood floors and a comfortable open living and dining space. The kitchen anchors the main living area with granite countertops, stainless-steel appliances, generous cabinetry, and a center island, creating a natural place to cook, gather, and entertain. The layout is particularly versatile. The primary bedroom enjoys its own full bath, while a second full bathroom serves the rest of the home. Two additional bedrooms allow the space to adapt easily to different stages of life. The third bedroom works equally well as a private home office, nursery, guest room, or true bedroom—valuable flexibility for professionals and small families alike. Thoughtful practical features include central air, washer and dryer hookups, hardwood flooring, and good storage, all contributing to a home that feels as functional as it is inviting. And then there is the location. Gilman Square Green Line station is approximately a four-minute walk away, putting Cambridge and Boston within easy reach, while Union Square’s restaurants, cafés, neighborhood shops, and everyday conveniences are close by. Warm, functional, and remarkably well connected, Unit 4 offers the space of a true three-bedroom home with the flexibility to make it entirely your own.
Open House: September 20th 12:00-1:30pm
| MLS Listing ID: | 73578350 |
|---|---|
| Listing Price: | $685,000 |
| Listing Status: | New [?] |
| Property Type: | Condo |
| Style: | Other (see Remarks) |
| Rooms: | 5 |
| Bedrooms: | 3 |
| Full Baths: | 2 |
| Living Space: | 1070 sf. |
| Lot Size: | - |
| Parking: | Yes, On Street Permit |
| Taxes: | $5,812.00 |
| Tax Year: | 2025 |
| Asscociation Fees: | $423.00 |
Listing Current as of September 19, 2026 1:00pm
This listing brought to you by Bilien Woldeyonas of RE/MAX Real Estate Center.
The property listing data and information set forth herein were provided to MLS Property Information Network, Inc. from third party sources, including sellers, lessors and public records, and were compiled by MLS Property Information Network, Inc. The property listing data and information are for the personal, non-commercial use of consumers having a good faith interest in purchasing or leasing listed properties of the type displayed to them and may not be used for any purpose other than to identify prospective properties which such consumers may have a good faith interest in purchasing or leasing. MLS Property Information Network, Inc. and its subscribers disclaim any and all representations and warranties as to the accuracy of the property listing data and information set forth herein.
A&S Realty, Inc and their agents make no warranties or representations as to the accuracy of this data, although good faith efforts have been made to ensure that the data displayed on this page is as accurate as possible. In certain cases listings are syndicated through another agency, management company, or through the MLS. A&S Realty, Inc is not responsible for the data that is displayed from a syndicate partner. Listings may no longer be available, pricing may be subject to change, and any photos or descriptions may be of a similar unit or from a previous year.


