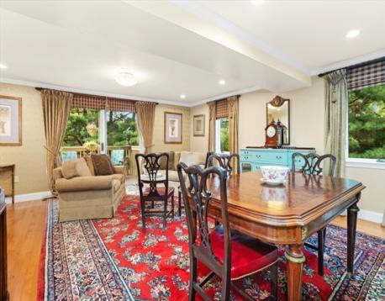
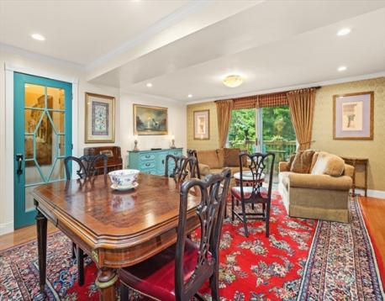
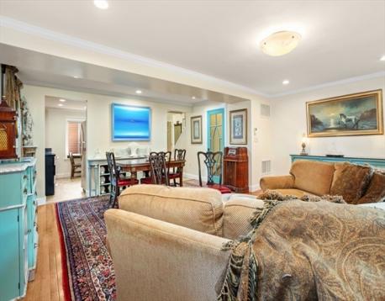
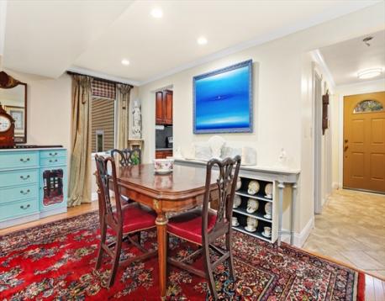
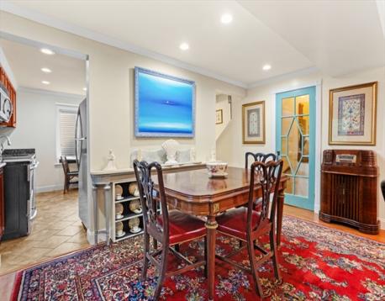
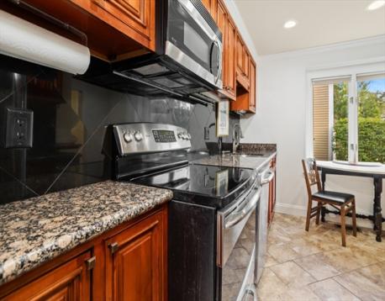
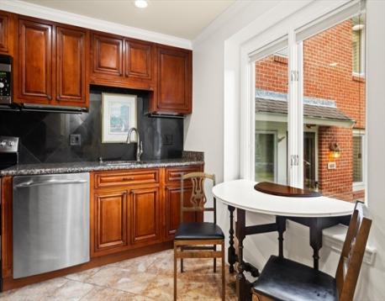
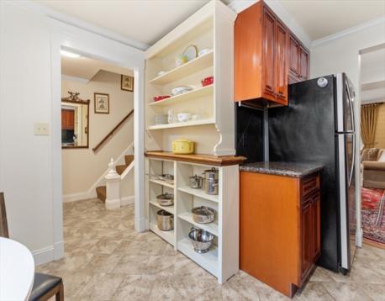
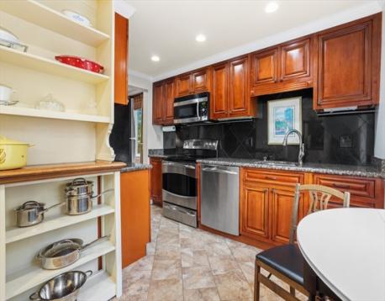
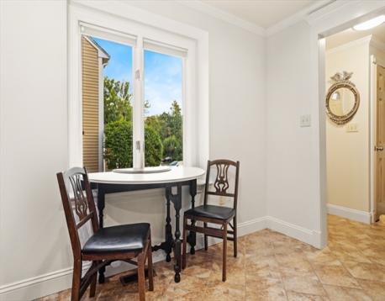
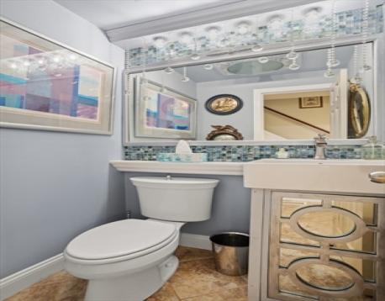
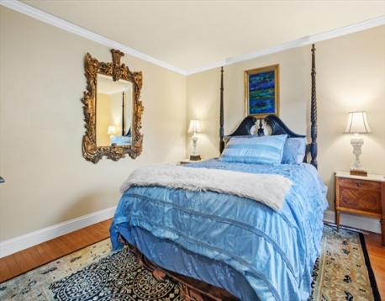
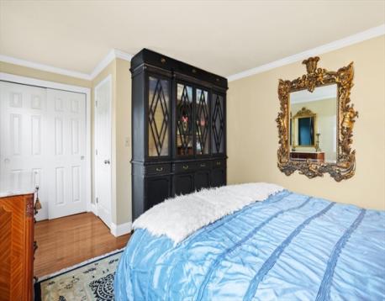
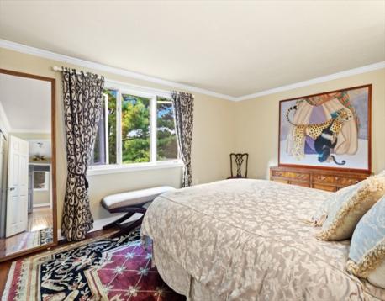
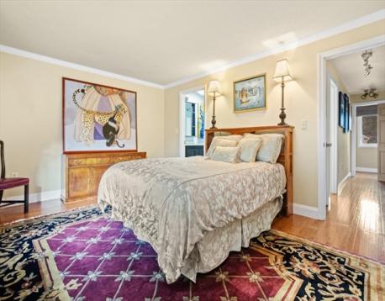
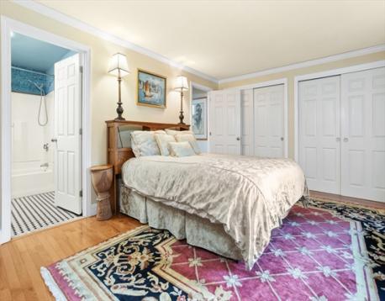
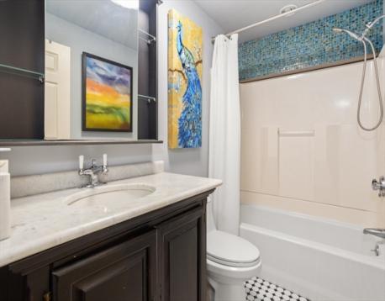
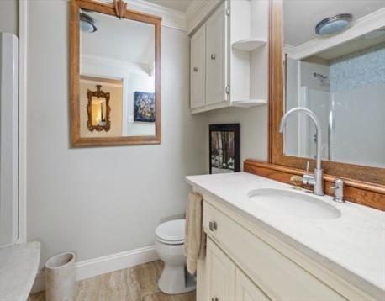
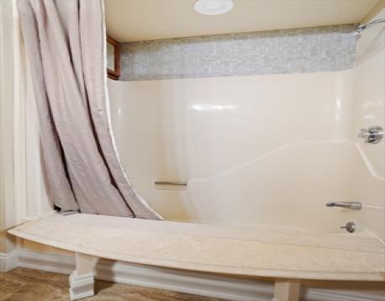
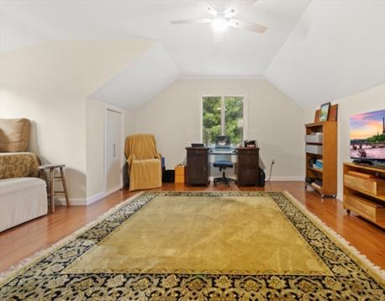
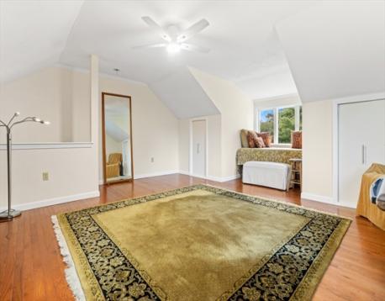
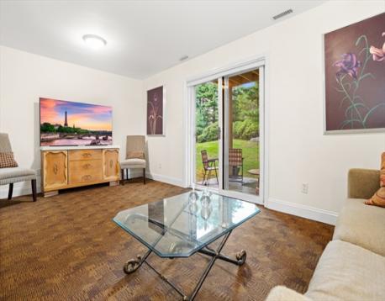
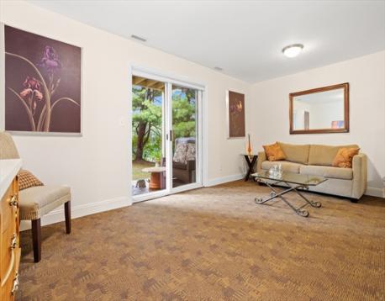
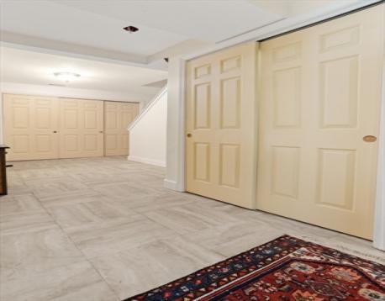
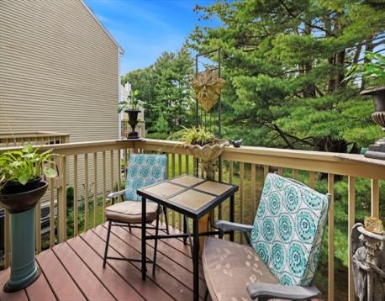
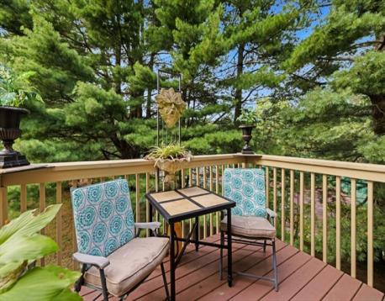
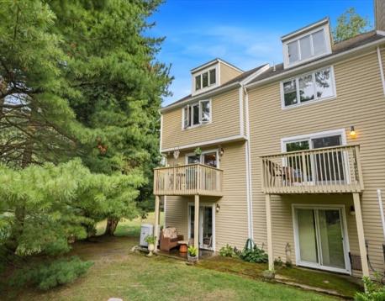
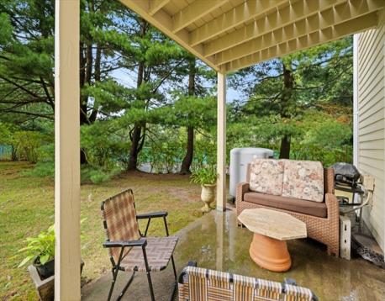
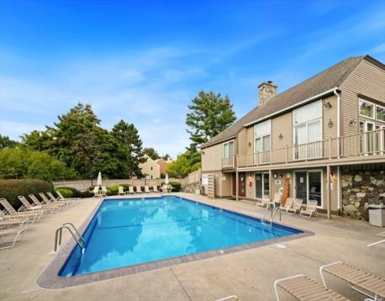
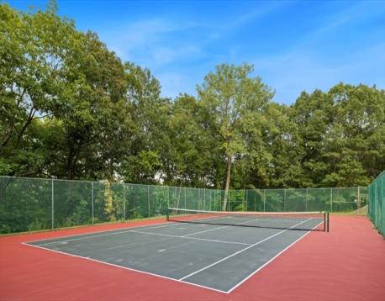
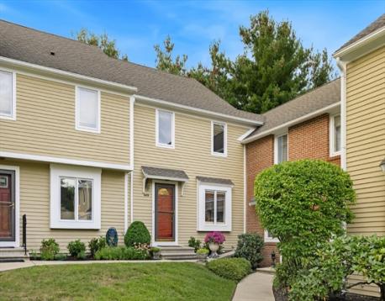
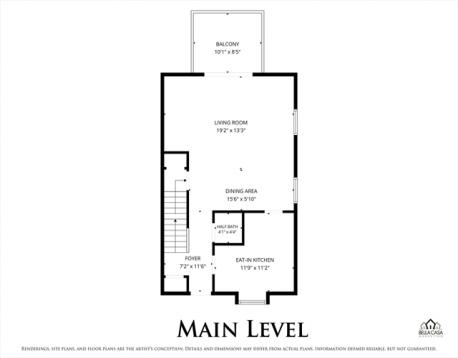
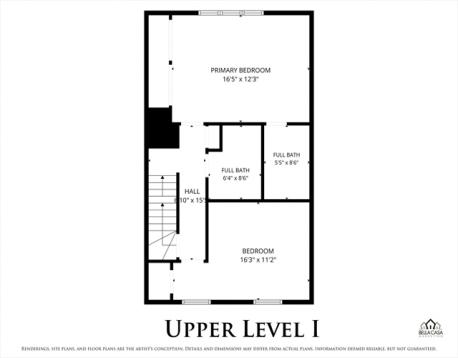
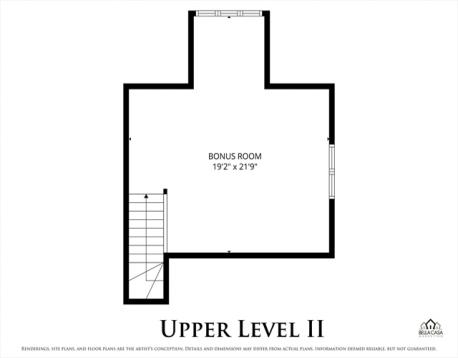
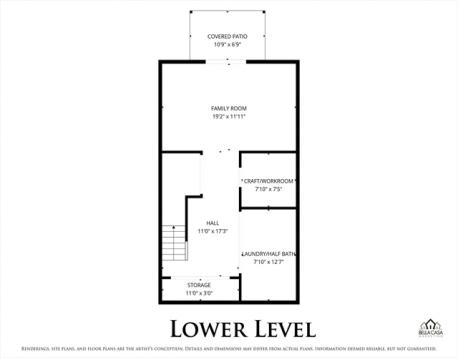
Looking for the space and feel of a single-family home without all the exterior maintenance? This spacious Sheffield Heights townhouse offers nearly 2,300 square feet of living space across four finished levels, two private outdoor spaces, and a flexible floor plan—all with the benefits of condominium ownership.The main level features a bright, open-concept living and dining area with direct access to a private balcony, plus an eat-in kitchen with granite countertops, stainless steel appliances, custom cabinetry, and open shelving. A half bath completes this level. Upstairs are two generously sized bedrooms, including a primary suite with private bath and double closets, along with an additional full hallway bath.The finished third floor provides valuable flex space for a 3rd bedroom, home office, guest area, media room, fitness space, or creative studio. The walk-out lower level offers even more room to spread out, with a family room opening to a private patio, half bath/laundry, and additional hobby or workshop space.With generous storage throughout and four finished levels, there is room to live, work, entertain, and unwind.Enjoy the ease of condominium living along with Sheffield Heights amenities, including a clubhouse, swimming pool, and tennis courts. Convenient to major routes, shopping, dining, Soc’s Ice Cream, and nearby Breakheart Reservation. The space of a house. The convenience of a condo. Come see how much room is behind the front door. This property is also listed as a Townhouse MLS#73574517.
Open House: October 3rd 10:30-12:00pm
| MLS Listing ID: | 73585506 |
|---|---|
| Listing Price: | $619,000 |
| Listing Status: | New [?] |
| Property Type: | Single Family |
| Style: | Multi-level |
| Rooms: | 7 |
| Bedrooms: | 2 |
| Full Baths: | 2 |
| Half Baths: | 2 |
| Living Space: | 2396 sf. |
| Lot Size: | - |
| Parking: | Yes, Off-street |
| Taxes: | $5,374.00 |
| Tax Year: | 2026 |
Listing Current as of October 02, 2026 12:00am
This listing brought to you by Meg Michaels of Residential Realty Group.
The property listing data and information set forth herein were provided to MLS Property Information Network, Inc. from third party sources, including sellers, lessors and public records, and were compiled by MLS Property Information Network, Inc. The property listing data and information are for the personal, non-commercial use of consumers having a good faith interest in purchasing or leasing listed properties of the type displayed to them and may not be used for any purpose other than to identify prospective properties which such consumers may have a good faith interest in purchasing or leasing. MLS Property Information Network, Inc. and its subscribers disclaim any and all representations and warranties as to the accuracy of the property listing data and information set forth herein.
A&S Realty, Inc and their agents make no warranties or representations as to the accuracy of this data, although good faith efforts have been made to ensure that the data displayed on this page is as accurate as possible. In certain cases listings are syndicated through another agency, management company, or through the MLS. A&S Realty, Inc is not responsible for the data that is displayed from a syndicate partner. Listings may no longer be available, pricing may be subject to change, and any photos or descriptions may be of a similar unit or from a previous year.


