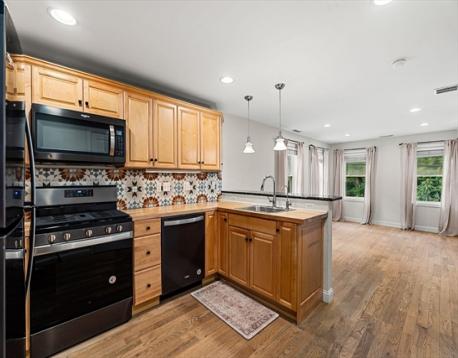
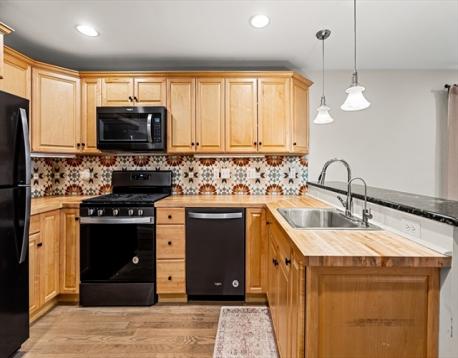
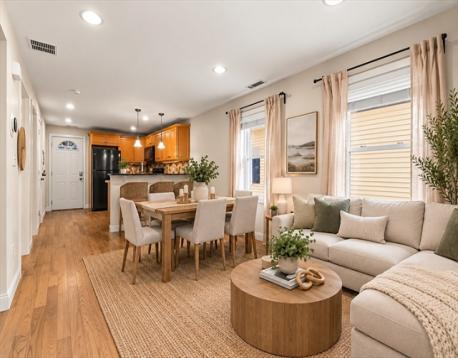
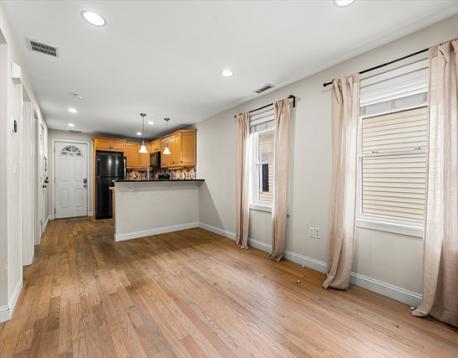
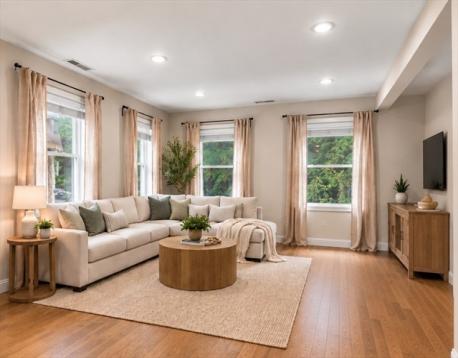
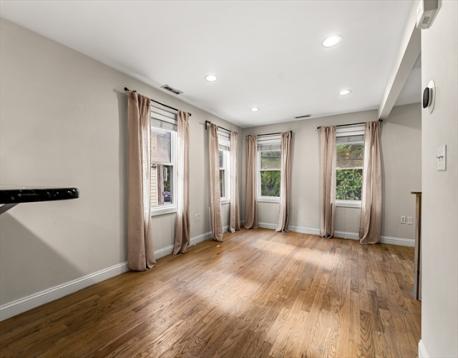
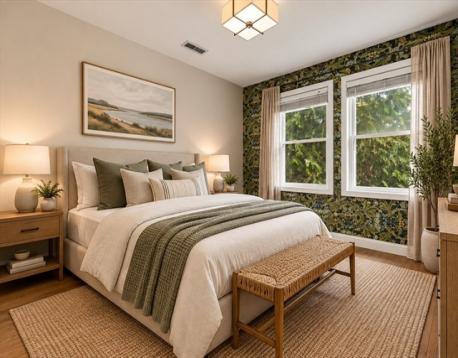
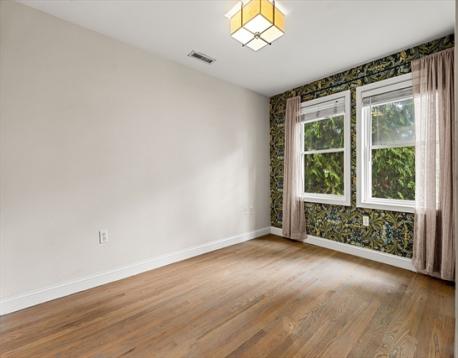
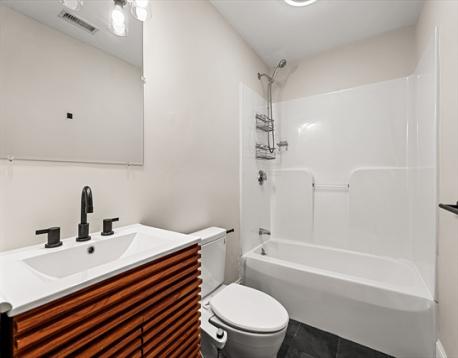
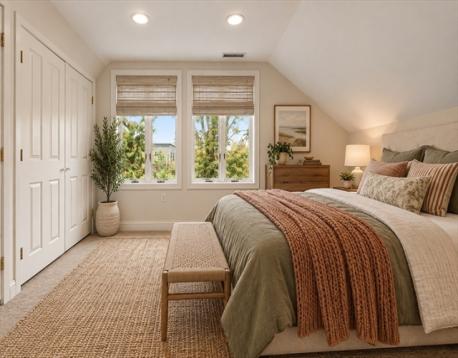
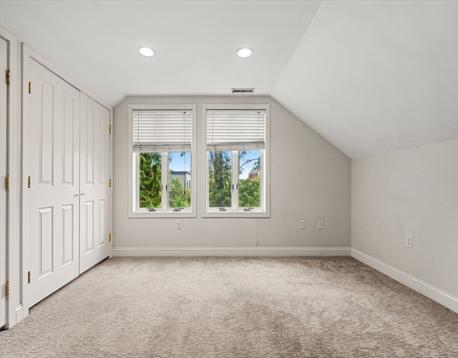
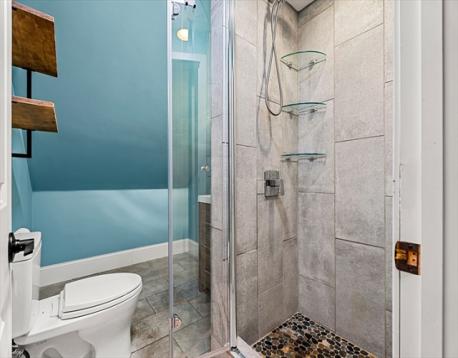
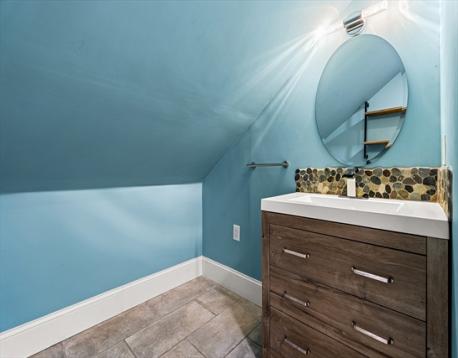
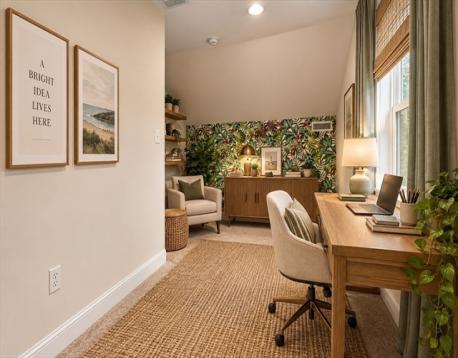
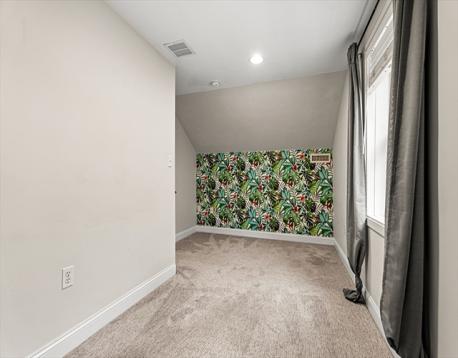
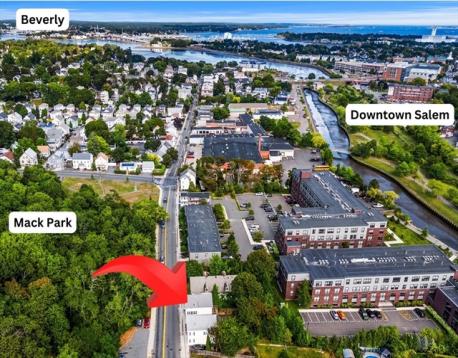
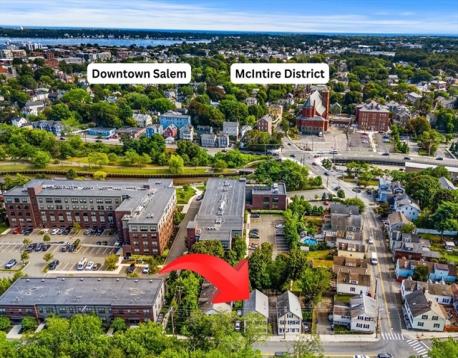
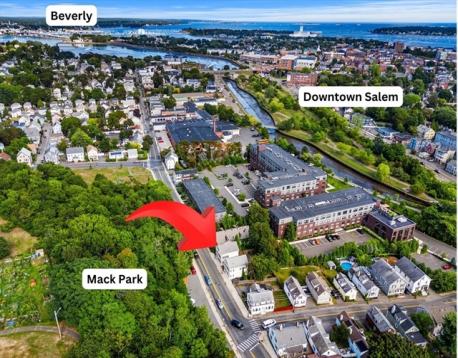
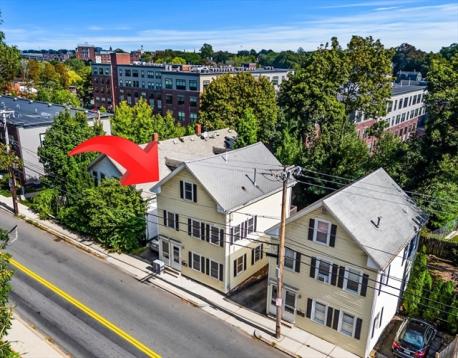
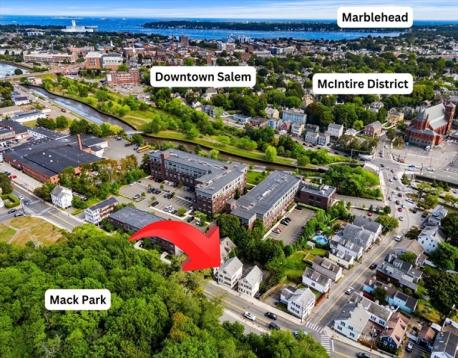
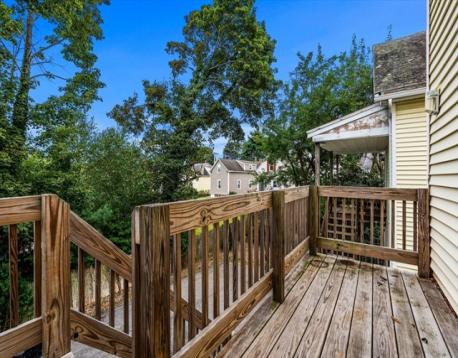
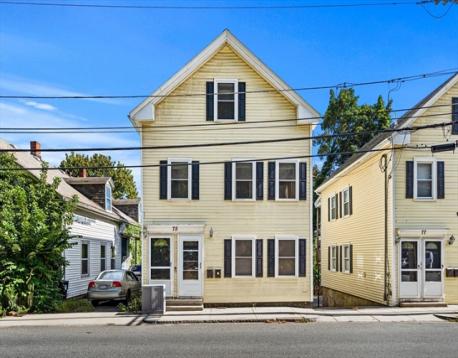
Stylish townhouse-style condo ideally located near the commuter rail and downtown Salem. This spacious two-level home features gleaming hardwood floors and a bright, open layout. The generous living room flows into a well-appointed kitchen with beautiful butcher block countertops, maple cabinetry, cool black appliances, and a breakfast bar. A bedroom and full bath complete the main level. Upstairs, the spacious primary bedroom offers a double closet, thoughtfully designed by California Closets, along with an additional bedroom and second full bath. Central A/C, a small private rear deck, and two off-street parking spaces complete the package.
| MLS Listing ID: | 73574560 |
|---|---|
| Listing Price: | $499,900 |
| Listing Status: | Active [?] |
| Property Type: | Condo |
| Style: | Townhouse |
| Rooms: | 5 |
| Bedrooms: | 3 |
| Full Baths: | 2 |
| Living Space: | 1298 sf. |
| Lot Size: | - |
| Parking: | Yes, Off-street |
| Taxes: | $4,338.00 |
| Tax Year: | 2026 |
| Asscociation Fees: | $330.00 |
Listing Current as of October 25, 2026 4:00pm
This listing brought to you by Merry Fox Team of MerryFox Realty.
The property listing data and information set forth herein were provided to MLS Property Information Network, Inc. from third party sources, including sellers, lessors and public records, and were compiled by MLS Property Information Network, Inc. The property listing data and information are for the personal, non-commercial use of consumers having a good faith interest in purchasing or leasing listed properties of the type displayed to them and may not be used for any purpose other than to identify prospective properties which such consumers may have a good faith interest in purchasing or leasing. MLS Property Information Network, Inc. and its subscribers disclaim any and all representations and warranties as to the accuracy of the property listing data and information set forth herein.
A&S Realty, Inc and their agents make no warranties or representations as to the accuracy of this data, although good faith efforts have been made to ensure that the data displayed on this page is as accurate as possible. In certain cases listings are syndicated through another agency, management company, or through the MLS. A&S Realty, Inc is not responsible for the data that is displayed from a syndicate partner. Listings may no longer be available, pricing may be subject to change, and any photos or descriptions may be of a similar unit or from a previous year.


