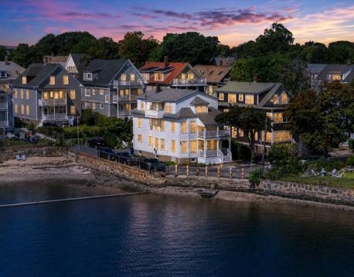
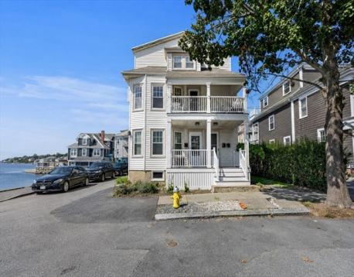
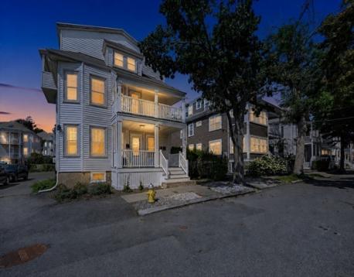
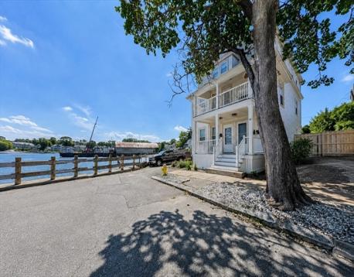
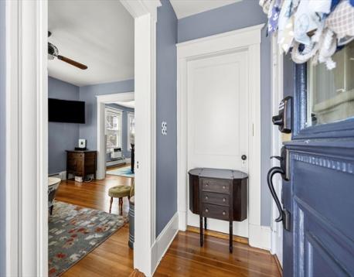
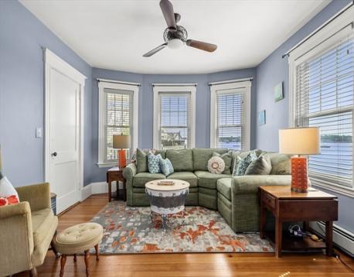
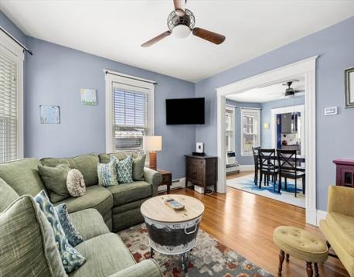

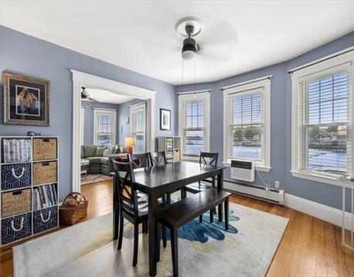
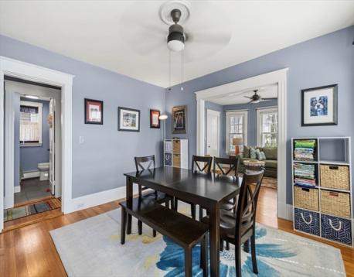
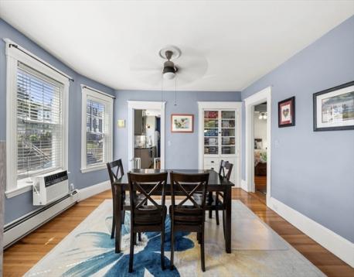
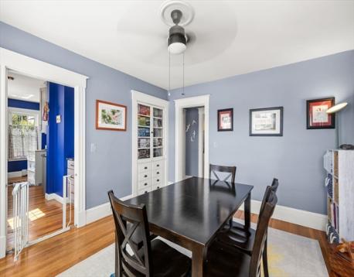
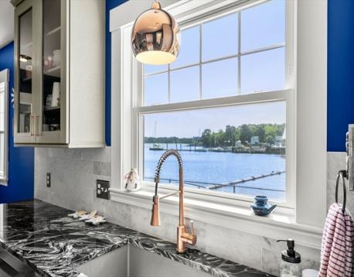
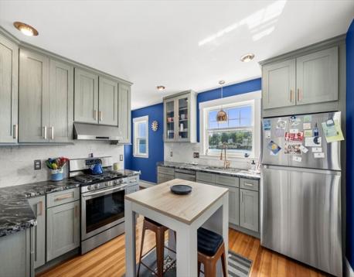
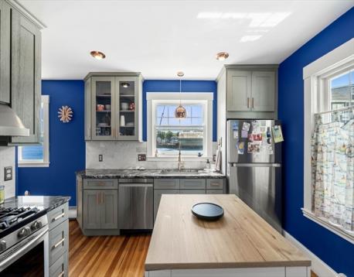
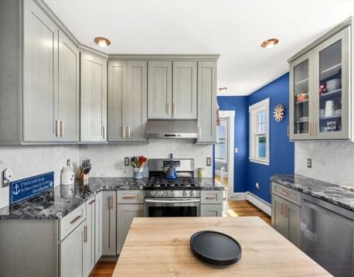
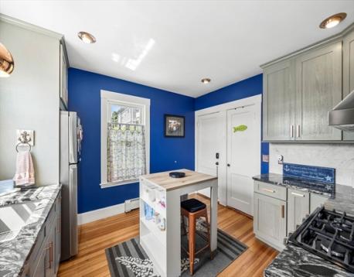
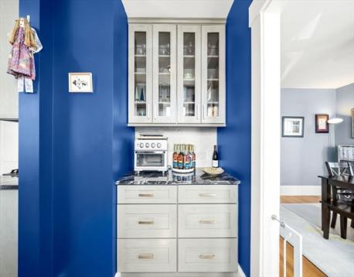
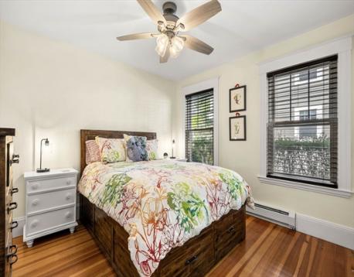
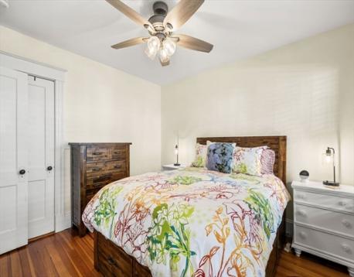
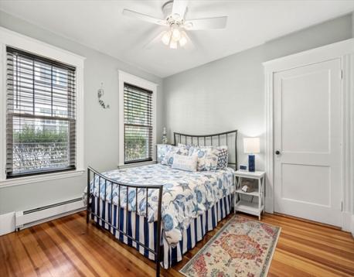
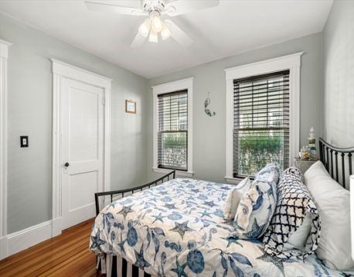
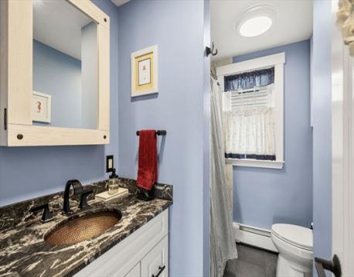
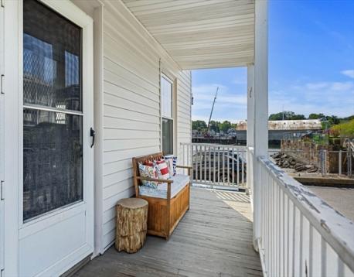
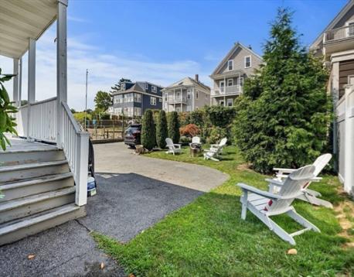
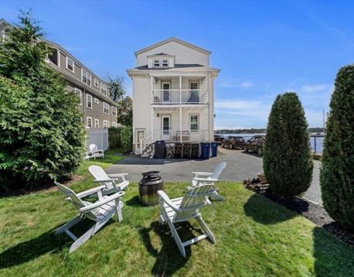
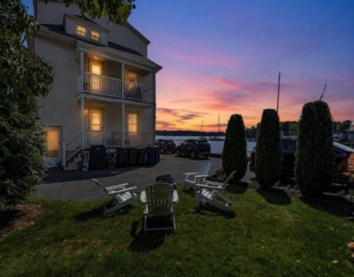
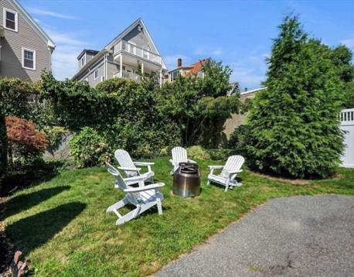
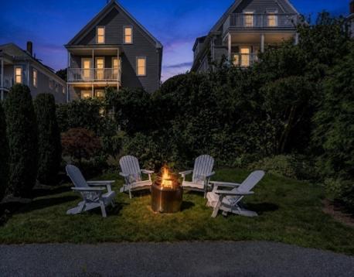
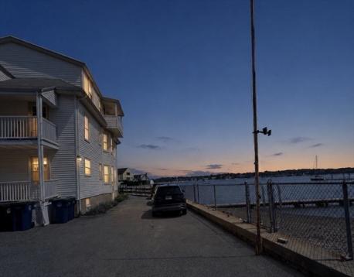
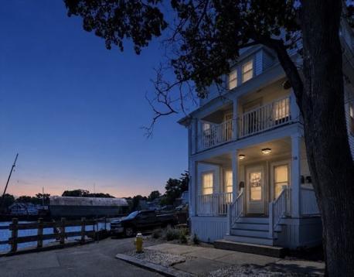
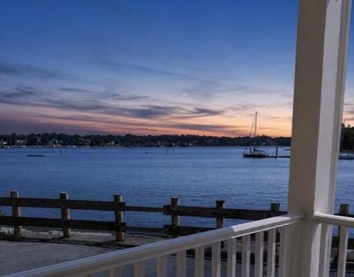
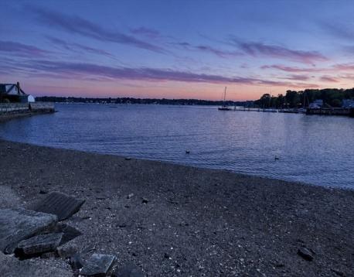
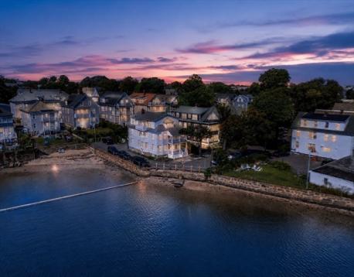
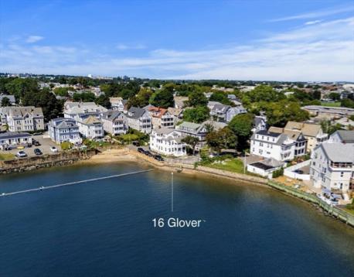
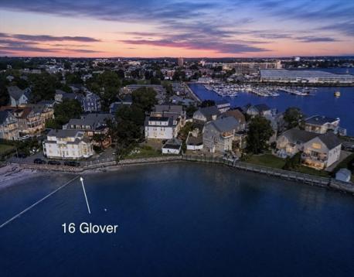
Welcome to life on vacation! This direct waterfront, first floor condo makes everyday living feel like a getaway. Enter through your private entrance and take in expansive water views from the living room, dining room and kitchen. The sun-filled living spaces feature high ceilings, beautiful hardwood floors, oversized windows and original millwork. The spacious dining room offers incredible views and charming built-in cabinetry that provides a nod to the home’s history. Completely renovated down to the studs in 2020, the kitchen pairs modern function with coastal style. Soft-close cabinetry, glass-front accents, granite countertops, tile backsplash, copper-toned fixtures, recessed and pendant lighting, ENERGY STAR refrigerator and dishwasher, and a separate coffee bar create a space that is as beautiful as it is practical. Even washing dishes comes with a waterfront view! The renovation also included new appliances and sink, insulated walls and ceiling soundproofing, plus updated electrical and plumbing. The primary bedroom is generously sized and includes a walk-in closet with a custom organization system installed in 2020. A spacious second bedroom offers flexibility for guests, a home office or both. The bathroom was taken down to the studs and completely renovated in 2022 with new flooring, stone tub surround, reglazed tub, distinctive copper sink, toilet, fan, mirror, paint, and updated electrical and plumbing. Additional improvements include a new electrical panel and screen door in 2020, plus all new windows and a new hot water tank in 2023. Both porches offer common access, with exclusive-use areas for Unit 1 at the rear and on the left side of the front porch. The front porch was recently replaced by the association. The common waterfront yard includes grass and garden areas, plus a gated path leading directly to the public beach. Two side-by-side parking spaces and abundant basement storage, including two designated locked storage areas, complete the package. Set on a quiet dead end street in a beautiful South Salem neighborhood, this home is a short distance from downtown Salem’s shops, restaurants and the Peabody Essex Museum, with the commuter rail just a short drive away. Waterfront living, private entry, outdoor space, parking and thoughtful renovations. This one truly checks every box. Come experience Salem living at its absolute best, right on the water. SHOWINGS BEGIN AT OPEN HOUSES SAT 8/29 & SUN 8/30, 12PM - 2PM
Open House: August 30th 12:00-2:00pm
| MLS Listing ID: | 73569022 |
|---|---|
| Listing Price: | $465,000 |
| Listing Status: | New [?] |
| Neighborhood: | South Salem |
| Property Type: | Condo |
| Style: | 2/3 Family |
| Rooms: | 5 |
| Bedrooms: | 2 |
| Full Baths: | 1 |
| Living Space: | 973 sf. |
| Lot Size: | 0.13 acres (5802 sf.) |
| Parking: | Yes, Off-Street, Assigned, Paved Driveway, Off-Street, Assigned, Paved Driveway |
| Taxes: | $5,005.00 |
| Tax Year: | 2026 |
| Asscociation Fees: | $385.00 |
Listing Current as of August 30, 2026 12:00am
This listing brought to you by Sarah Myles-Lennox of MerryFox Realty.
The property listing data and information set forth herein were provided to MLS Property Information Network, Inc. from third party sources, including sellers, lessors and public records, and were compiled by MLS Property Information Network, Inc. The property listing data and information are for the personal, non-commercial use of consumers having a good faith interest in purchasing or leasing listed properties of the type displayed to them and may not be used for any purpose other than to identify prospective properties which such consumers may have a good faith interest in purchasing or leasing. MLS Property Information Network, Inc. and its subscribers disclaim any and all representations and warranties as to the accuracy of the property listing data and information set forth herein.
A&S Realty, Inc and their agents make no warranties or representations as to the accuracy of this data, although good faith efforts have been made to ensure that the data displayed on this page is as accurate as possible. In certain cases listings are syndicated through another agency, management company, or through the MLS. A&S Realty, Inc is not responsible for the data that is displayed from a syndicate partner. Listings may no longer be available, pricing may be subject to change, and any photos or descriptions may be of a similar unit or from a previous year.


