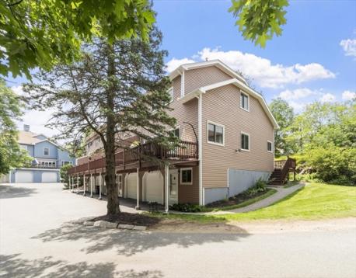
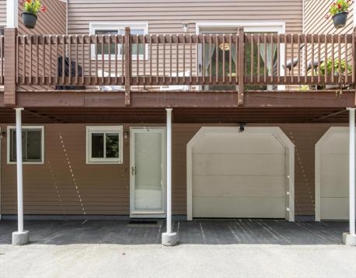
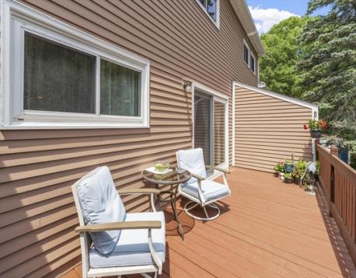
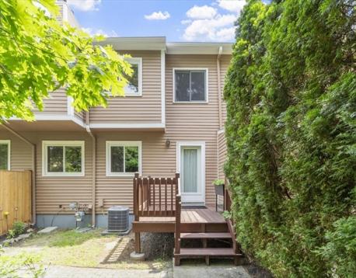
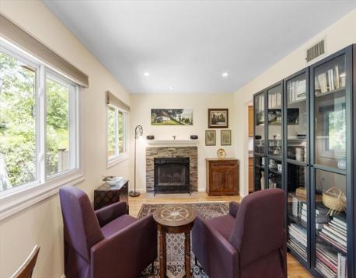
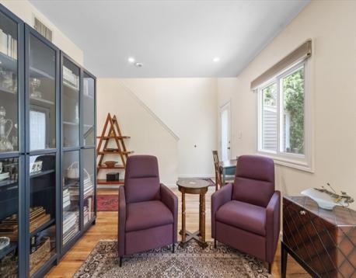
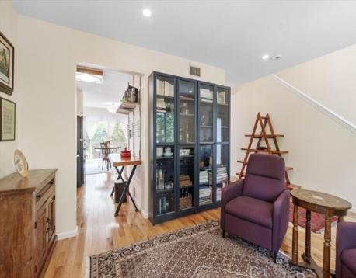
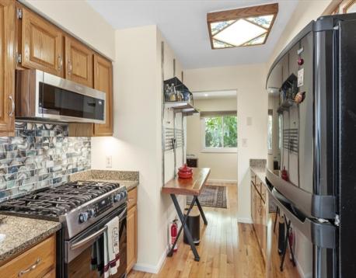
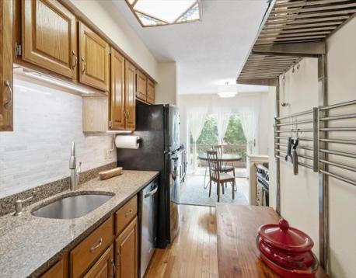
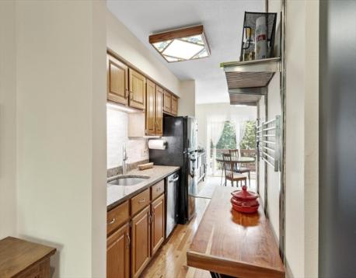
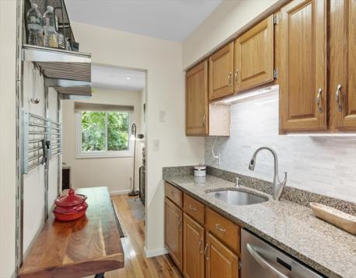
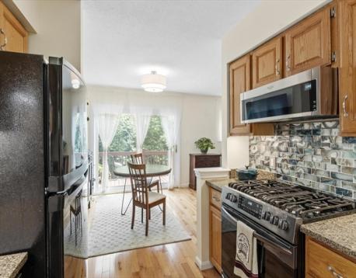
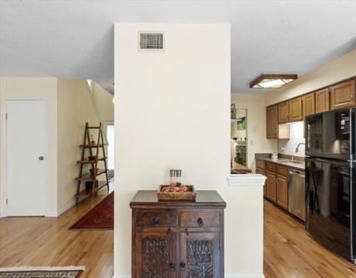
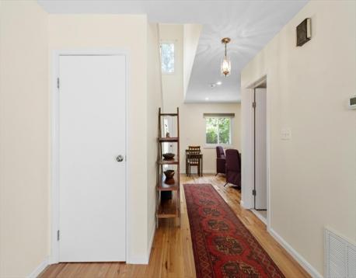
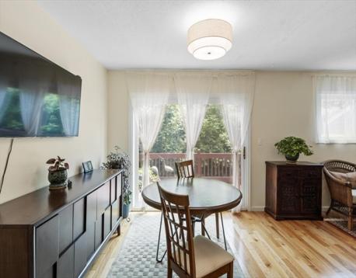
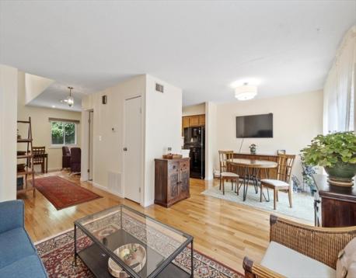
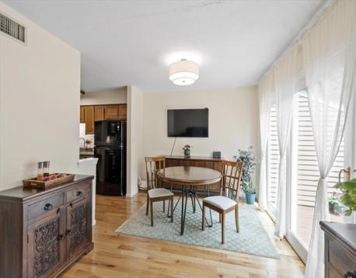
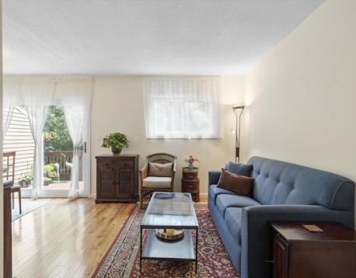
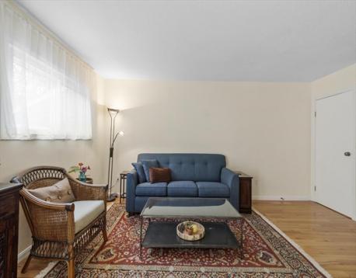
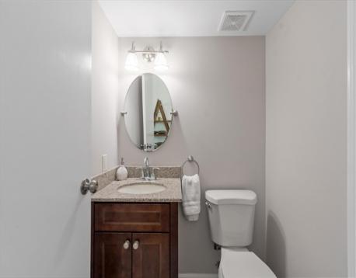
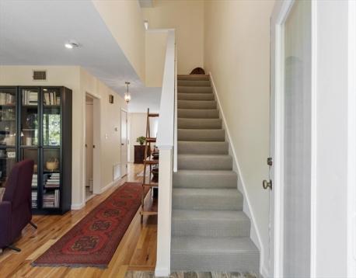
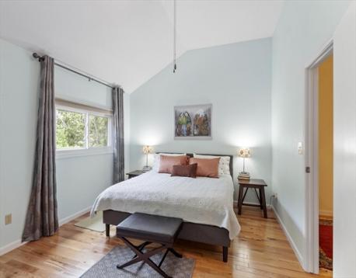
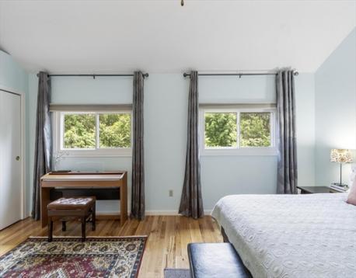
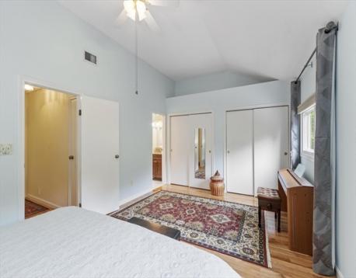
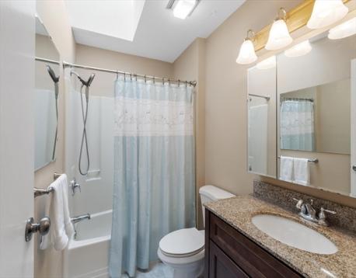
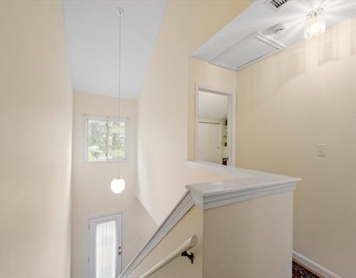
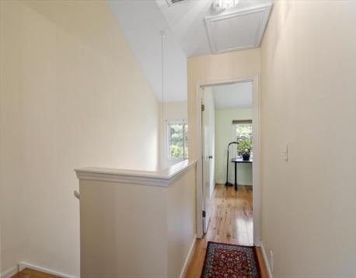
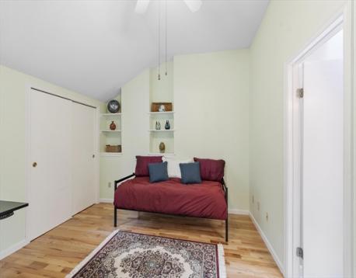
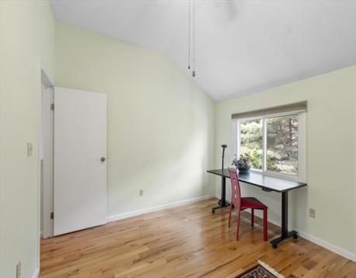
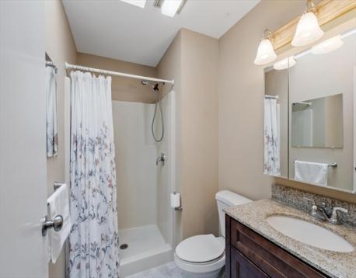
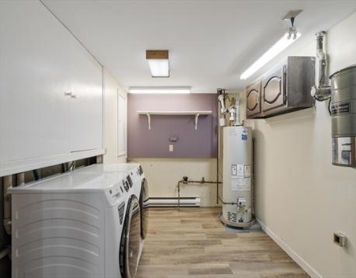
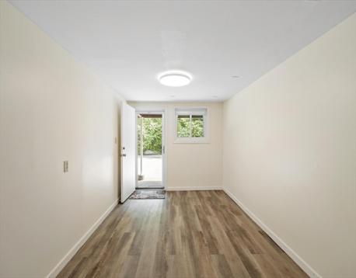
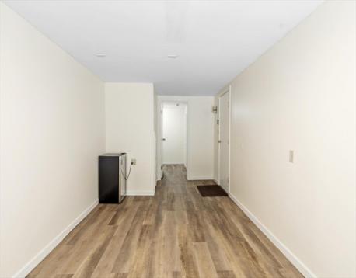
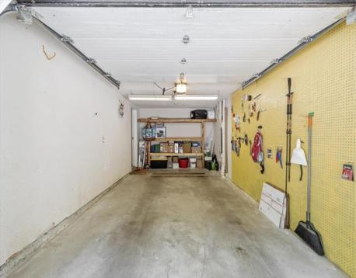
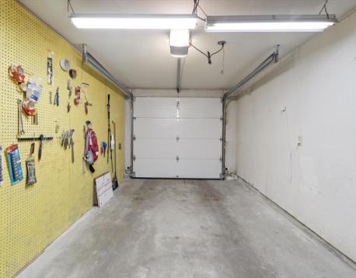
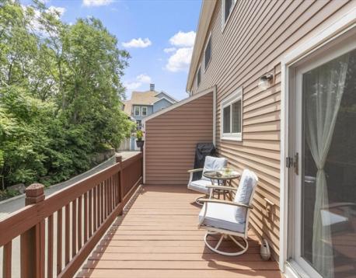
Spacious, well-maintained townhouse abutting tranquil, scenic woodlands in highly sought-after Hamlet complex in South Salem. Updated home features beautiful hardwood floors, abundant natural light from new windows & skylights, and fresh paint throughout. The kitchen features quartz counters, newer appliances, and ample cabinet space. The dining room area with sliding doors opens to a large, refreshed deck, providing an ideal spot for morning coffee & sunrise. Dining area flows into an additional living space that can serve as a family room or home office. The nearby living room features a wood-burning fireplace with custom surround, creating a warm atmosphere for gathering. Upstairs, you find the primary bedroom with a vaulted ceiling, lots of light, a double closet, and an en-suite bath with new skylights. A second spacious bedroom with ample closet space and an en-suite full bath also includes a new skylight. The lower level offers one-car garage access, storage shelves, and a second tandem parking spot behind. Additional finished flex space, suitable as an office, workout room, or studio, rounds out the lower level. Newer washer and dryer included. Special assessments paid by owner prior to closing. Patio spaces outside with quiet garden areas. Close path leads to Salem Woods. Conveniently located between Vinnan Square shops, restaurants, and shopping and Salem's vibrant downtown. Commuter rail nearby, along with access to all major routes.
| MLS Listing ID: | 73535282 |
|---|---|
| Listing Price: | $529,000 |
| Listing Status: | Active [?] |
| Property Type: | Condo |
| Style: | Townhouse |
| Rooms: | 6 |
| Bedrooms: | 2 |
| Full Baths: | 2 |
| Half Baths: | 1 |
| Living Space: | 1671 sf. |
| Lot Size: | - |
| Parking: | Yes, Off-Street, Tandem, Deeded, Paved Driveway, Off-Street, Tandem, Deeded, Paved Driveway |
| Taxes: | $5,631.00 |
| Tax Year: | 2025 |
| Asscociation Fees: | $413.00 |
Listing Current as of September 14, 2026 12:00am
This listing brought to you by David Brown of Coldwell Banker Realty - Beverly.
The property listing data and information set forth herein were provided to MLS Property Information Network, Inc. from third party sources, including sellers, lessors and public records, and were compiled by MLS Property Information Network, Inc. The property listing data and information are for the personal, non-commercial use of consumers having a good faith interest in purchasing or leasing listed properties of the type displayed to them and may not be used for any purpose other than to identify prospective properties which such consumers may have a good faith interest in purchasing or leasing. MLS Property Information Network, Inc. and its subscribers disclaim any and all representations and warranties as to the accuracy of the property listing data and information set forth herein.
A&S Realty, Inc and their agents make no warranties or representations as to the accuracy of this data, although good faith efforts have been made to ensure that the data displayed on this page is as accurate as possible. In certain cases listings are syndicated through another agency, management company, or through the MLS. A&S Realty, Inc is not responsible for the data that is displayed from a syndicate partner. Listings may no longer be available, pricing may be subject to change, and any photos or descriptions may be of a similar unit or from a previous year.


