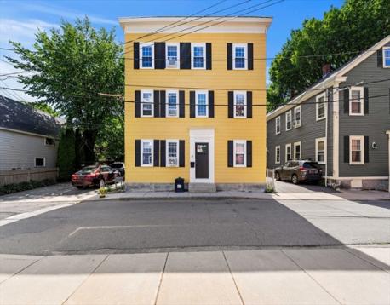
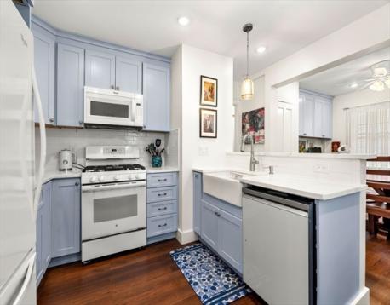
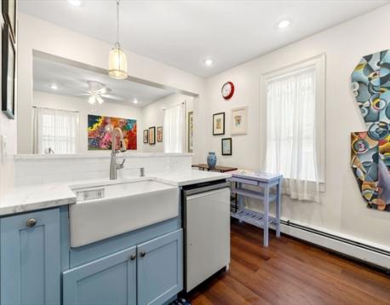
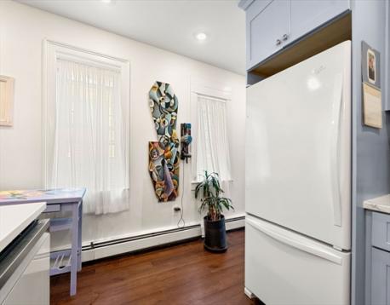
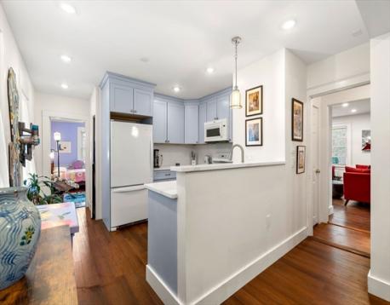
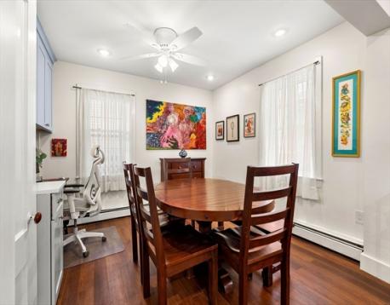
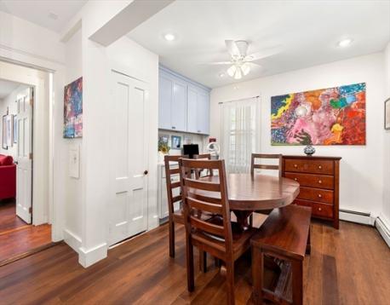
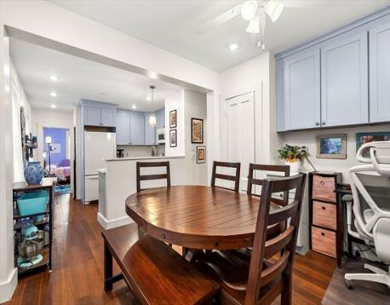
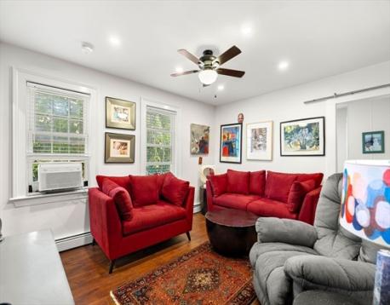
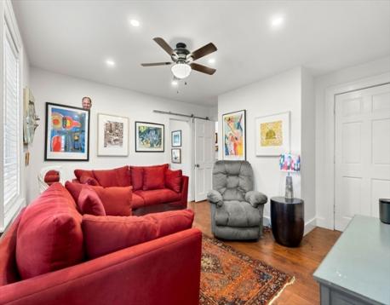
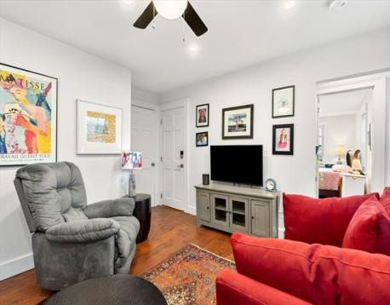
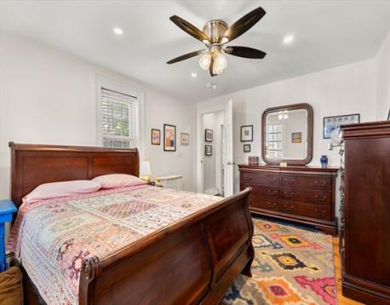
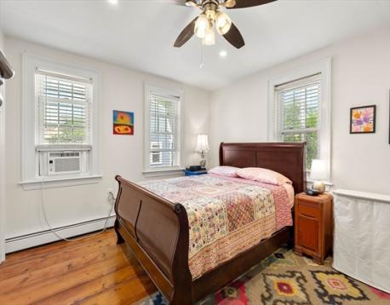
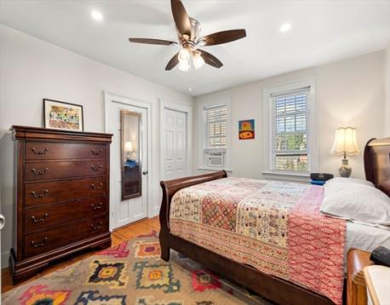
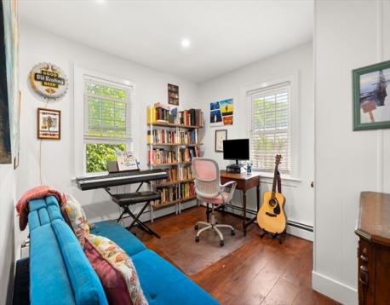
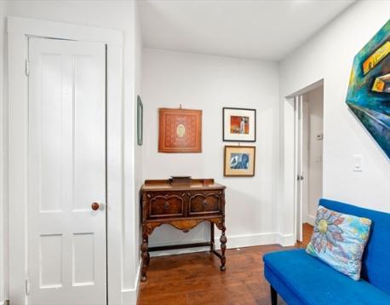
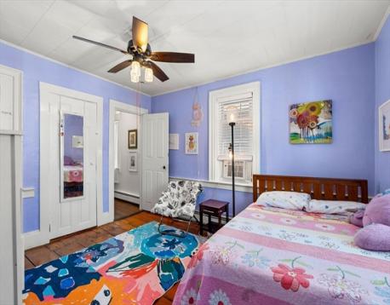
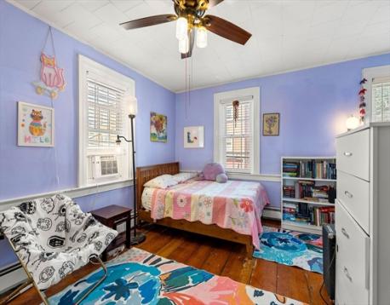
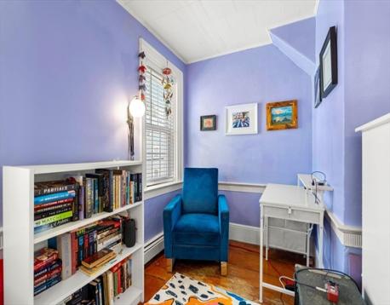
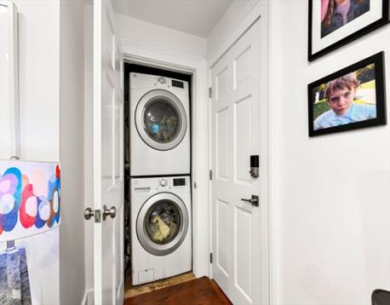
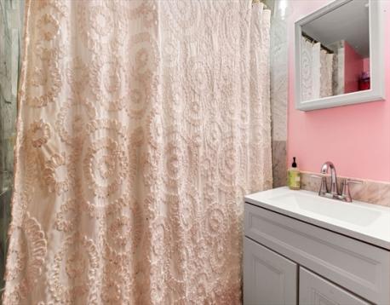
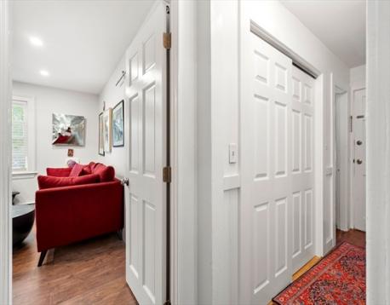
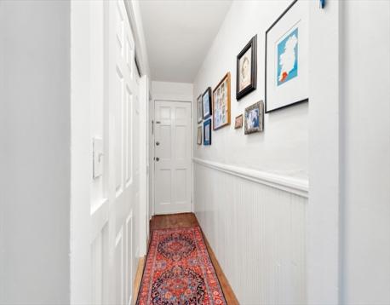
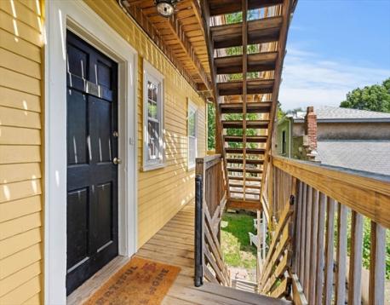
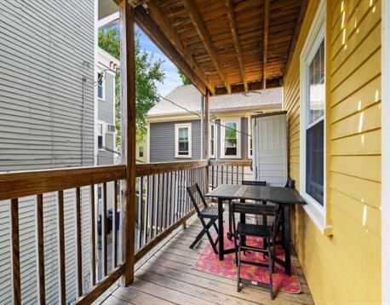
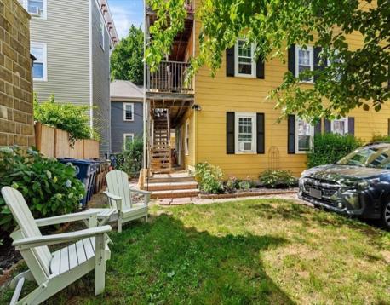
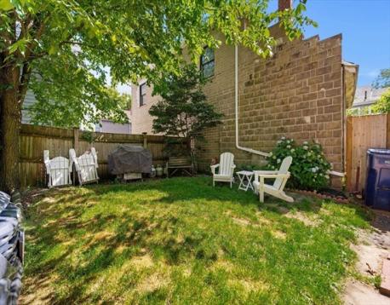
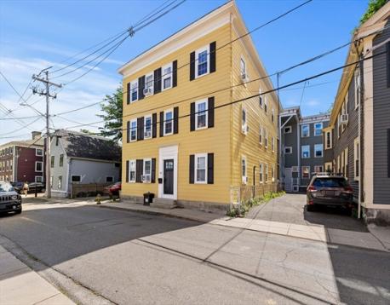
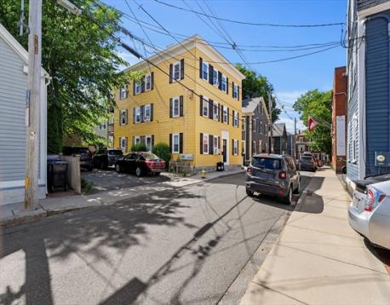
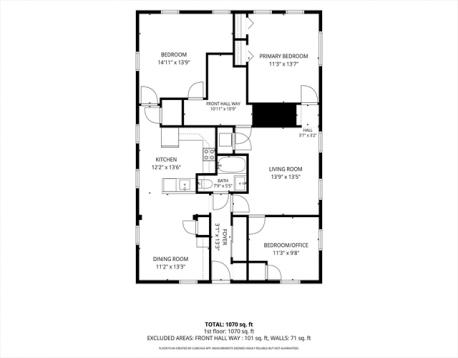
Located between Derby and Essex Streets, in one of Salem’s most vibrant neighborhoods, this beautifully RENOVATED THREE BEDROOM condo offers TWO CAR PARKING, A PET FRIENDLY ASSOCIATION, HEAT & HOT WATER INCLUDED IN THE CONDO FEE, PLUS A WALK SCORE OF 96 (Walker’s Paradise). Classic Salem style meets today’s modern aesthetic, with Downtown Salem, the waterfront, restaurants, shops, the Salem Ferry, and Commuter Rail all nearby. Extensively renovated, most of the home was rebuilt with new drywall, fire-rated insulation, electrical, plumbing, lighting, flooring, and finishes. The chef’s kitchen features soft-close cabinetry, updated countertops, a farmhouse sink, tile backsplash, and an open-concept dining area with custom built-ins. The perfect set-up for entertaining, hosting holidays, or casual dining with just the family. The updated bath includes tile flooring, a tiled tub/shower, vanity, and fixtures. The spacious primary bedroom offers two closets, while the large second bedroom retains its original wide-plank flooring. The third bedroom is currently used as an office. Additional amenities include in-unit laundry, private storage, an exclusive-use deck, and a common yard and garden. Building improvements include a high-efficiency heating system, exterior painting, repaired support columns, fencing, and common-area updates. This thoughtfully and intentionally renovated home is truly move in ready, with two car parking, a pet friendly association, and a fantastic neighborhood location.
| MLS Listing ID: | 73538465 |
|---|---|
| Listing Price: | $499,900 |
| Listing Status: | Active [?] |
| Neighborhood: | Downtown |
| Property Type: | Condo |
| Style: | 2/3 Family |
| Rooms: | 6 |
| Bedrooms: | 3 |
| Full Baths: | 1 |
| Living Space: | 1117 sf. |
| Lot Size: | 0.08 acres (3446 sf.) |
| Parking: | Yes, Off-Street, Tandem, Paved Driveway, Off-Street, Tandem, Paved Driveway |
| Taxes: | $4,741.00 |
| Tax Year: | 2025 |
| Association Fees: | $449.00 |
Listing Current as of August 04, 2026 6:00am
This listing brought to you by Sarah Myles-Lennox of MerryFox Realty.
The property listing data and information set forth herein were provided to MLS Property Information Network, Inc. from third party sources, including sellers, lessors and public records, and were compiled by MLS Property Information Network, Inc. The property listing data and information are for the personal, non-commercial use of consumers having a good faith interest in purchasing or leasing listed properties of the type displayed to them and may not be used for any purpose other than to identify prospective properties which such consumers may have a good faith interest in purchasing or leasing. MLS Property Information Network, Inc. and its subscribers disclaim any and all representations and warranties as to the accuracy of the property listing data and information set forth herein.
A&S Realty, Inc and their agents make no warranties or representations as to the accuracy of this data, although good faith efforts have been made to ensure that the data displayed on this page is as accurate as possible. In certain cases listings are syndicated through another agency, management company, or through the MLS. A&S Realty, Inc is not responsible for the data that is displayed from a syndicate partner. Listings may no longer be available, pricing may be subject to change, and any photos or descriptions may be of a similar unit or from a previous year.


