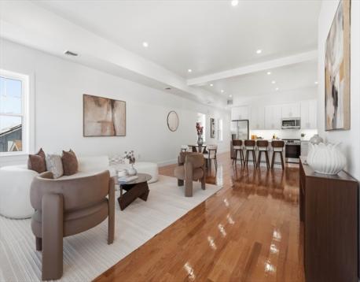
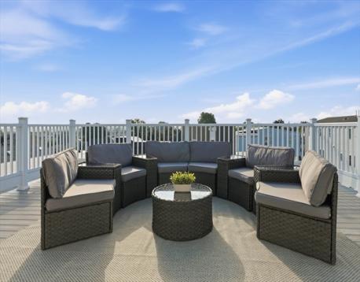
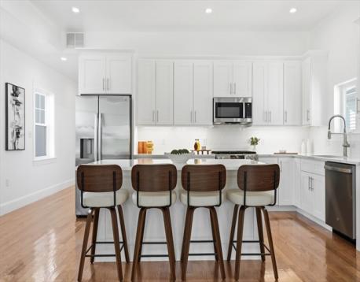
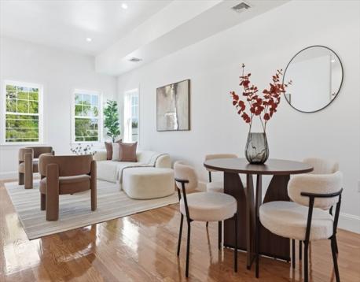
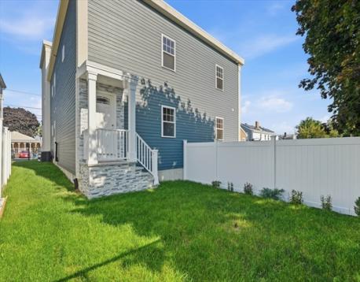
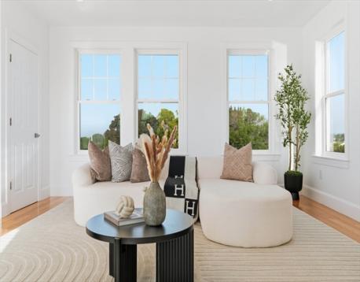
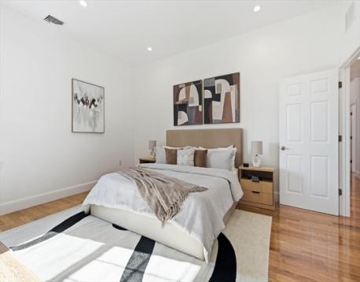
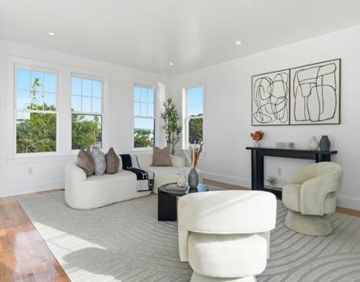
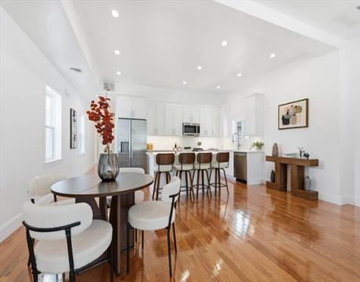
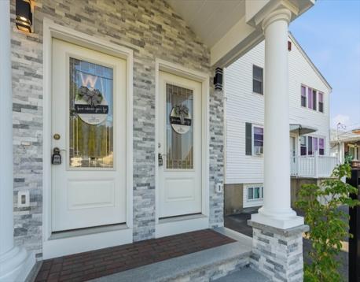
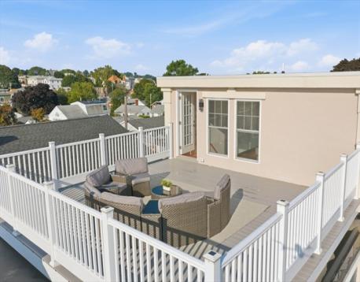
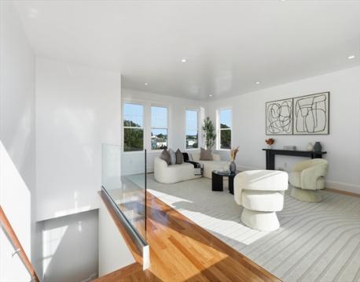
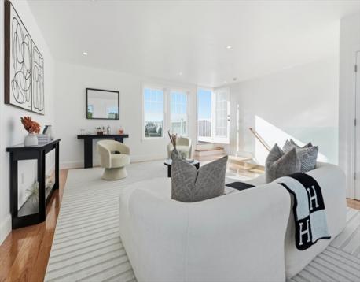
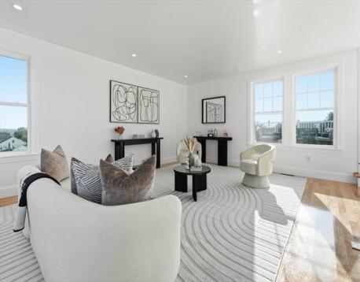
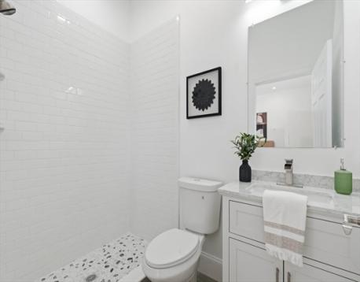
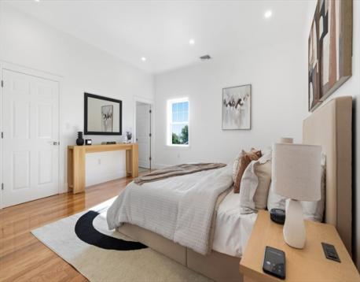
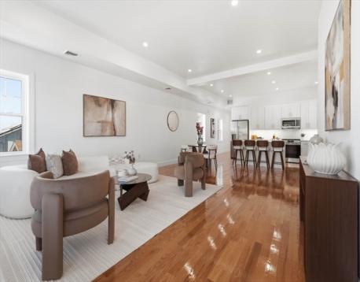
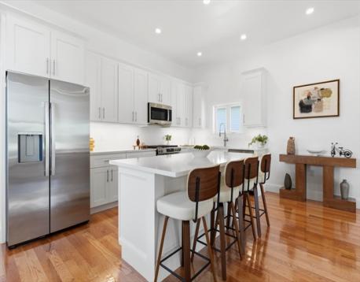
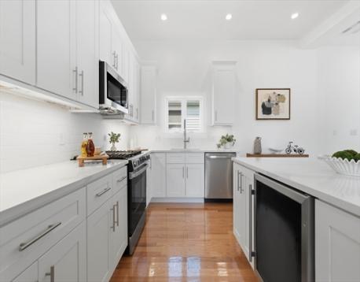
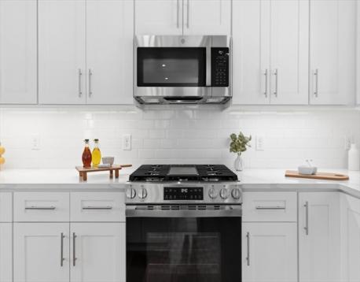
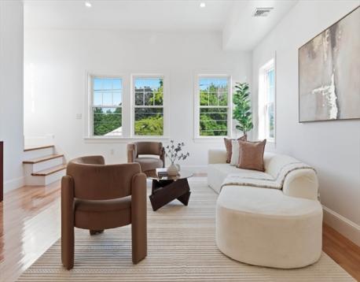
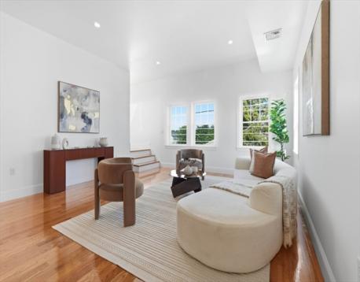
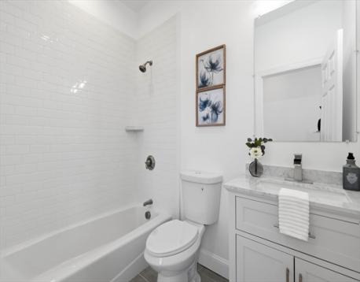
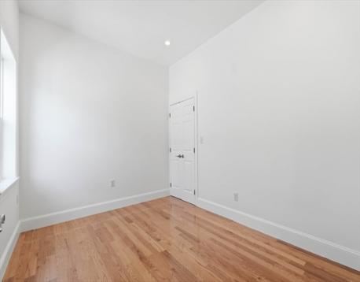
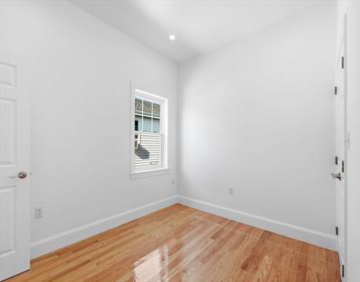
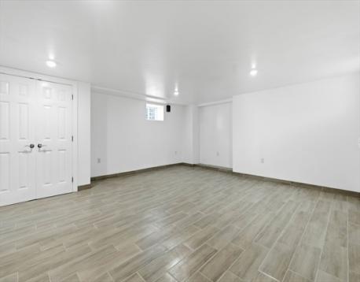
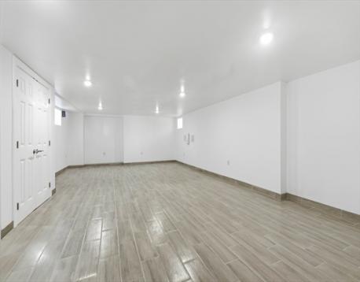
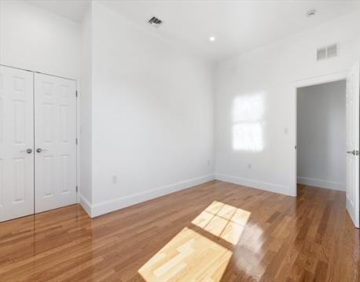
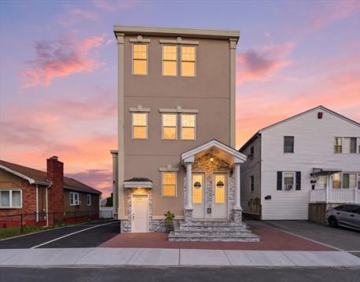
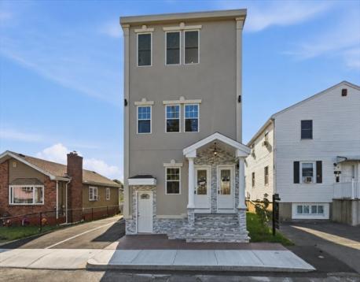
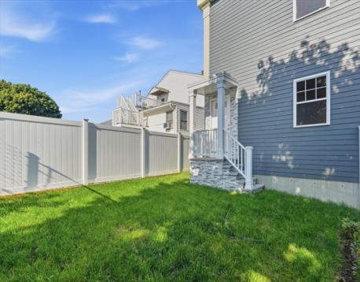
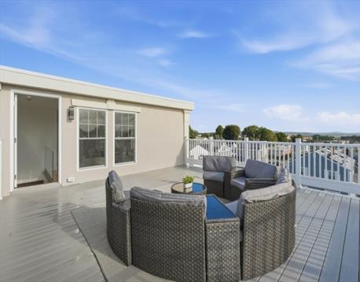
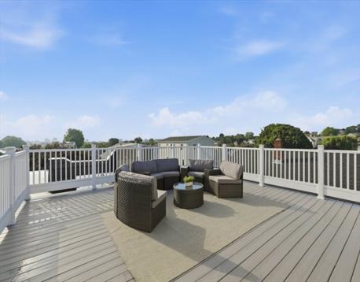
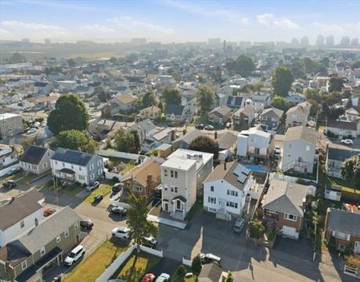
This 2026 Brand New Construction Townhome offers a refined blend of contemporary luxury, exceptional space and elevated outdoor living. This sophisticated 4 bedroom, 2.5 bath home offers approximately 2,900SF of finished living space across three levels, including a versatile 591SF separate, walkout lower level. The main living level showcases an open concept kitchen, dining and living area with beautiful hardwood floors, 10-ft ceilings and oversized windows allowing an abundance of natural light to illumitate the space. The luxurious primary suite features a private bath and walk-in closet. The third-floor great room, accented by Pella windows and a striking glass banister, has 8.5 ft. ceilings and leads to an exclusive 400SF rooftop deck perfect for sunset entertaining or unwinding under the stars. There is direct access to the private, level, partially fenced yard, 2-car parking, central AC and gas utilities which make this property the complete. Ideally located in West Revere, enjoy convenient access to Boston, area beaches, shopping, many fabulous area restaurants, major routes and everything the city has to offer while coming home to your very own private retreat. This is the one you'll want to call home. Open Houses will be this weekend.
| MLS Listing ID: | 73573289 |
|---|---|
| Listing Price: | $839,999 |
| Listing Status: | Price Changed [?] |
| Property Type: | Condo |
| Style: | Townhouse |
| Rooms: | 8 |
| Bedrooms: | 4 |
| Full Baths: | 2 |
| Half Baths: | 1 |
| Living Space: | 2904 sf. |
| Lot Size: | - |
| Parking: | Yes, Off-Street, Tandem, Improved Driveway, Paved Driveway, Exclusive Parking, On Street Without Permit, Off-Street, Tandem, Improved Driveway, Paved Driveway, Exclusive Parking, On Street Without Permit |
| Taxes: | $2,778.50 |
| Tax Year: | 2025 |
Listing Current as of October 25, 2026 4:00pm
This listing brought to you by Nikki Palladino of Lyv Realty.
The property listing data and information set forth herein were provided to MLS Property Information Network, Inc. from third party sources, including sellers, lessors and public records, and were compiled by MLS Property Information Network, Inc. The property listing data and information are for the personal, non-commercial use of consumers having a good faith interest in purchasing or leasing listed properties of the type displayed to them and may not be used for any purpose other than to identify prospective properties which such consumers may have a good faith interest in purchasing or leasing. MLS Property Information Network, Inc. and its subscribers disclaim any and all representations and warranties as to the accuracy of the property listing data and information set forth herein.
A&S Realty, Inc and their agents make no warranties or representations as to the accuracy of this data, although good faith efforts have been made to ensure that the data displayed on this page is as accurate as possible. In certain cases listings are syndicated through another agency, management company, or through the MLS. A&S Realty, Inc is not responsible for the data that is displayed from a syndicate partner. Listings may no longer be available, pricing may be subject to change, and any photos or descriptions may be of a similar unit or from a previous year.


