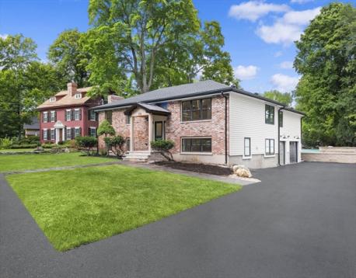
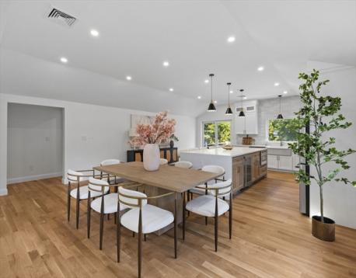
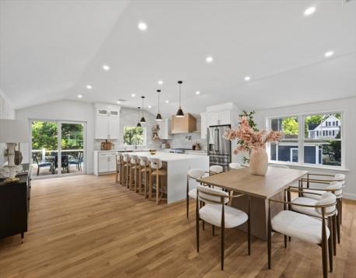
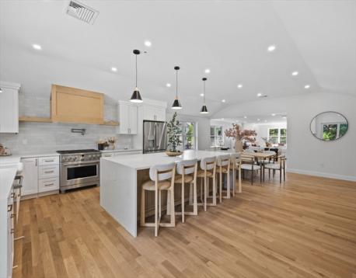
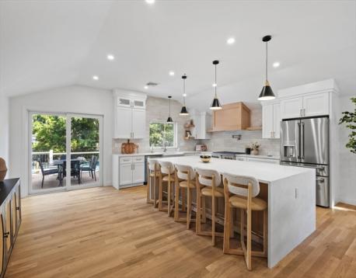
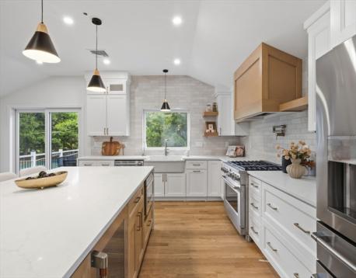
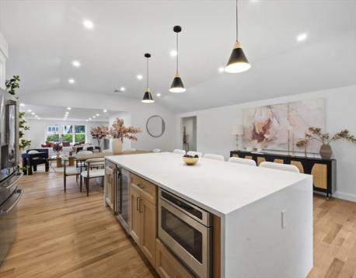
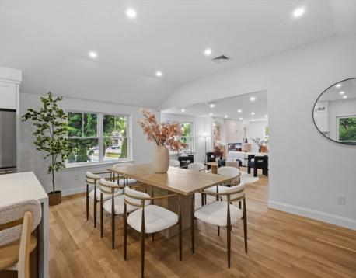
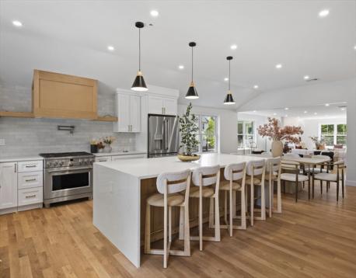
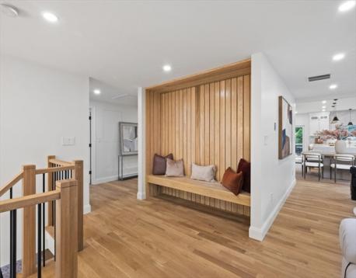
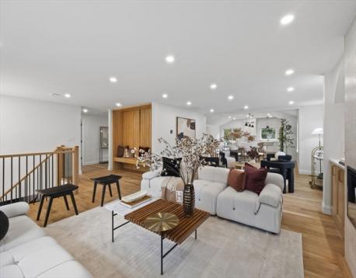
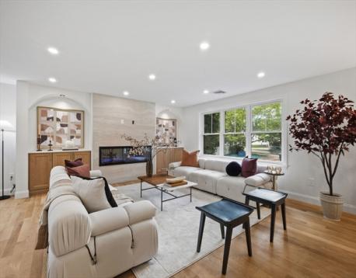
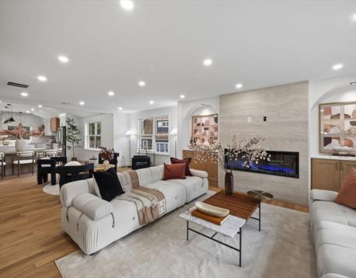
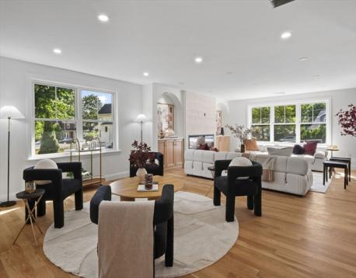
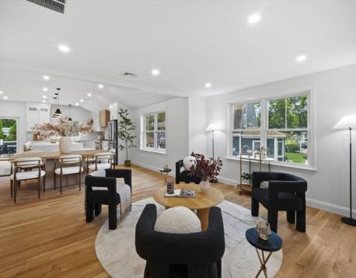
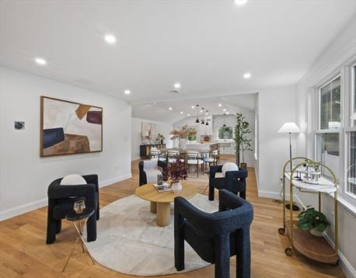
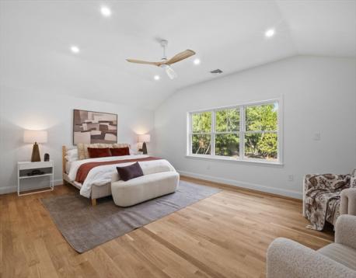
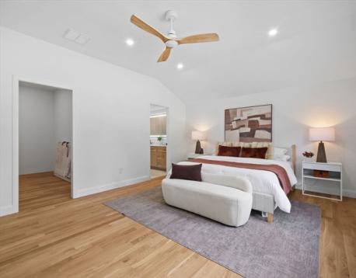
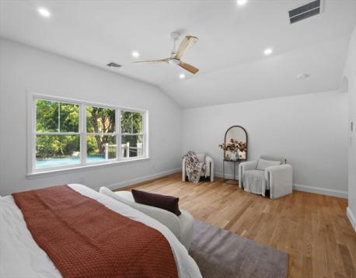
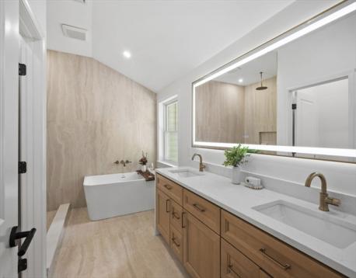
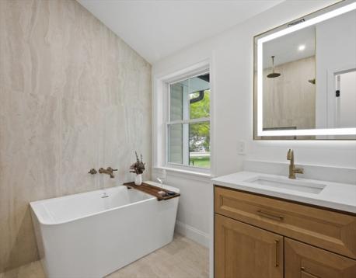
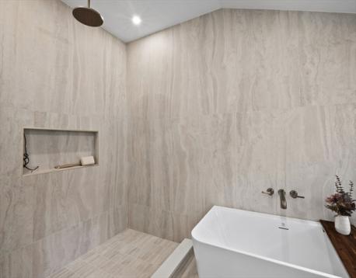
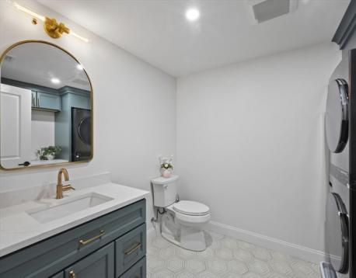
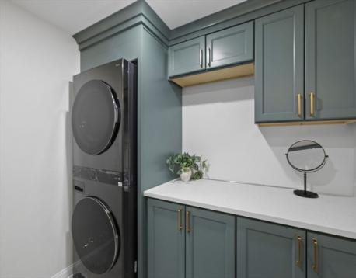
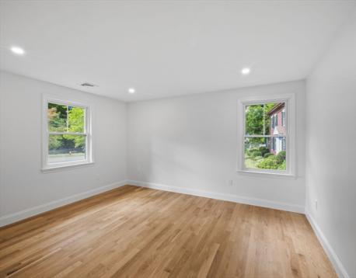
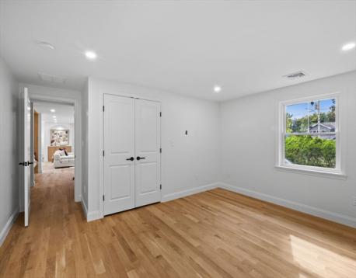
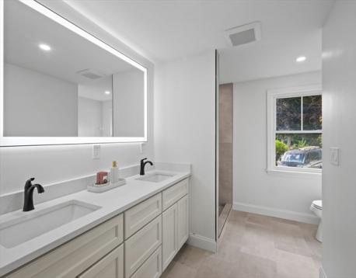
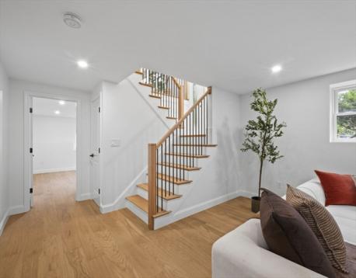
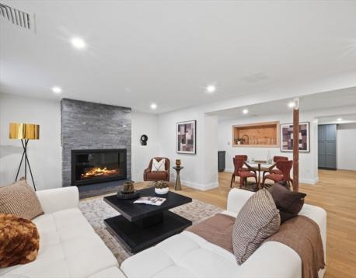
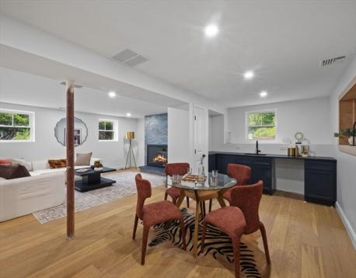
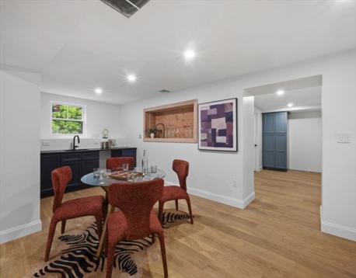
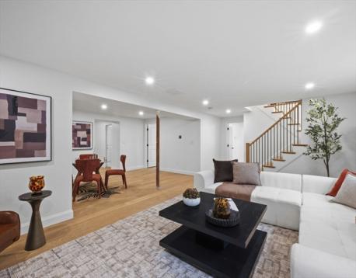
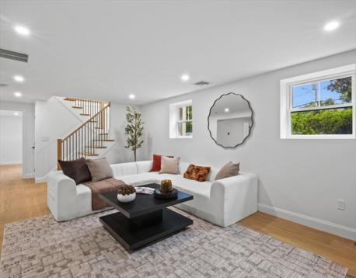
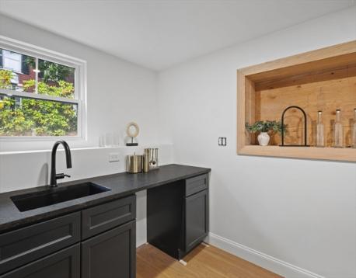
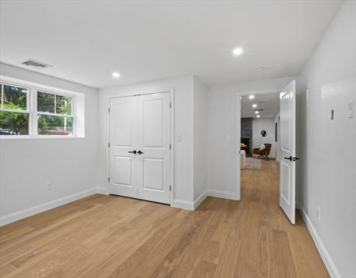
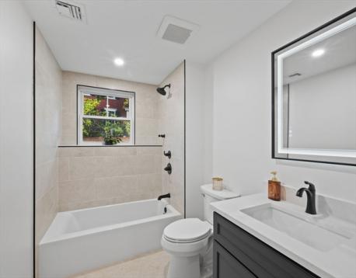
Tucked back from the street behind a sweeping horseshoe driveway, this fully remodeled home sits in one of Massachusetts' top-rated school districts. The renovation more than doubled the original square footage while preserving every bit of the home's historic character, striking a balance between timeless charm and thoughtful modern construction. Upstairs, the open floor plan connects the kitchen, dining room, sitting room, and living room with an ease that suits both quiet evenings and larger gatherings, alongside three bedrooms and two and a half bathrooms. The primary suite offers its own soaking tub, walk-in shower, double vanities, and a walk-in closet ready to be configured to your preference. Downstairs, the lower level has a distinct character of its own: a family room anchored by a wood-burning fireplace framed in black stacked stone, a wet bar with black leathered granite and a built-in wine and glass rack, a full bathroom, two additional bedrooms, and a mudroom, with engineered hardwood flooring underfoot throughout. The construction quality is evident in the details, from a three-car garage and sound-dampening insulation in every upstairs bedroom wall and the laundry room, to a hydro-air heating system that keeps humidity comfortable through New England winters, over 110 recessed lights, and switches and outlets placed exactly where you'd want them. Hardwood floors run through the entire upper level. Sitting on a nearly half-acre lot lined with mature trees, the backyard offers genuine privacy, with a patio and deck that make outdoor living an easy extension of the home. Solar-ready with conduit running to the attic and pre-wired for an EV charger, the property is well-positioned for how people choose to live today.
| MLS Listing ID: | 73572535 |
|---|---|
| Listing Price: | $1,799,900 |
| Listing Status: | New [?] |
| Property Type: | Single Family |
| Style: | Split Entry |
| Rooms: | 9 |
| Bedrooms: | 5 |
| Full Baths: | 3 |
| Half Baths: | 1 |
| Living Space: | 3647 sf. |
| Lot Size: | 0.43 acres (18927 sf.) |
| Parking: | Yes, Off-Street, Paved Driveway, Off-Street, Paved Driveway |
| Taxes: | $8,484.00 |
| Tax Year: | 2026 |
Listing Current as of September 13, 2026 3:00pm
This listing brought to you by McCaul & Mounsif Real Estate Group of McCaul & Mounsif Real Estate Group LLC.
The property listing data and information set forth herein were provided to MLS Property Information Network, Inc. from third party sources, including sellers, lessors and public records, and were compiled by MLS Property Information Network, Inc. The property listing data and information are for the personal, non-commercial use of consumers having a good faith interest in purchasing or leasing listed properties of the type displayed to them and may not be used for any purpose other than to identify prospective properties which such consumers may have a good faith interest in purchasing or leasing. MLS Property Information Network, Inc. and its subscribers disclaim any and all representations and warranties as to the accuracy of the property listing data and information set forth herein.
A&S Realty, Inc and their agents make no warranties or representations as to the accuracy of this data, although good faith efforts have been made to ensure that the data displayed on this page is as accurate as possible. In certain cases listings are syndicated through another agency, management company, or through the MLS. A&S Realty, Inc is not responsible for the data that is displayed from a syndicate partner. Listings may no longer be available, pricing may be subject to change, and any photos or descriptions may be of a similar unit or from a previous year.


