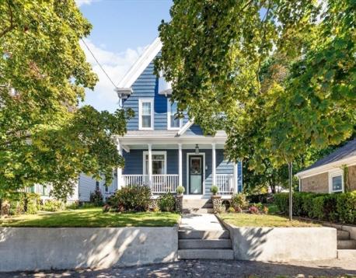
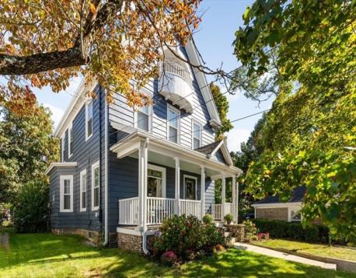
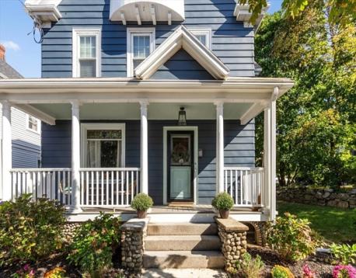
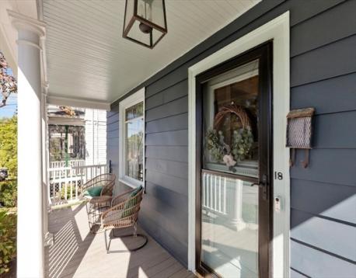
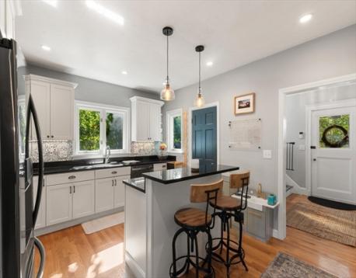
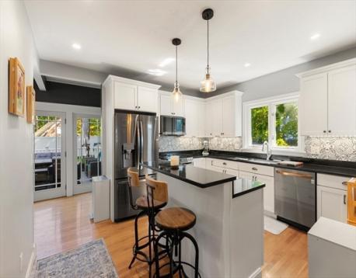
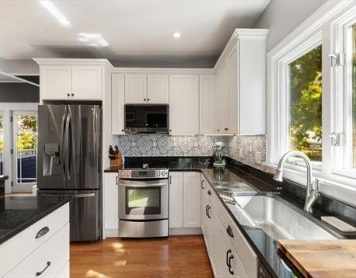
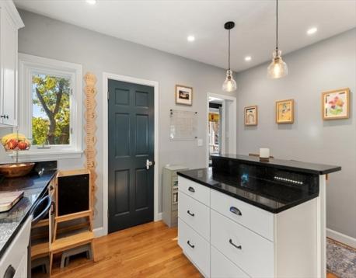
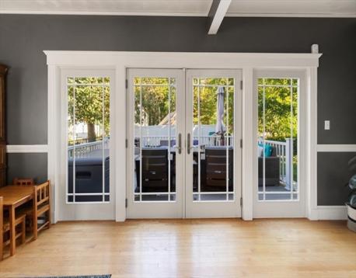
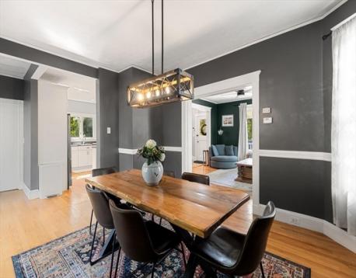
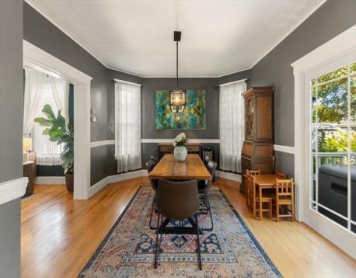
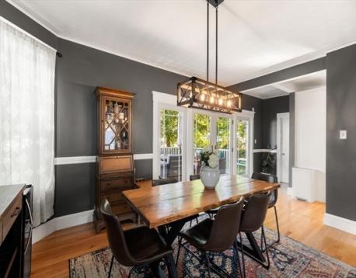
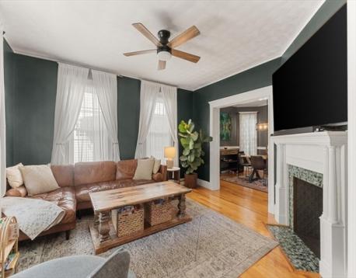
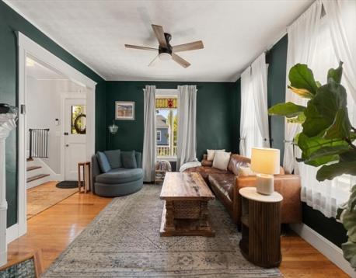
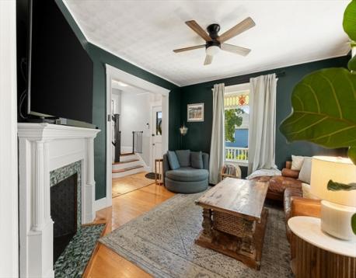
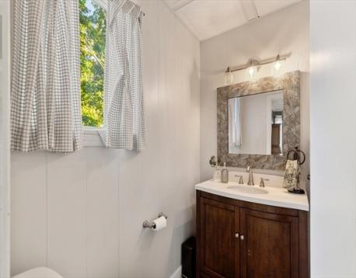
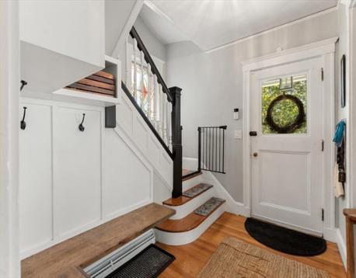
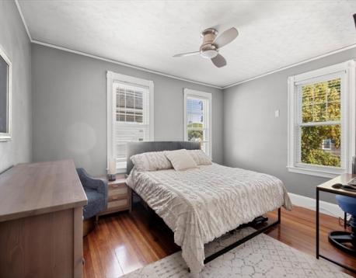
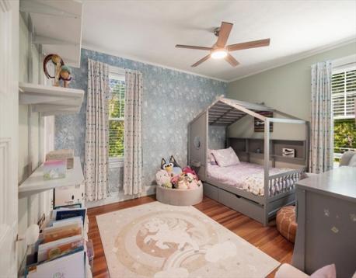
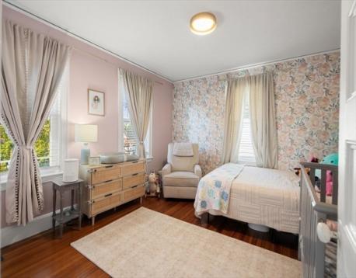
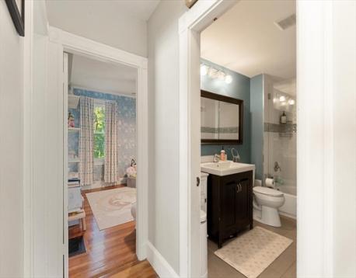
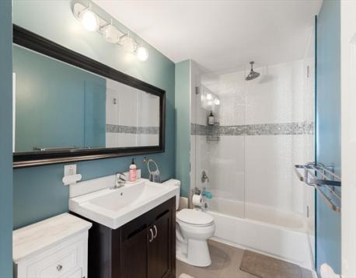
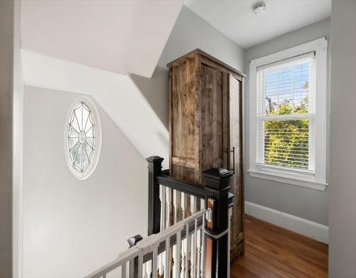
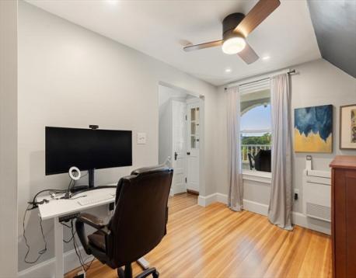
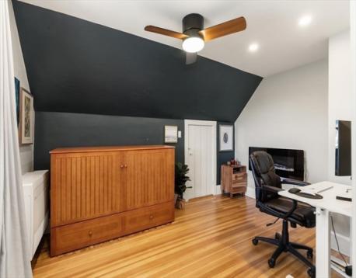
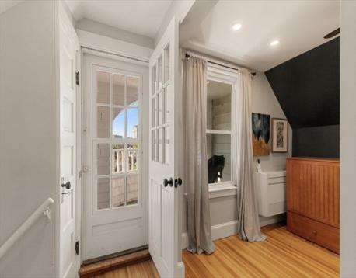
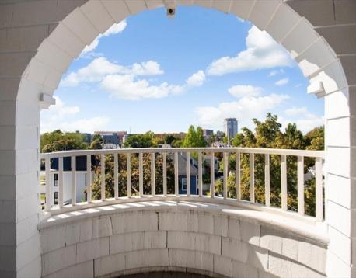
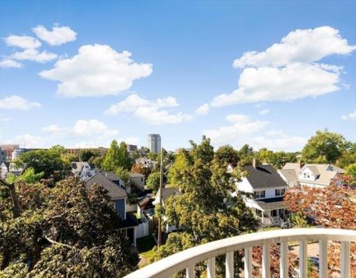
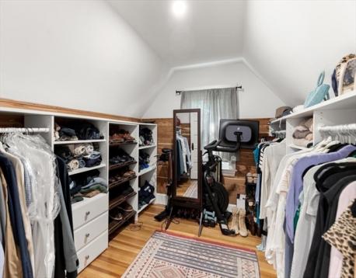
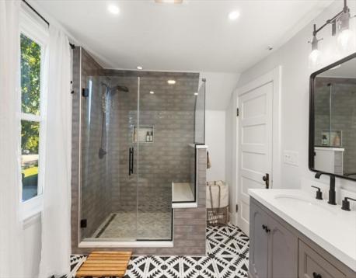
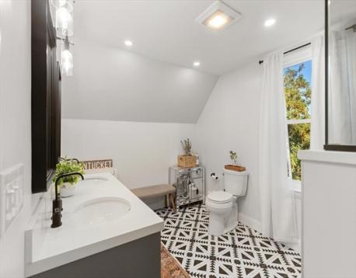
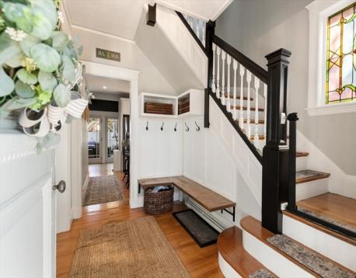
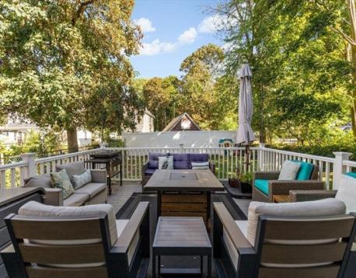
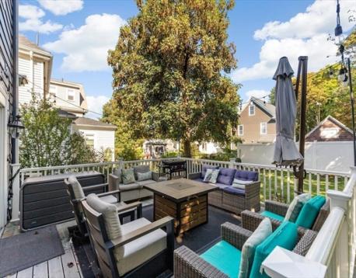
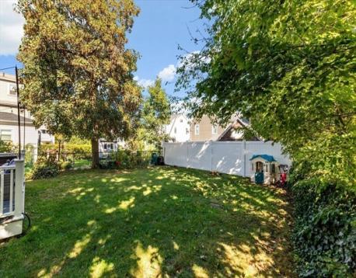
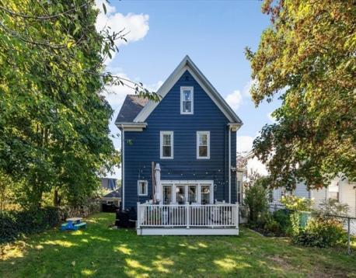
Welcome to 18 Taft Street, a beautifully maintained home offering three impressive levels of living space. An inviting front porch welcomes you into the first floor featuring a living room with a, spacious dining room and updated kitchen with white cabinetry, granite countertops, stainless steel appliances and breakfast bar. French doors open to a large composite deck overlooking the spacious backyard perfect for outdoor dining, entertaining and relaxing and half bath completes the first level. The second floor offers a spacious primary bedroom, two additional generously sized bedrooms and a full bath. The third level is a standout, featuring a spacious home office/flex space, impressive cedar walk-in closet, beautifully renovated bath with double vanity and oversized glass-enclosed tiled shower, plus a charming covered balcony with elevated views. Hardwood floors and abundant natural light throughout. Central A/C serves the first and second floors, with mini-split A/C on the third level. A detached one-car garage with a new roof provides additional convenience.Exterior painted in 2025 plus many more updates throughout. Ideally located just a short distance from the commuter rail, downtown Quincy restaurants and shops, with easy access to major highways and transportation.
Open House: September 26th 12:00-1:30pm
| MLS Listing ID: | 73580667 |
|---|---|
| Listing Price: | $899,900 |
| Listing Status: | New [?] |
| Property Type: | Single Family |
| Style: | Colonial |
| Rooms: | 7 |
| Bedrooms: | 3 |
| Full Baths: | 2 |
| Half Baths: | 1 |
| Living Space: | 2118 sf. |
| Lot Size: | 0.11 acres (4800 sf.) |
| Parking: | Yes |
| Taxes: | $8,780.00 |
| Tax Year: | 2026 |
Listing Current as of September 25, 2026 11:00am
This listing brought to you by Skambas Realty Group of Compass.
The property listing data and information set forth herein were provided to MLS Property Information Network, Inc. from third party sources, including sellers, lessors and public records, and were compiled by MLS Property Information Network, Inc. The property listing data and information are for the personal, non-commercial use of consumers having a good faith interest in purchasing or leasing listed properties of the type displayed to them and may not be used for any purpose other than to identify prospective properties which such consumers may have a good faith interest in purchasing or leasing. MLS Property Information Network, Inc. and its subscribers disclaim any and all representations and warranties as to the accuracy of the property listing data and information set forth herein.
A&S Realty, Inc and their agents make no warranties or representations as to the accuracy of this data, although good faith efforts have been made to ensure that the data displayed on this page is as accurate as possible. In certain cases listings are syndicated through another agency, management company, or through the MLS. A&S Realty, Inc is not responsible for the data that is displayed from a syndicate partner. Listings may no longer be available, pricing may be subject to change, and any photos or descriptions may be of a similar unit or from a previous year.


