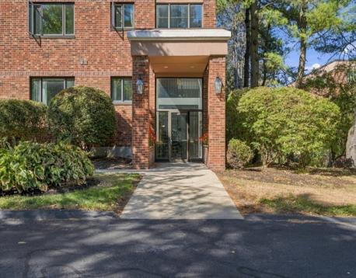
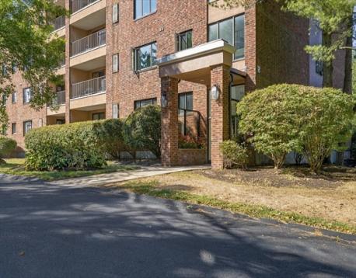
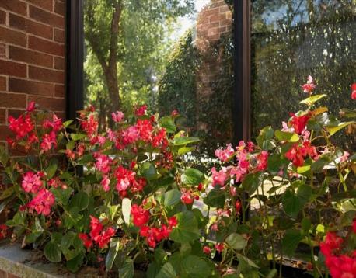
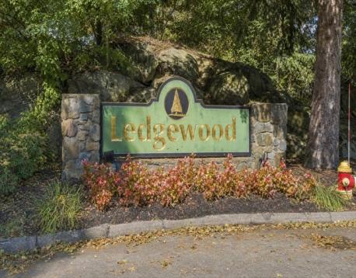
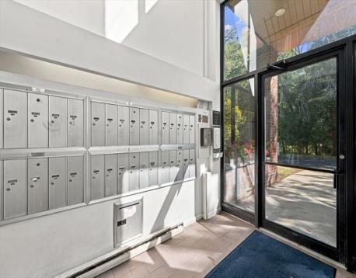
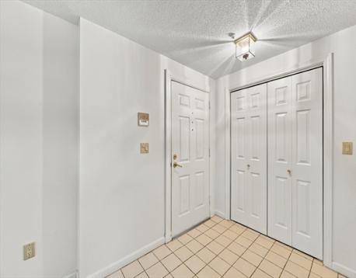
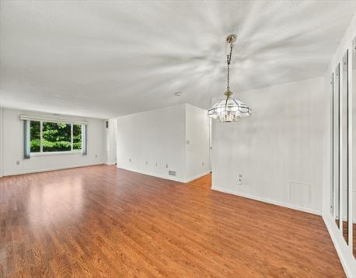
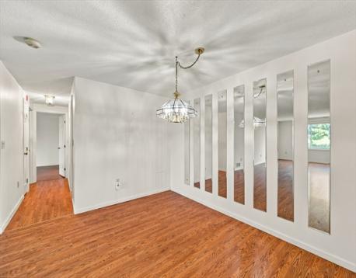
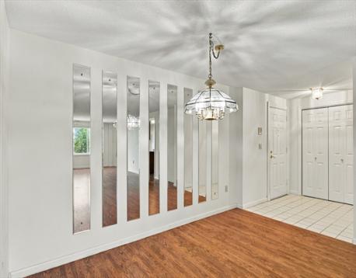
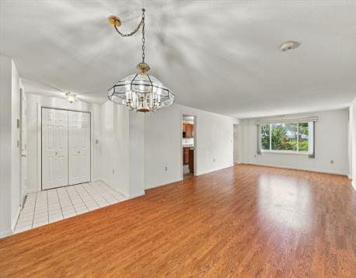
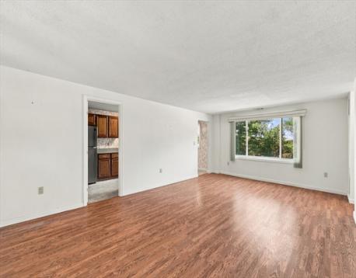
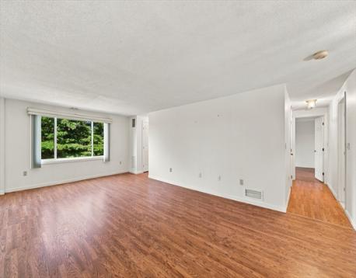
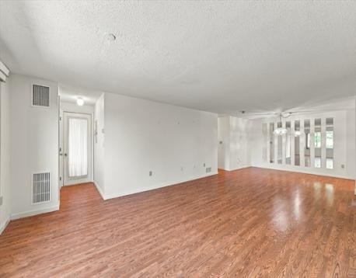
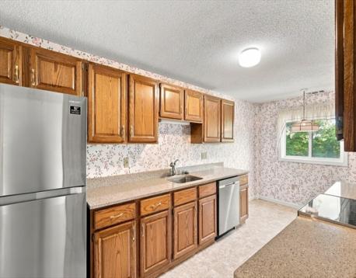
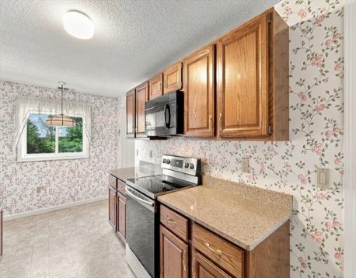
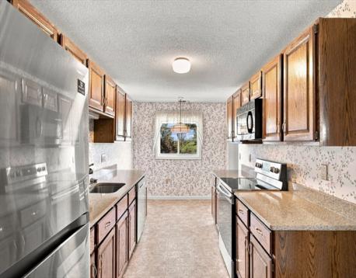
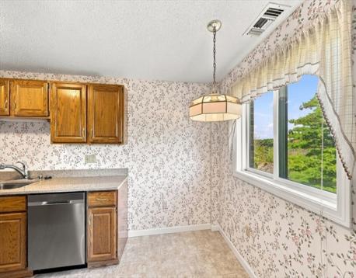
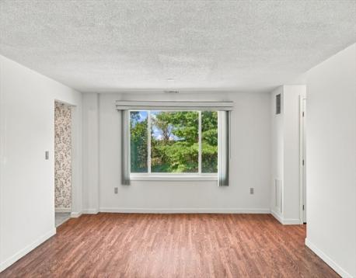
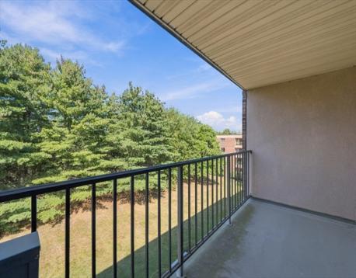
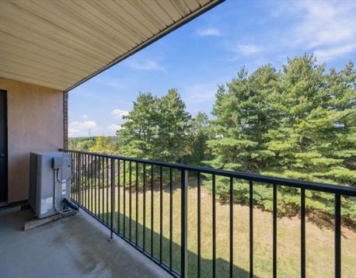
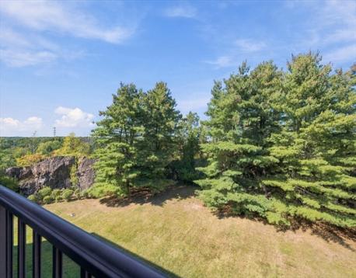
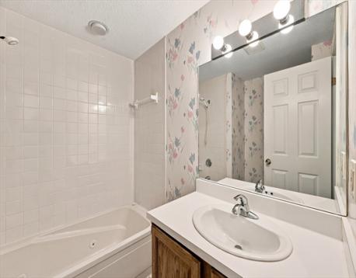
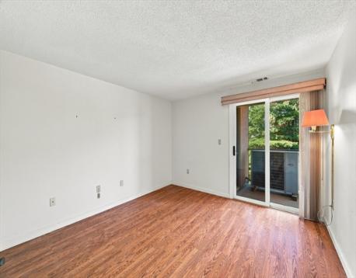
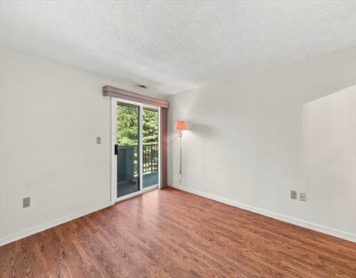
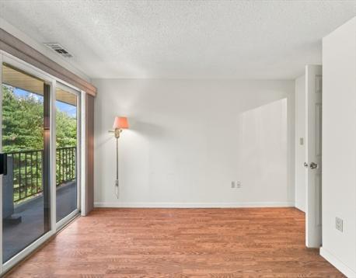
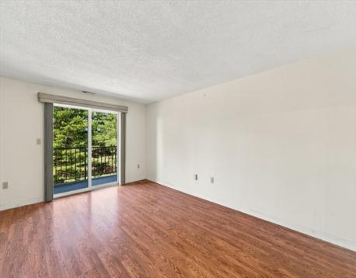
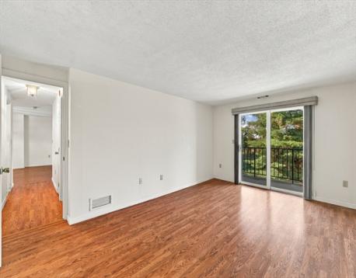
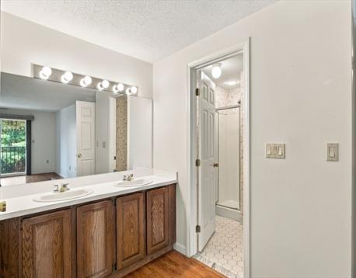
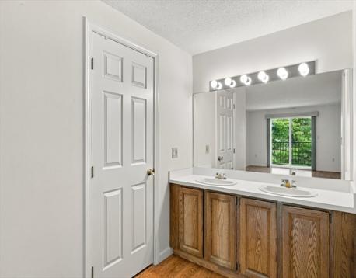
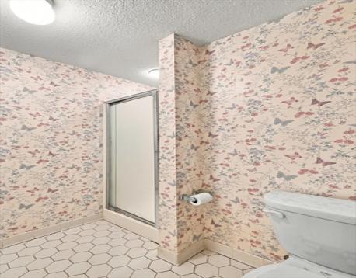
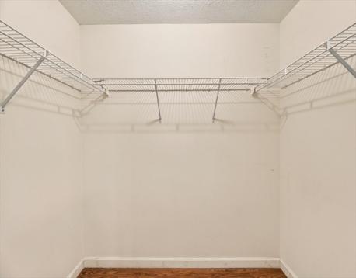
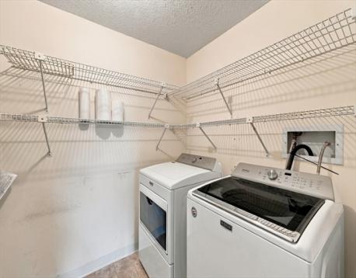
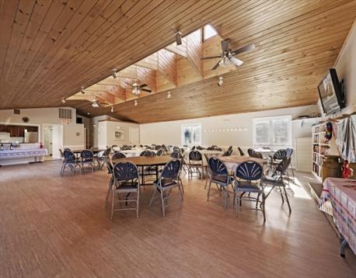
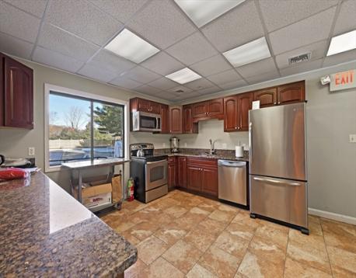
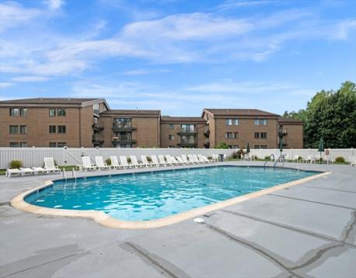
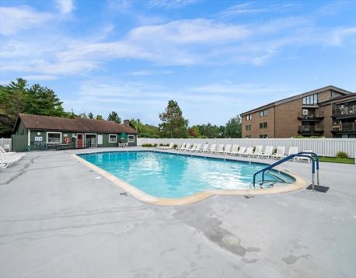
Welcome to desirable Building 12 at Ledgewood! Step into the welcoming foyer with a convenient coat closet and an impressive 1,535 sq. ft. of one-level living. The oversized, front-to-back living and dining room features a large picture window and flexible open layout. Wood laminate flooring extends throughout the living room, dining room, hallway, and both bedrooms, creating a cohesive flow. A private balcony overlooking beautiful greenery can be accessed from the living room, hallway, and bedrooms. The spacious galley-style kitchen offers granite counters and plenty of room to enjoy meals at your table in the sun-filled eat-in area, where a large window brings in an abundance of natural light. At the opposite end, the in-unit washer and dryer add everyday convenience. The generously sized primary bedroom features a walk-in closet and oversized private bath, while a second bedroom and full bath complete the space. Minor cosmetic updates offer the next owner an opportunity to make it their own while creating instant equity. Elevator access leads to the highly desirable one-car garage parking space and private storage closet. Ledgewood residents enjoy an in-ground pool, renovated clubroom, abundant guest parking, professional management, high owner occupancy, beautifully landscaped grounds that bloom throughout the seasons, and the convenience of incoming and outgoing mail right in the building. Enjoy everything Peabody and the Ledgewood community have to offer, with easy access to major highways, shopping, restaurants, and more!This is a non smoking complex. Pets need prior approval from association
| MLS Listing ID: | 73577457 |
|---|---|
| Listing Price: | $499,999 |
| Listing Status: | New [?] |
| Property Type: | Condo |
| Style: | Mid-rise |
| Rooms: | 5 |
| Bedrooms: | 2 |
| Full Baths: | 2 |
| Living Space: | 1535 sf. |
| Lot Size: | - |
| Parking: | Yes, Off-Street, Common, Guest, Off-Street, Common, Guest |
| Taxes: | $4,427.23 |
| Tax Year: | 2026 |
| Asscociation Fees: | $590.00 |
Listing Current as of September 16, 2026 11:00am
This listing brought to you by Joyce Sullivan of Serhant.
The property listing data and information set forth herein were provided to MLS Property Information Network, Inc. from third party sources, including sellers, lessors and public records, and were compiled by MLS Property Information Network, Inc. The property listing data and information are for the personal, non-commercial use of consumers having a good faith interest in purchasing or leasing listed properties of the type displayed to them and may not be used for any purpose other than to identify prospective properties which such consumers may have a good faith interest in purchasing or leasing. MLS Property Information Network, Inc. and its subscribers disclaim any and all representations and warranties as to the accuracy of the property listing data and information set forth herein.
A&S Realty, Inc and their agents make no warranties or representations as to the accuracy of this data, although good faith efforts have been made to ensure that the data displayed on this page is as accurate as possible. In certain cases listings are syndicated through another agency, management company, or through the MLS. A&S Realty, Inc is not responsible for the data that is displayed from a syndicate partner. Listings may no longer be available, pricing may be subject to change, and any photos or descriptions may be of a similar unit or from a previous year.


