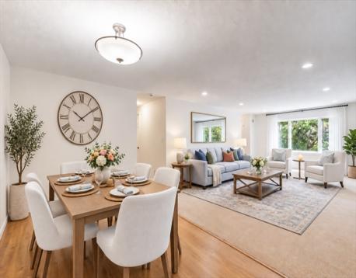
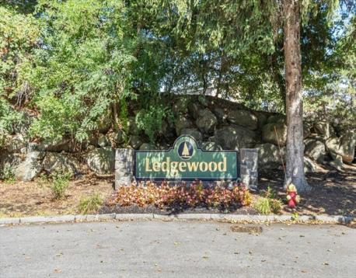
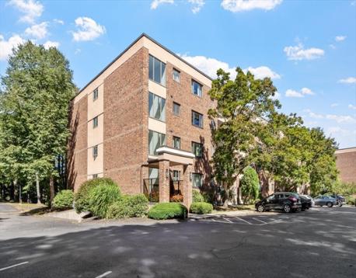
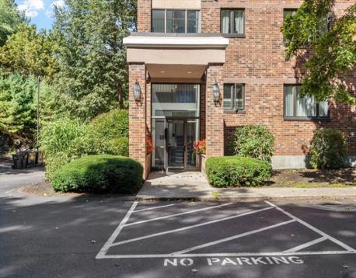
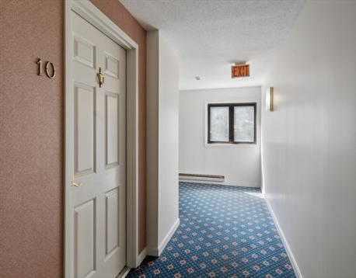
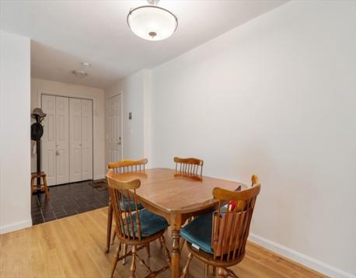
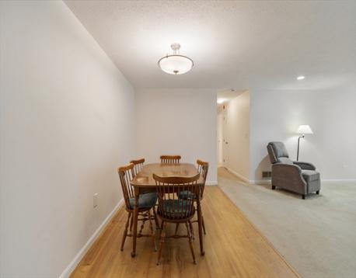
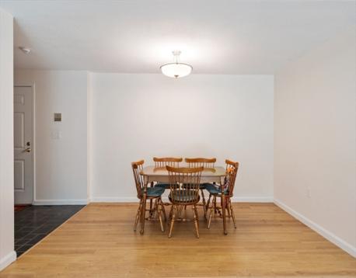
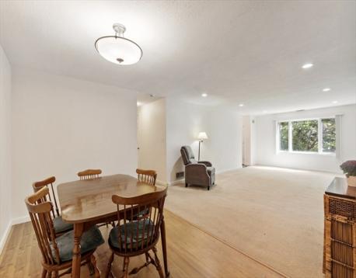
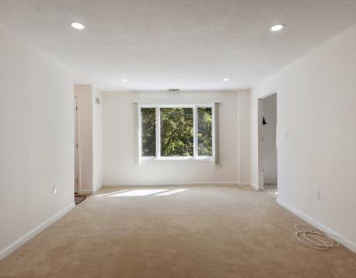
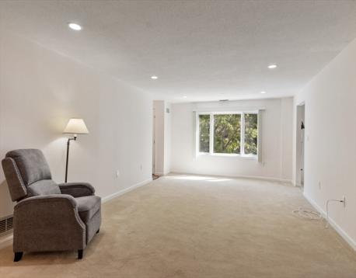
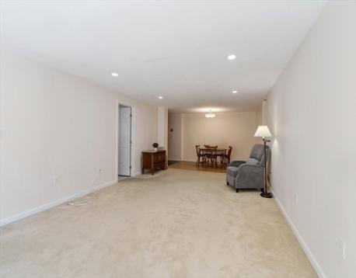
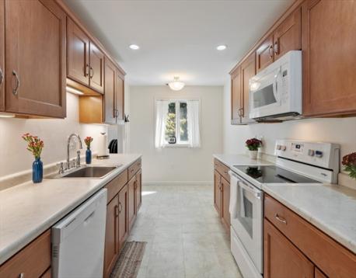
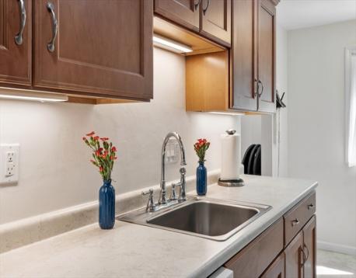
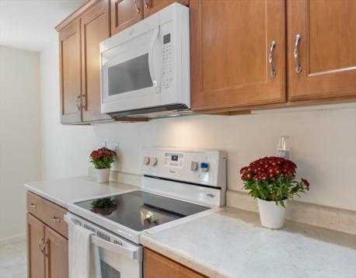
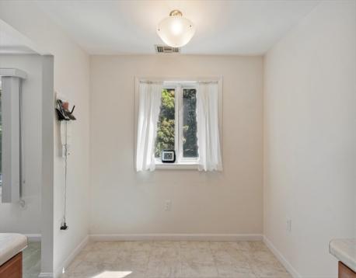
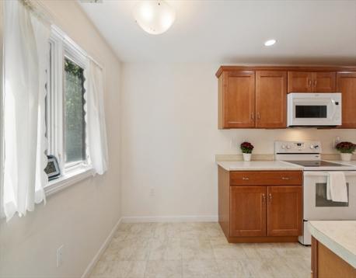
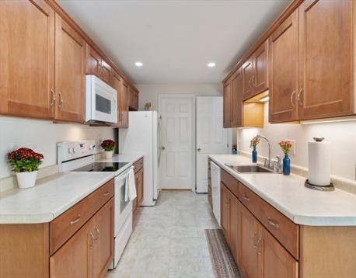
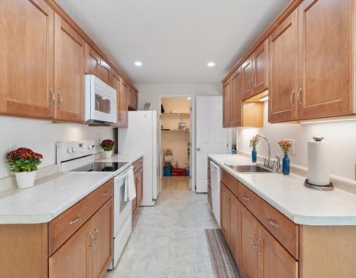
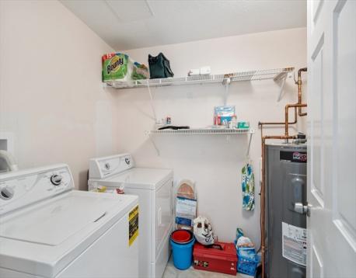
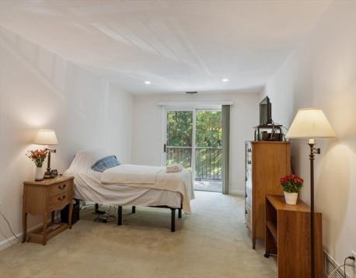
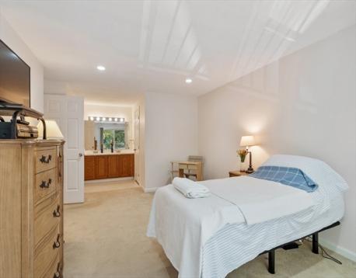
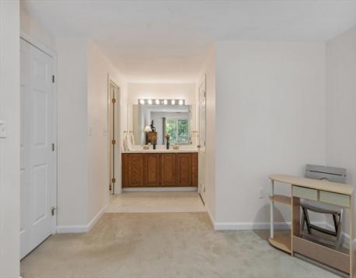
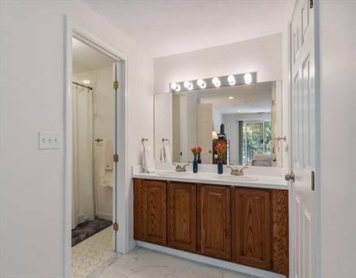
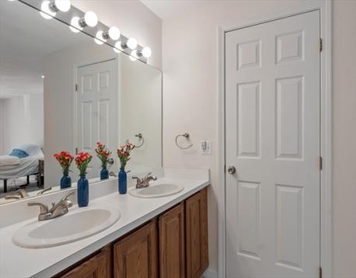
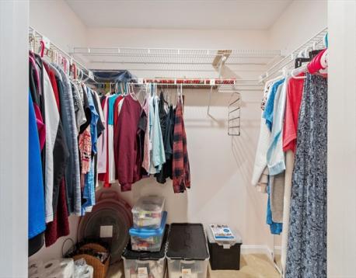
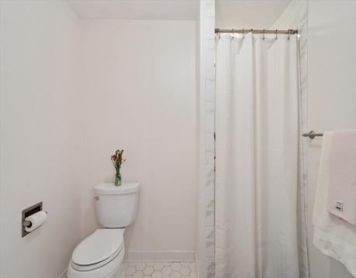
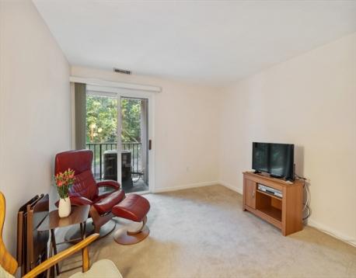
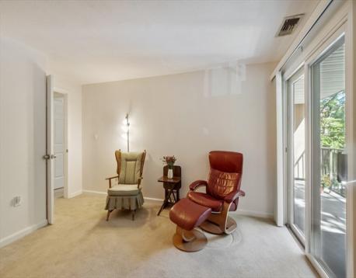
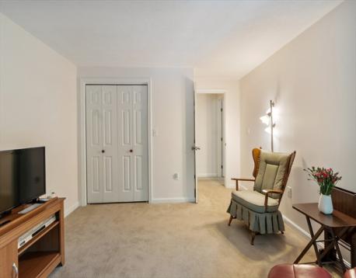
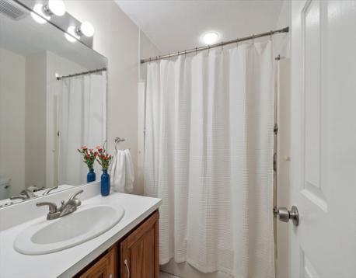
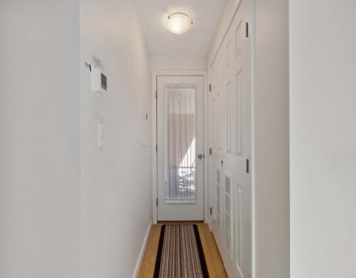
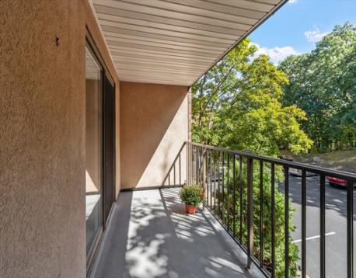
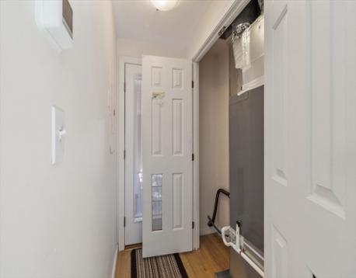
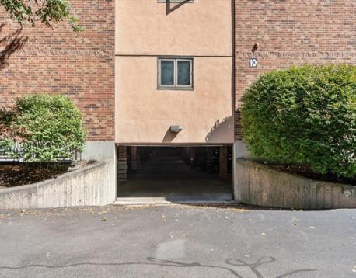
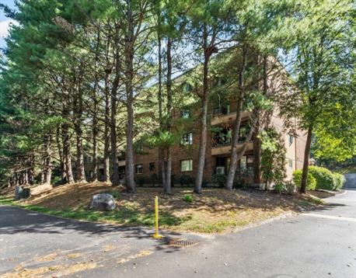
Enjoy easy, single-level living in this spacious 1,535 sq. ft. garden-style condo in the desirable Ledgewood community. Set in a peaceful, well-maintained and professionally managed elevator building, this move-in-ready second-floor unit offers a comfortable and versatile layout with plenty of closet space and thoughtful storage throughout. The open floor plan features a generous living/dining room combination with access to the private balcony, creating a wonderful space to relax. The eat-in kitchen offers ample cabinetry and is conveniently located next to an in-unit laundry and storage/utility room. The spacious primary suite features a walk-in closet and ensuite bath with double vanity and shower, along with direct access to the private balcony. The generously sized second bedroom also offers a slider to the balcony, while a welcoming entry foyer provides additional closet space. Additional highlights include a second full bath, assigned lower-level garage parking conveniently located next to the elevator, and a private storage closet. Residents of Ledgewood enjoy an outdoor in-ground pool, clubhouse, tennis courts, and plenty of guest parking. Conveniently located near shopping, restaurants, major highways, and all that Peabody and the North Shore have to offer. A wonderful opportunity for comfortable, convenient condo living in a well maintained unit in desirable setting. Schedule a private showing or attend Open House Sat. 10/3 11-12:30.
Open House: October 3rd 2:00-3:30pm
| MLS Listing ID: | 73584337 |
|---|---|
| Listing Price: | $475,000 |
| Listing Status: | New [?] |
| Property Type: | Condo |
| Style: | Garden |
| Rooms: | 5 |
| Bedrooms: | 2 |
| Full Baths: | 2 |
| Living Space: | 1535 sf. |
| Lot Size: | - |
| Parking: | Yes, Off-Street, Guest, Off-Street, Guest |
| Taxes: | $4,427.00 |
| Tax Year: | 2026 |
| Asscociation Fees: | $586.00 |
Listing Current as of October 02, 2026 12:00am
This listing brought to you by Kristin Kelly of J. Barrett & Company.
The property listing data and information set forth herein were provided to MLS Property Information Network, Inc. from third party sources, including sellers, lessors and public records, and were compiled by MLS Property Information Network, Inc. The property listing data and information are for the personal, non-commercial use of consumers having a good faith interest in purchasing or leasing listed properties of the type displayed to them and may not be used for any purpose other than to identify prospective properties which such consumers may have a good faith interest in purchasing or leasing. MLS Property Information Network, Inc. and its subscribers disclaim any and all representations and warranties as to the accuracy of the property listing data and information set forth herein.
A&S Realty, Inc and their agents make no warranties or representations as to the accuracy of this data, although good faith efforts have been made to ensure that the data displayed on this page is as accurate as possible. In certain cases listings are syndicated through another agency, management company, or through the MLS. A&S Realty, Inc is not responsible for the data that is displayed from a syndicate partner. Listings may no longer be available, pricing may be subject to change, and any photos or descriptions may be of a similar unit or from a previous year.


