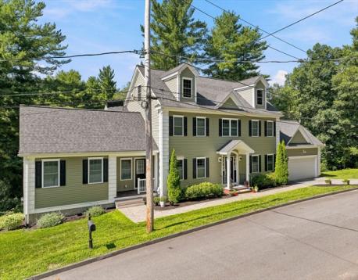
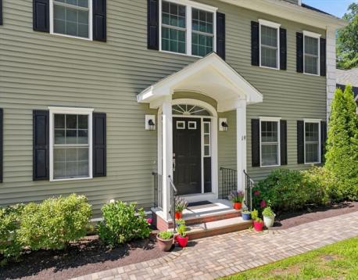
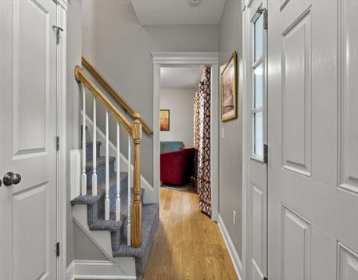
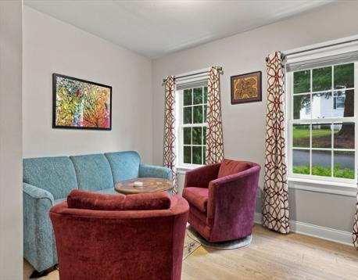
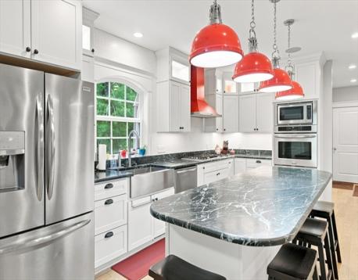
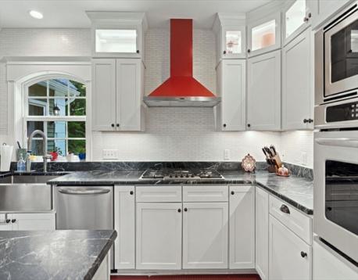
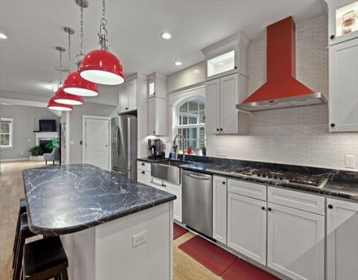
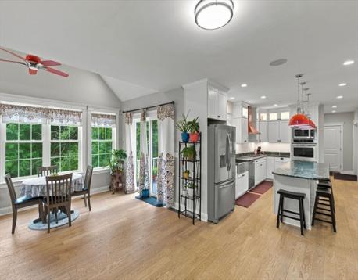

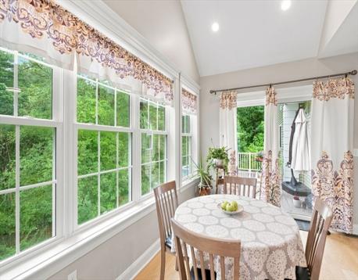
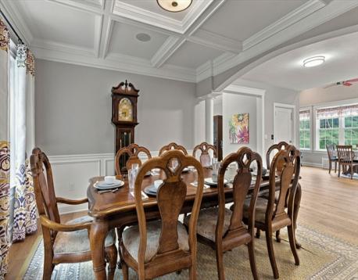
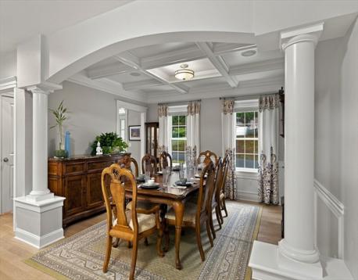
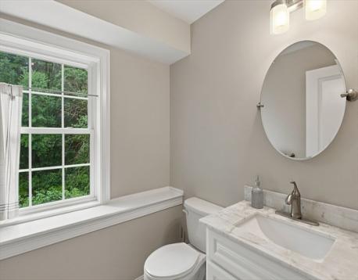
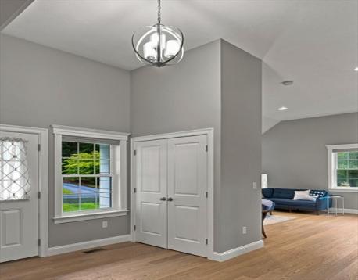
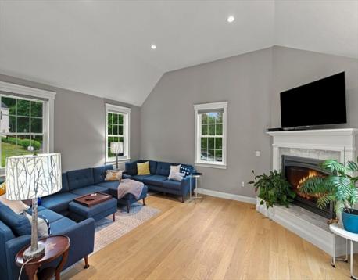
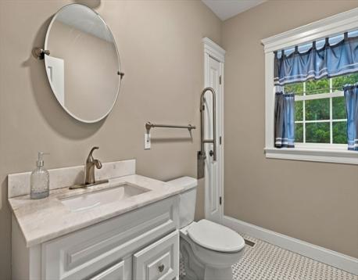
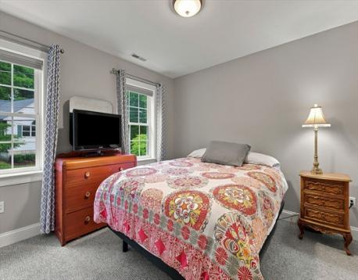
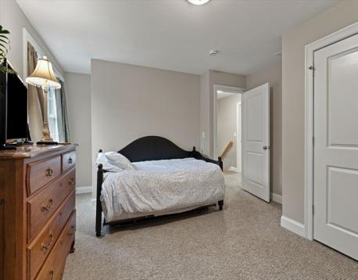
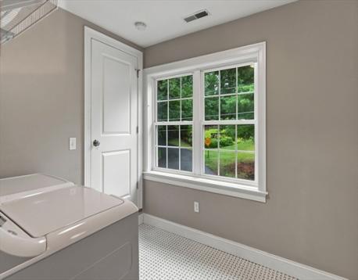
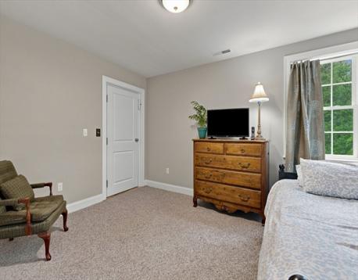

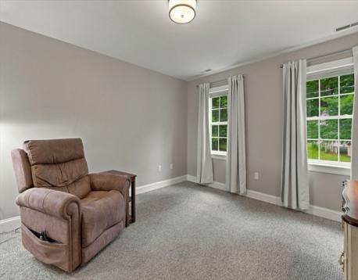
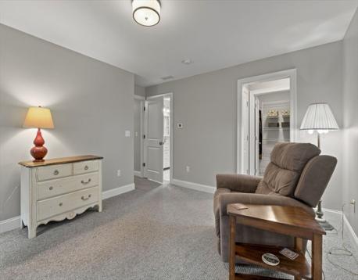
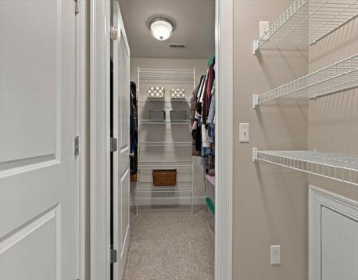
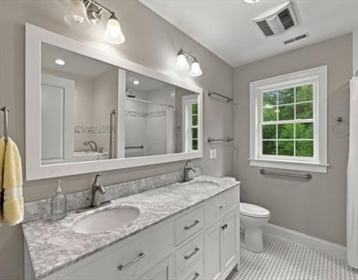
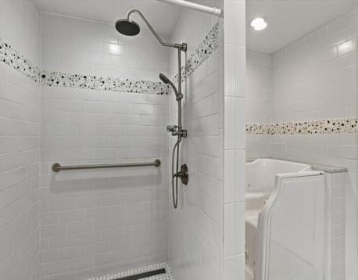
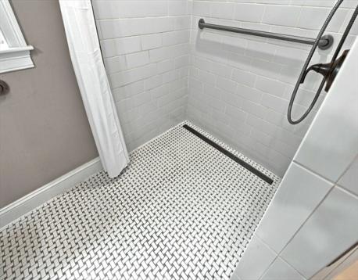
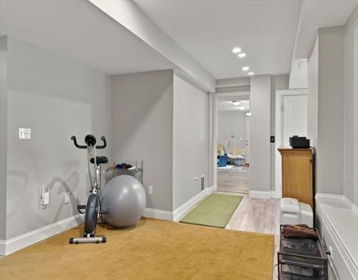
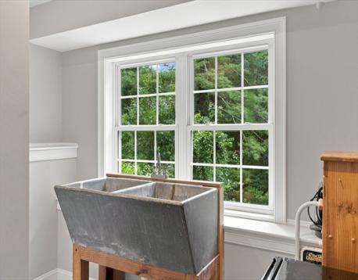
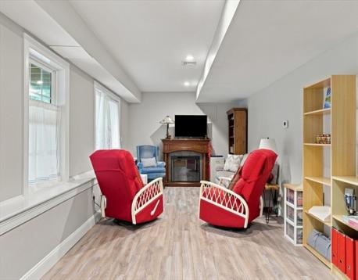
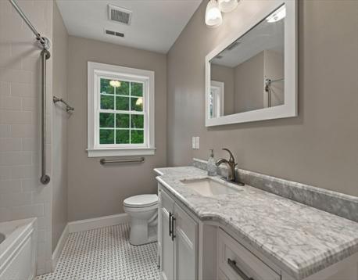
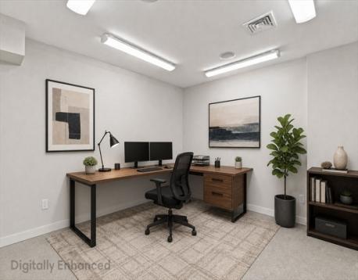
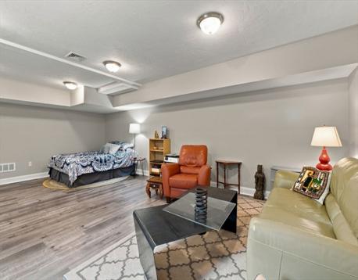
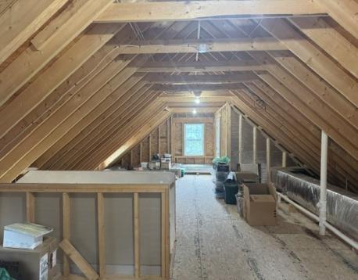

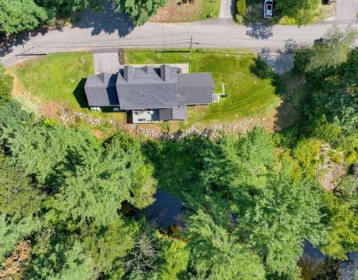
River views, elevator access, three finished levels, and room to dream—this exceptional 2018-built North Reading home is truly one of a kind. Step into an expansive foyer framed by a welcoming sitting area and an elegant dining room with coffered ceiling. Beyond, the open-concept kitchen steals the show with seamless soapstone counters, illuminated white cabinetry, and a generous island, flowing into a charming breakfast nook with ceiling fan overflowing to a composite deck to enjoy peaceful Ipswich River views. The vaulted living room invites you to linger beside the gas fireplace. Upstairs, two spacious bedrooms share a full bath, while the luxurious primary suite features a walk-in closet and spa-inspired bath with double vanity, roll-in shower, and jet soaking tub. The finished lower level takes versatility to another level—half bath, private office with surround sound, walk-out living space, and an enormous great room ready for a gym, studio, media room, recreation space, or future guest/nanny suite with its own entrance! There is even more room for expansion in the Walk Up Attic! Explore the possibilities - Immaculate, beautifully crafted, and filled with thoughtful details—this is more than a home; it’s a forever home opportunity. Upgrades include Generator, leaf guards, Sump Pump, whole house water filter, Radon mitigaiton System, Surround sound, Central Vac, & More. Open House Saturday 8/15 at 11:00 AM
| MLS Listing ID: | 73562128 |
|---|---|
| Listing Price: | $1,349,888 |
| Listing Status: | Active [?] |
| Property Type: | Single Family |
| Style: | Colonial, Multi-Level, Colonial, Multi-Level |
| Rooms: | 14 |
| Bedrooms: | 3 |
| Full Baths: | 2 |
| Half Baths: | 2 |
| Living Space: | 4194 sf. |
| Lot Size: | 0.34 acres (14680 sf.) |
| Parking: | Yes, Off-Street, Paved Driveway, Off-Street, Paved Driveway |
| Taxes: | $15,494.00 |
| Tax Year: | 2027 |
Listing Current as of September 29, 2026 12:00am
This listing brought to you by Alexis Winnell of Manderley Real Estate.
The property listing data and information set forth herein were provided to MLS Property Information Network, Inc. from third party sources, including sellers, lessors and public records, and were compiled by MLS Property Information Network, Inc. The property listing data and information are for the personal, non-commercial use of consumers having a good faith interest in purchasing or leasing listed properties of the type displayed to them and may not be used for any purpose other than to identify prospective properties which such consumers may have a good faith interest in purchasing or leasing. MLS Property Information Network, Inc. and its subscribers disclaim any and all representations and warranties as to the accuracy of the property listing data and information set forth herein.
A&S Realty, Inc and their agents make no warranties or representations as to the accuracy of this data, although good faith efforts have been made to ensure that the data displayed on this page is as accurate as possible. In certain cases listings are syndicated through another agency, management company, or through the MLS. A&S Realty, Inc is not responsible for the data that is displayed from a syndicate partner. Listings may no longer be available, pricing may be subject to change, and any photos or descriptions may be of a similar unit or from a previous year.


