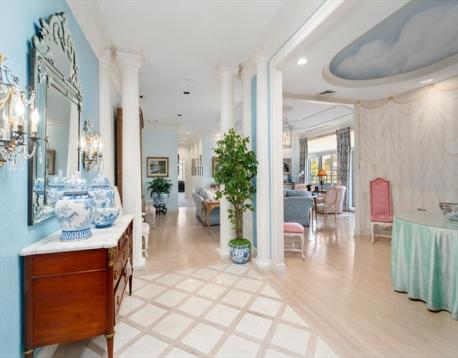
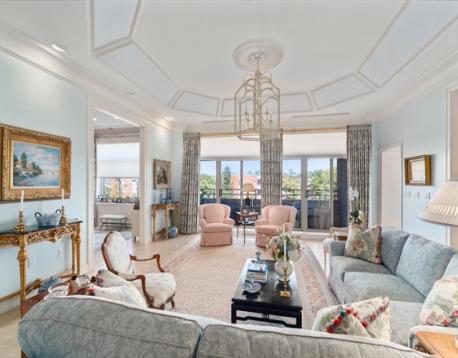
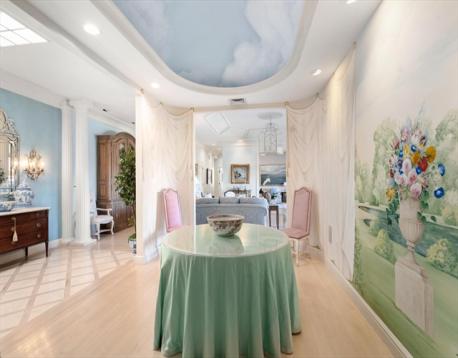
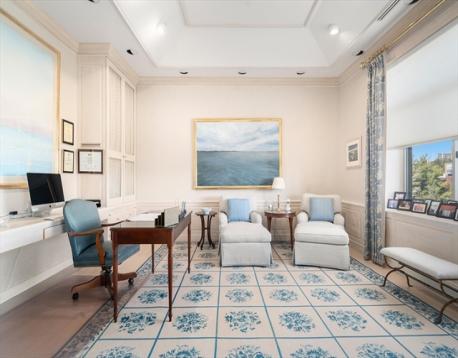
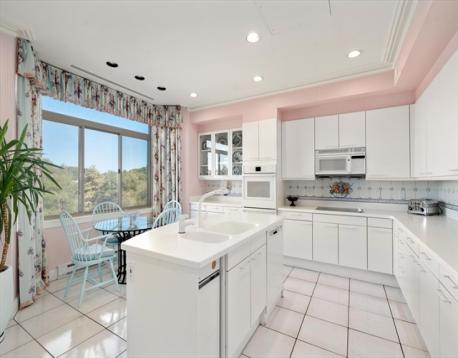
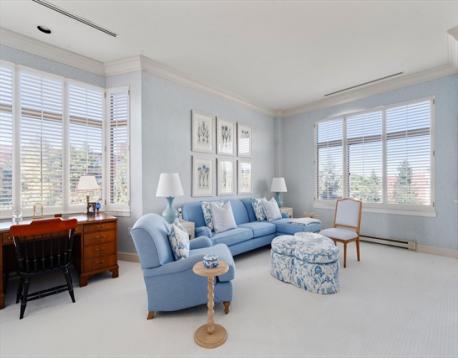
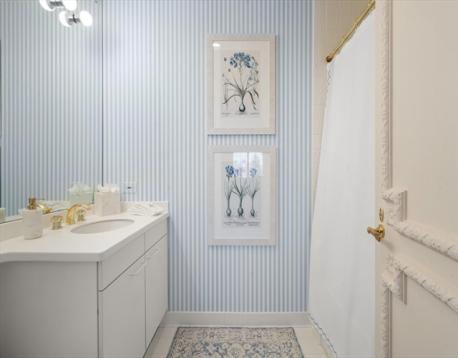
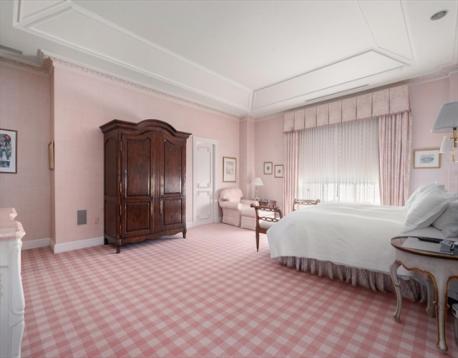
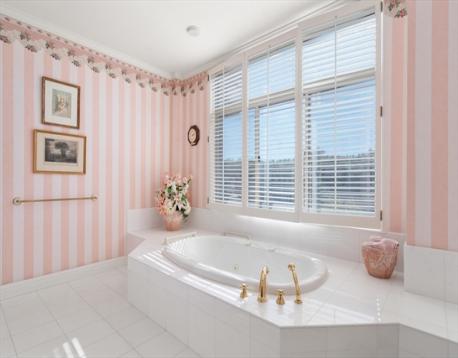
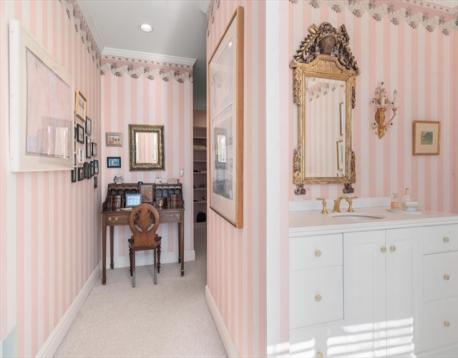
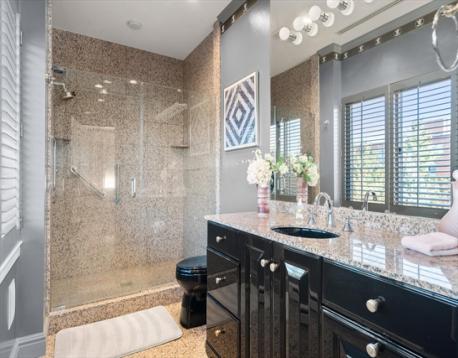
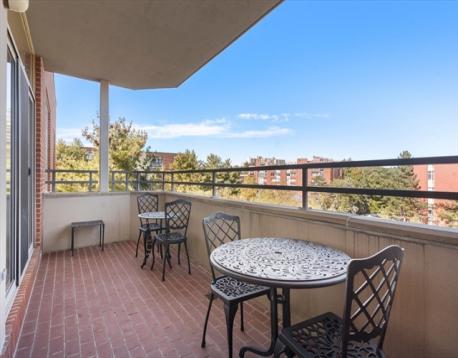
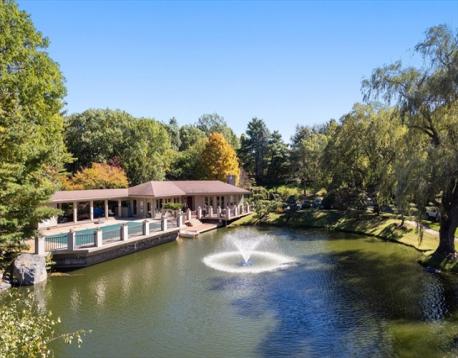
Luxury living at The Farm in Chestnut Hill. Elegant expansive penthouse with over 3000 square feet of gracious living and breathtaking views of the lushly landscaped grounds. This sophisticated property designed by the iconic interior designer Dick FitzGerald presents a skylit entry, soaring ceilings, custom millwork, and oversize windows throughout. A gracious living room with a coffered ceiling flows seamlessly into a handsome study with custom built-ins and access to a private balcony overlooking the picturesque pond and waterfall. The residence offers two bedrooms plus a study, and three and one-half bathrooms. The formal dining room showcases a mural by noted artist James Alan Smith, while the spacious white kitchen is thoughtfully designed with abundant cabinetry and a charming dining area. Oversize primary bedroom with two bathrooms, both with walk-in dressing rooms/closets. In addition, the second bedroom has an en suite bath. Additional amenities include ample closet space plus laundry, garage parking for two vehicles, gym, clubhouse, tennis court, in-ground swimming pool, fourteen meticulously landscaped acres, scenic walking trails, and exceptional on-site management. This beautiful unit in a serene location at The Farm, a highly sought-after community, has convenient access to Chestnut Hill shops and dining, downtown Boston, and transportation.
| MLS Listing ID: | 73590690 |
|---|---|
| Listing Price: | $2,875,000 |
| Listing Status: | Active [?] |
| Property Type: | Condo |
| Style: | Mid-rise |
| Rooms: | 6 |
| Bedrooms: | 2 |
| Full Baths: | 3 |
| Half Baths: | 1 |
| Living Space: | 3090 sf. |
| Lot Size: | - |
| Parking: | Yes, Tandem |
| Taxes: | $23,764.00 |
| Tax Year: | 2026 |
| Asscociation Fees: | $3964.00 |
Listing Current as of October 21, 2026 12:00pm
This listing brought to you by Susan Detz of Hammond Residential Real Estate.
The property listing data and information set forth herein were provided to MLS Property Information Network, Inc. from third party sources, including sellers, lessors and public records, and were compiled by MLS Property Information Network, Inc. The property listing data and information are for the personal, non-commercial use of consumers having a good faith interest in purchasing or leasing listed properties of the type displayed to them and may not be used for any purpose other than to identify prospective properties which such consumers may have a good faith interest in purchasing or leasing. MLS Property Information Network, Inc. and its subscribers disclaim any and all representations and warranties as to the accuracy of the property listing data and information set forth herein.
A&S Realty, Inc and their agents make no warranties or representations as to the accuracy of this data, although good faith efforts have been made to ensure that the data displayed on this page is as accurate as possible. In certain cases listings are syndicated through another agency, management company, or through the MLS. A&S Realty, Inc is not responsible for the data that is displayed from a syndicate partner. Listings may no longer be available, pricing may be subject to change, and any photos or descriptions may be of a similar unit or from a previous year.


