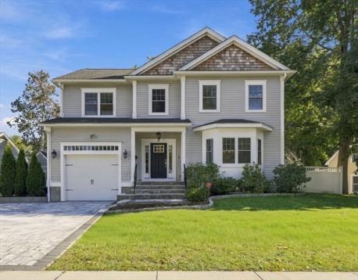
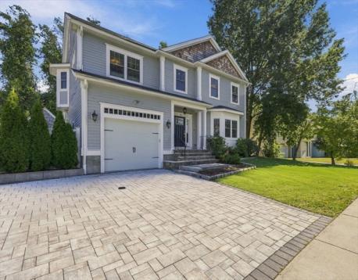
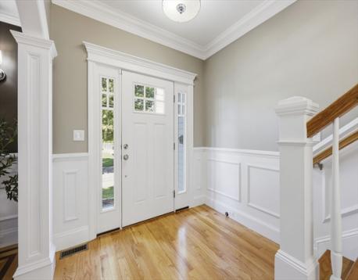
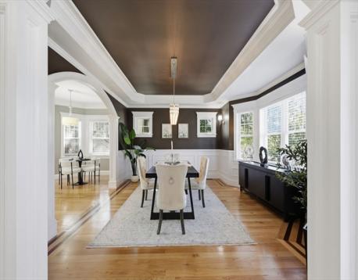
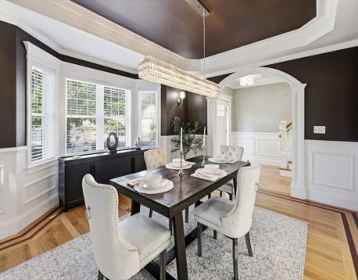
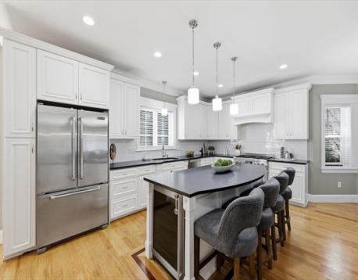
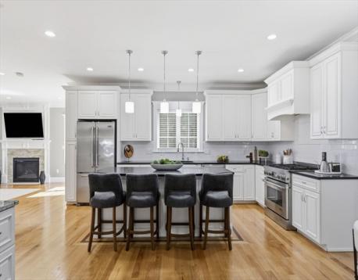
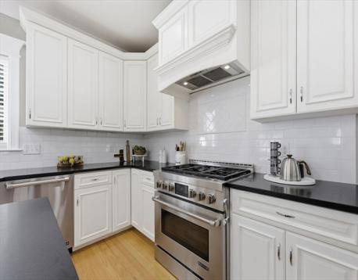
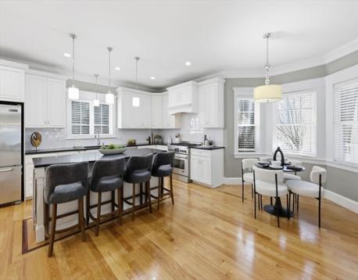
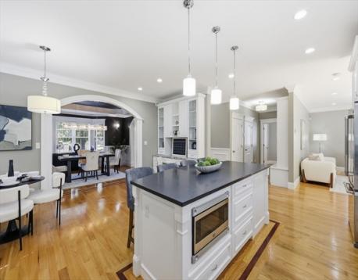
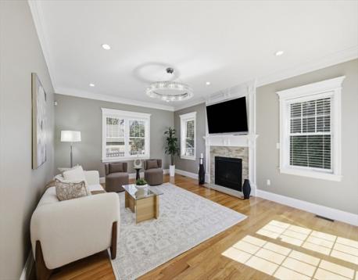
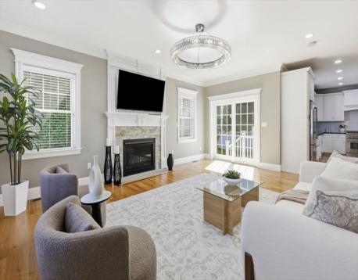
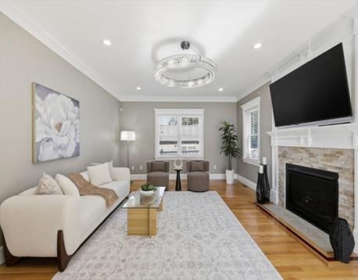
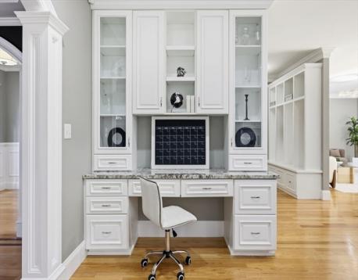
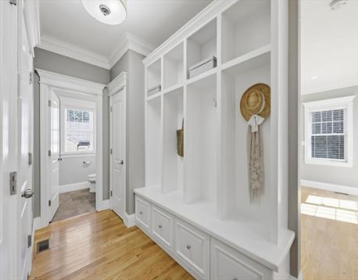
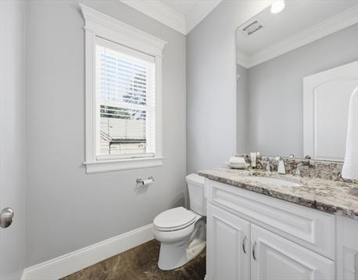
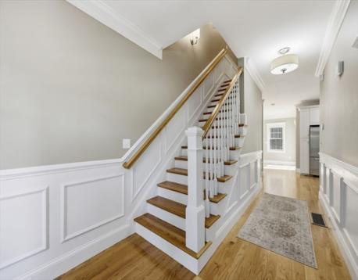
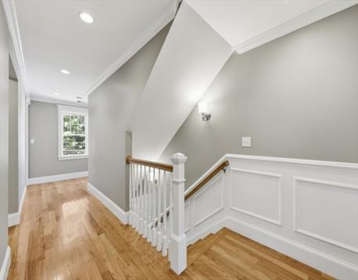
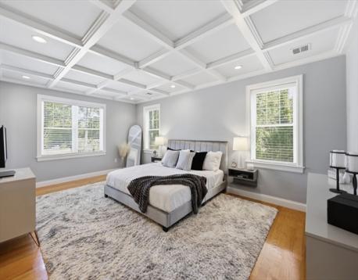
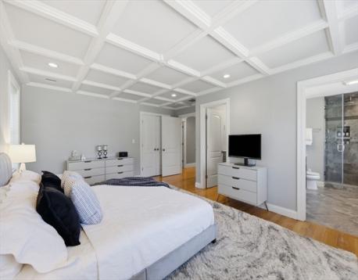
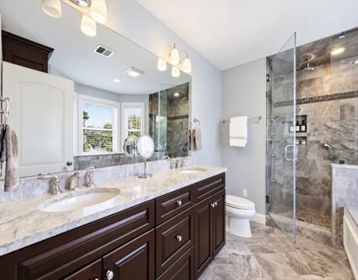
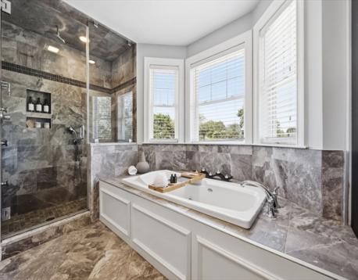
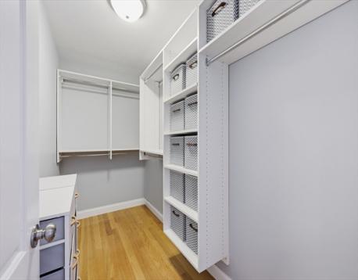
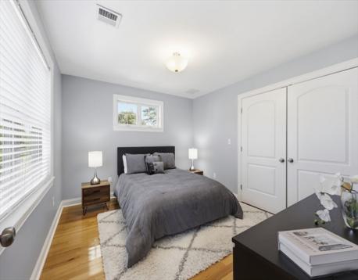
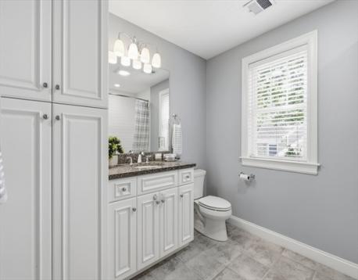
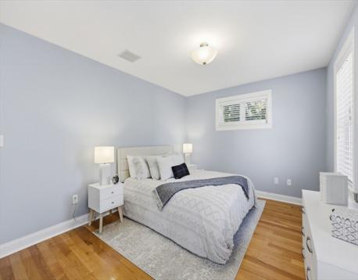
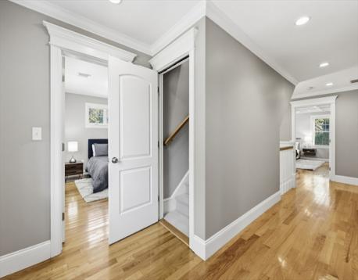
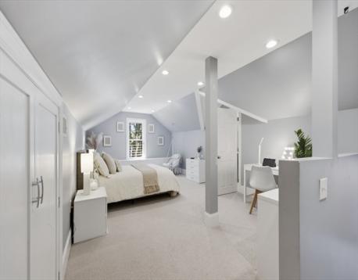
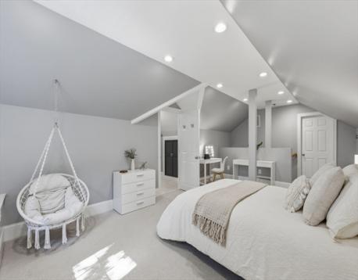
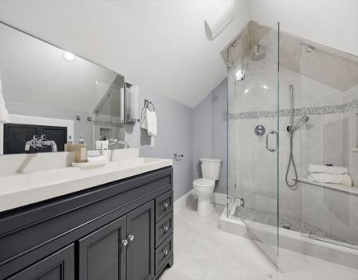
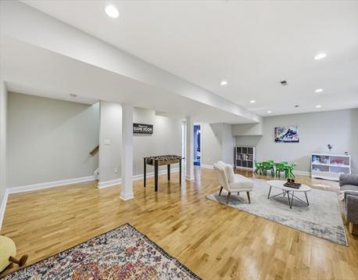
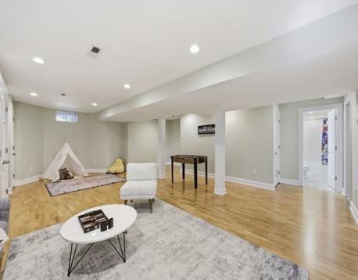
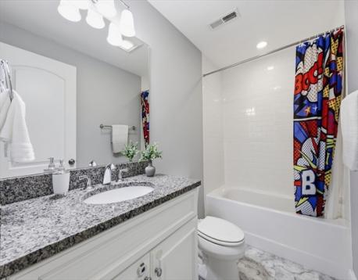
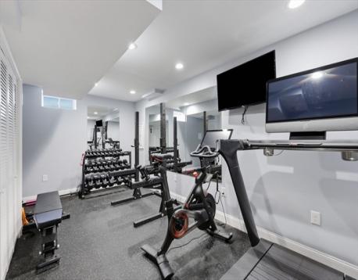
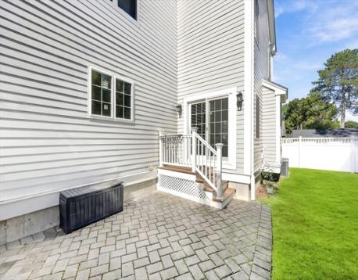
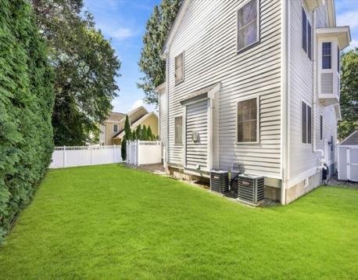
Sophistication is expressed in the details throughout this exceptional 5-bedroom, 4.5-bathroom residence, where refined finishes and four finished levels create an impressive setting. Nine-foot ceilings and hardwood floors enhance the main living areas, complemented by custom millwork and detailed moldings. The expansive kitchen serves as the centerpiece of the home with abundant cabinetry, a large center island, JennAir appliances, and an open connection to the surrounding living and dining areas. A sophisticated living room with fireplace offers a polished yet comfortable setting. The second level features four bedrooms, including an impressive primary suite distinguished by a coffered ceiling and spa-inspired bath with dual vanities, soaking tub, and glass-enclosed shower. The finished third level offers an additional private suite with its own bathroom, creating a separate retreat for guests or extended family. The finished lower level adds another dimension with a full bathroom, dedicated gym area, and additional finished space ideal for a media room, home office, or lounge. A private yard framed by mature hedges and a newer fence creates a secluded setting, complemented by a paver patio for outdoor dining and relaxation. A paver driveway further enhances the exterior. With exceptional living space across four finished levels, this residence brings together craftsmanship, privacy, and refined finishes.
| MLS Listing ID: | 73588476 |
|---|---|
| Listing Price: | $2,000,000 |
| Listing Status: | Active [?] |
| Property Type: | Single Family |
| Style: | Colonial, Contemporary, Colonial, Contemporary |
| Rooms: | 10 |
| Bedrooms: | 5 |
| Full Baths: | 4 |
| Half Baths: | 1 |
| Living Space: | 4452 sf. |
| Lot Size: | 0.16 acres (6969 sf.) |
| Parking: | Yes, Off-street |
| Taxes: | $19,261.00 |
| Tax Year: | 2026 |
Listing Current as of October 21, 2026 12:00pm
This listing brought to you by Marisol Franco of Coldwell Banker Realty - Western MA.
The property listing data and information set forth herein were provided to MLS Property Information Network, Inc. from third party sources, including sellers, lessors and public records, and were compiled by MLS Property Information Network, Inc. The property listing data and information are for the personal, non-commercial use of consumers having a good faith interest in purchasing or leasing listed properties of the type displayed to them and may not be used for any purpose other than to identify prospective properties which such consumers may have a good faith interest in purchasing or leasing. MLS Property Information Network, Inc. and its subscribers disclaim any and all representations and warranties as to the accuracy of the property listing data and information set forth herein.
A&S Realty, Inc and their agents make no warranties or representations as to the accuracy of this data, although good faith efforts have been made to ensure that the data displayed on this page is as accurate as possible. In certain cases listings are syndicated through another agency, management company, or through the MLS. A&S Realty, Inc is not responsible for the data that is displayed from a syndicate partner. Listings may no longer be available, pricing may be subject to change, and any photos or descriptions may be of a similar unit or from a previous year.


