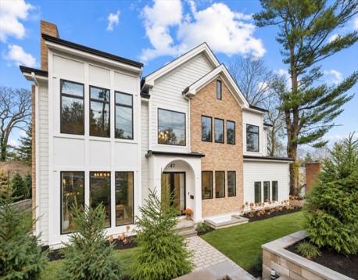
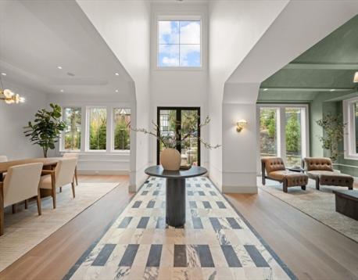
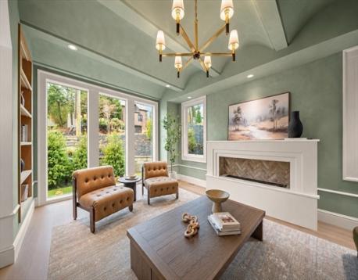
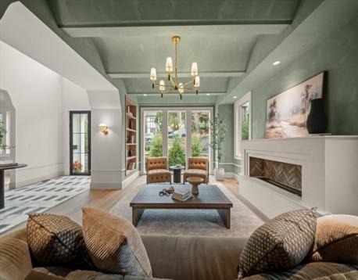
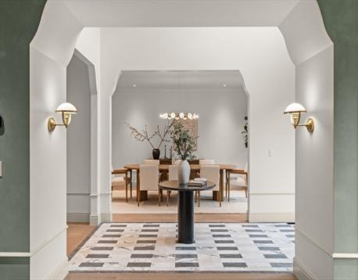
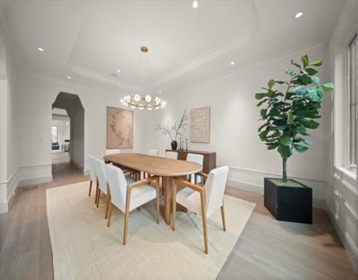
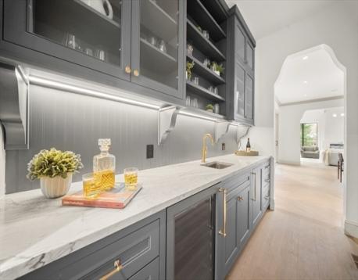
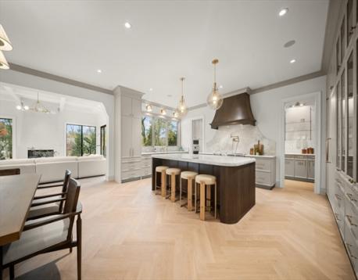
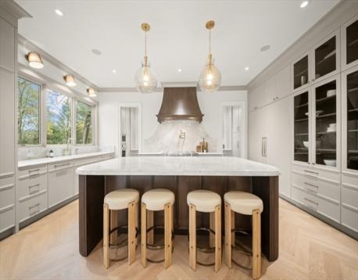
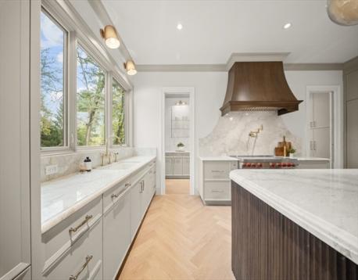
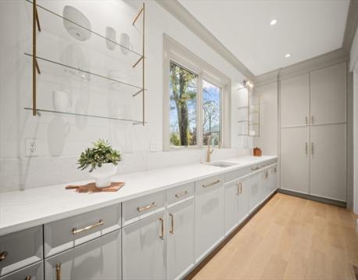
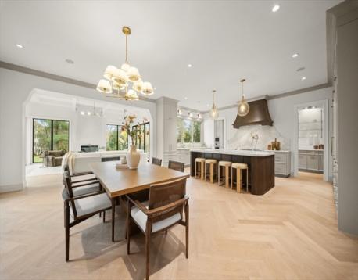
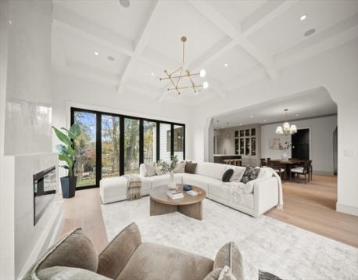
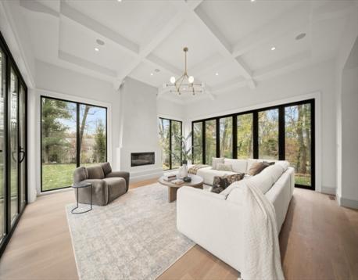
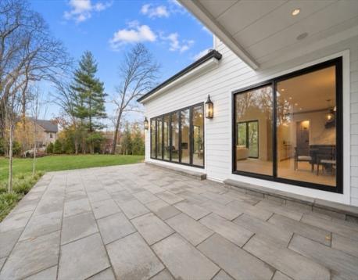
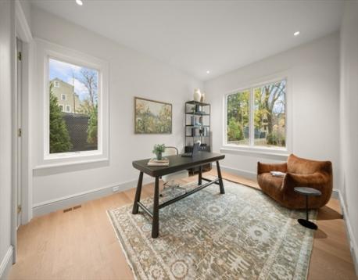
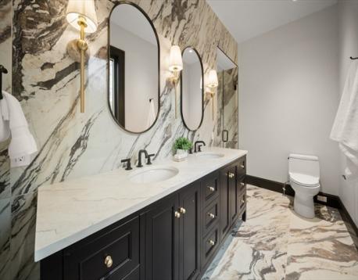
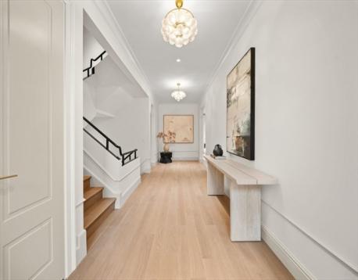
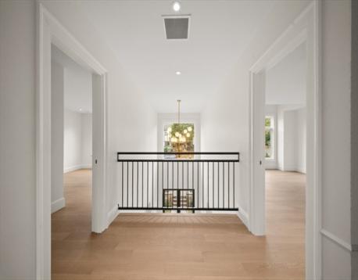
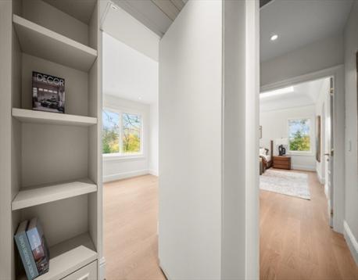
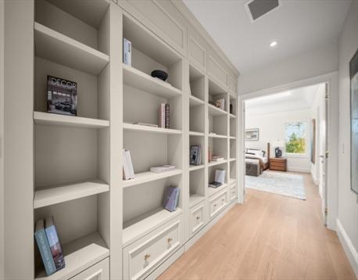
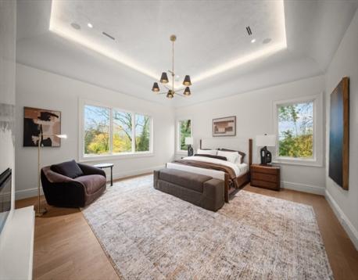
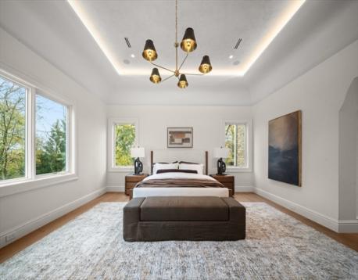
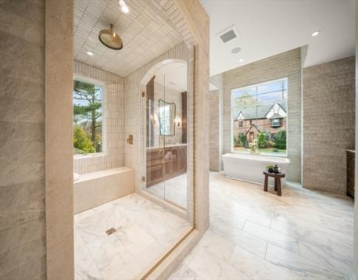
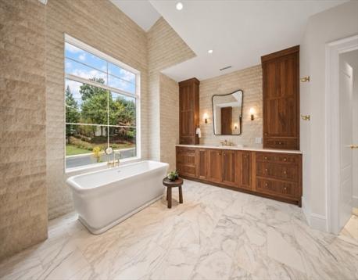
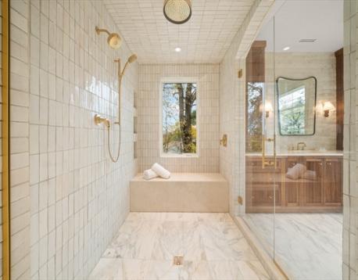
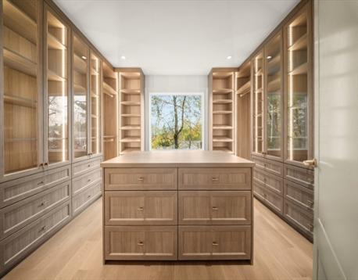
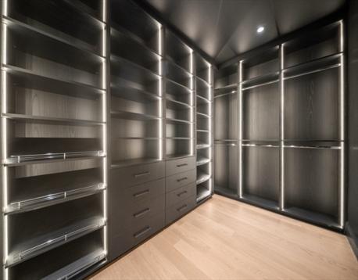
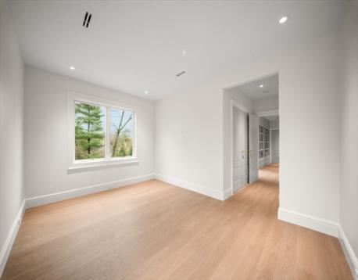
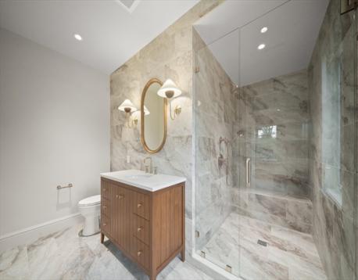
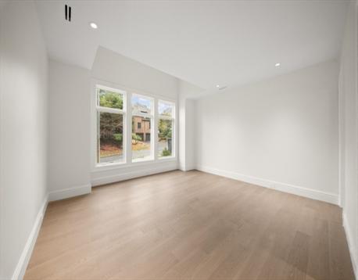
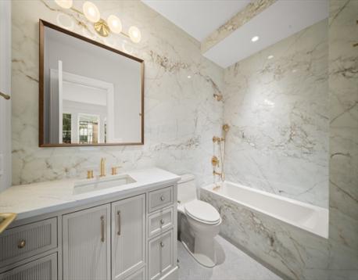
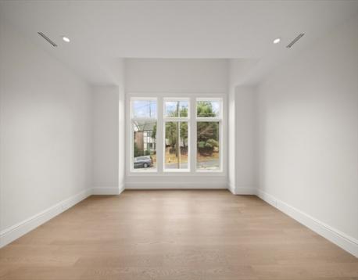
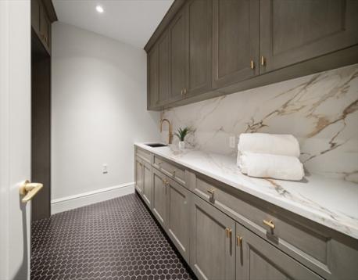
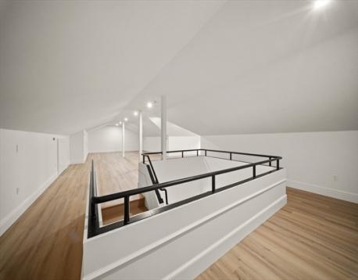
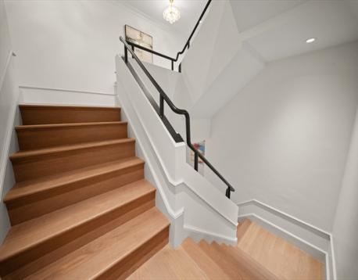
Introducing Trio's newest architectural masterpiece! Nestled on a quiet, prestigious cul-de-sac abutting a premier golf course, this freshly completed estate sets a new standard for luxury living. Surrounded by meticulously cared-for estates, it perfectly blends suburban tranquility with urban convenience. Commuters will appreciate the access to downtown Boston & major highways, while enjoying close proximity to Newton’s top schools & local amenities. Upon entering the grand foyer, the estate’s striking architectural artistry becomes instantly evident. Off the entry, the formal living room sits adjacent to the dining room, showcasing sophisticated custom woodwork, crown moldings & exquisite threshold finishes. From here, 2 distinct pathways lead into the home: through the upscale pantry equipped with a wet bar, mini beverage center & custom cabinetry, or down the grand gallery corridor past a cleverly concealed coat closet that blends seamlessly into the hallway. The culinary kitchen features a massive central island perfect for entertaining or casual nights. A magnificent hidden scullery serves as a massive highlight, allowing a chef to prep entirely behind the scenes. Accommodations consist of 6 total bedrooms, including a flexible 1st-floor guest suite ideal for an office & a highly private lower-level suite perfect for long-term guests or live-ins. The 2nd floor hosts 3 secondary beds, all boasting luxurious en-suite bathrooms, alongside the breathtaking primary sanctuary. Conceived as its own private West Wing, this primary retreat features soaring tray ceilings, custom lighting, and a romantic fireplace, remaining secluded on its own side of the upper floor plan while staying nearby the family bedrooms. A massive laundry room caters perfectly to all family sizes, optimized with hook up for dbl washers & dbl dryers, a utility sink, an expansive folding station & ample custom vanity storage. A mudroom connects the 3 car-garage directly to the home's entry from the kitchen & breakfast area, keeping daily logistics effortlessly organized. Experience true indoor-outdoor living from the family room, where folding-style glass doors open entirely to a professionally landscaped outdoor space with the possibility for a future in-ground pool, making it a private oasis for relaxation & open-air entertainment. Unparalleled millwork defines every space- even a hidden secret room, cleverly concealed behind what appears to be an ordinary built-in shelf...A MUST SEE!
Open House: November 21st 12:00-1:30pm
| MLS Listing ID: | 73602600 |
|---|---|
| Listing Price: | $7,499,900 |
| Listing Status: | New [?] |
| Property Type: | Single Family |
| Style: | Colonial, Contemporary, Tudor, Colonial, Contemporary, Tudor |
| Rooms: | 15 |
| Bedrooms: | 6 |
| Full Baths: | 6 |
| Half Baths: | 1 |
| Living Space: | 10703 sf. |
| Lot Size: | 0.51 acres (22320 sf.) |
| Parking: | Yes, Off-Street, Paved Driveway, Off-Street, Paved Driveway |
| Taxes: | - |
Listing Current as of November 19, 2026 12:00pm
This listing brought to you by Leah & Maureen Realty Group of RE/MAX Preferred Properties.
The property listing data and information set forth herein were provided to MLS Property Information Network, Inc. from third party sources, including sellers, lessors and public records, and were compiled by MLS Property Information Network, Inc. The property listing data and information are for the personal, non-commercial use of consumers having a good faith interest in purchasing or leasing listed properties of the type displayed to them and may not be used for any purpose other than to identify prospective properties which such consumers may have a good faith interest in purchasing or leasing. MLS Property Information Network, Inc. and its subscribers disclaim any and all representations and warranties as to the accuracy of the property listing data and information set forth herein.
A&S Realty, Inc and their agents make no warranties or representations as to the accuracy of this data, although good faith efforts have been made to ensure that the data displayed on this page is as accurate as possible. In certain cases listings are syndicated through another agency, management company, or through the MLS. A&S Realty, Inc is not responsible for the data that is displayed from a syndicate partner. Listings may no longer be available, pricing may be subject to change, and any photos or descriptions may be of a similar unit or from a previous year.