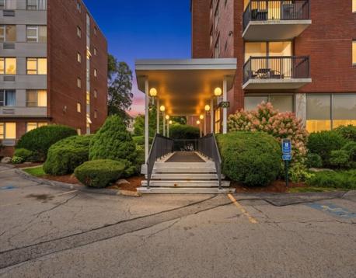
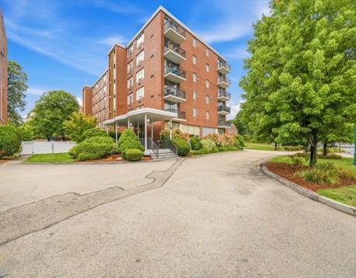
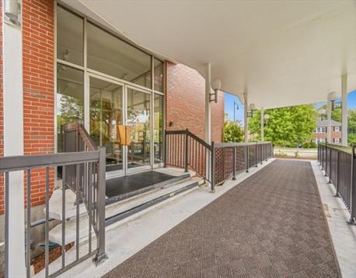
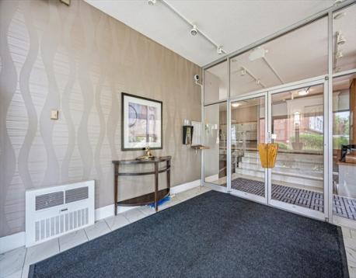
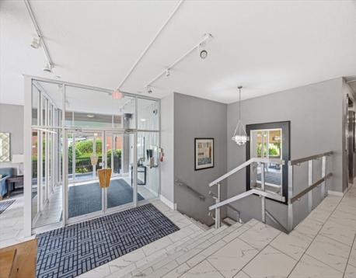
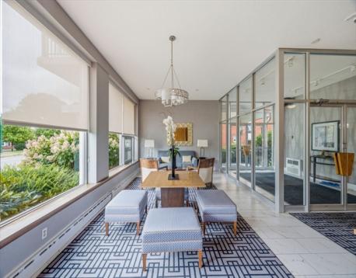
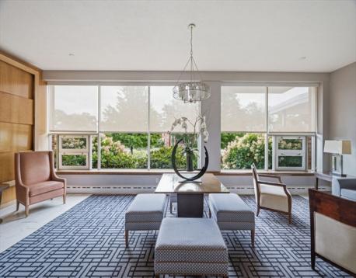
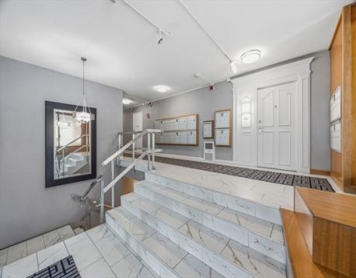
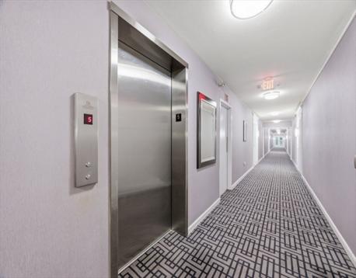
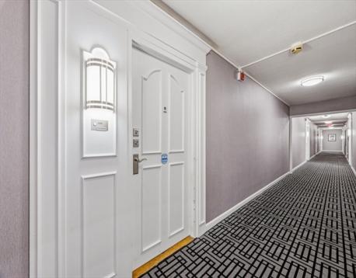
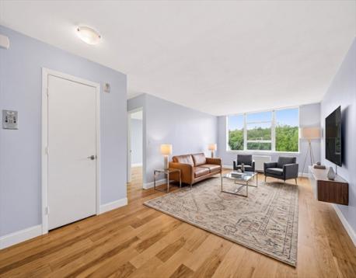
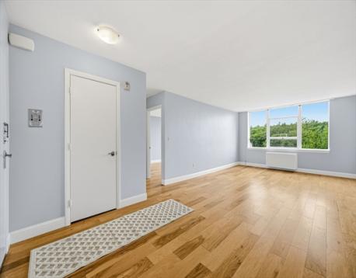
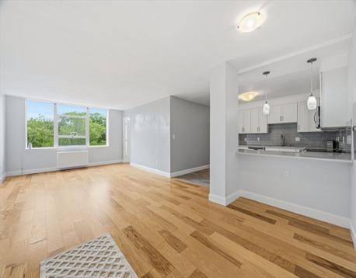
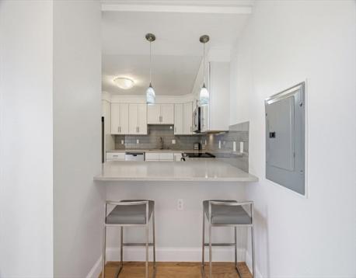
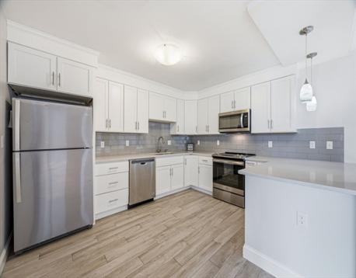
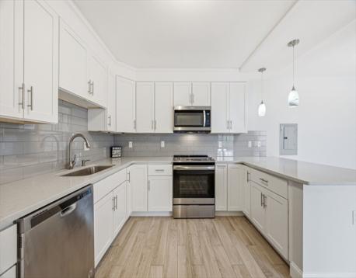
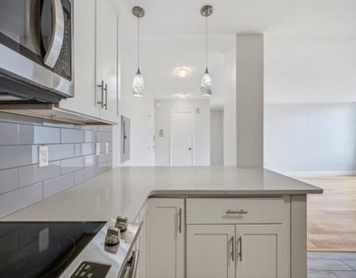
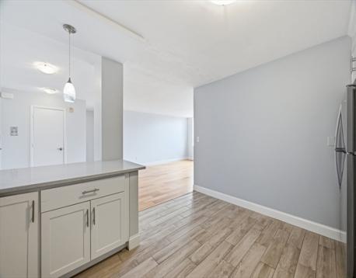
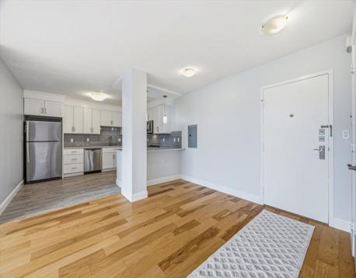
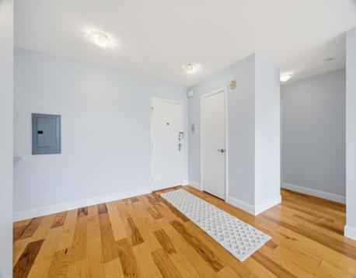
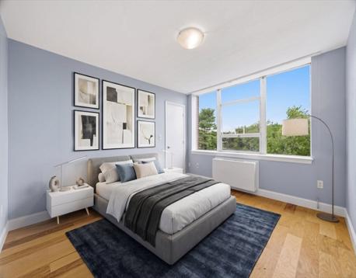
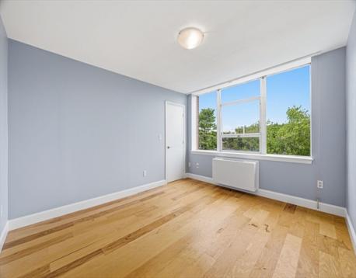
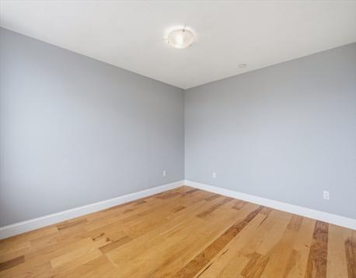
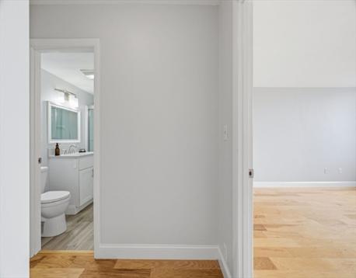
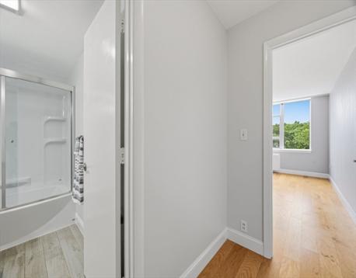
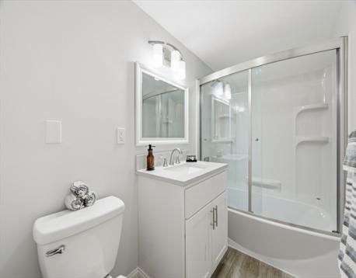
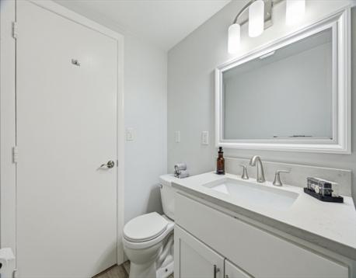
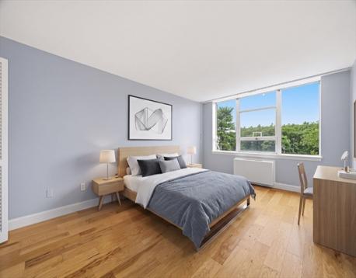
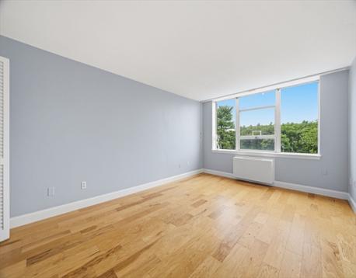
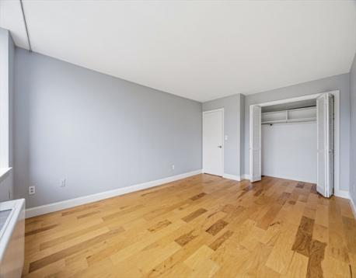
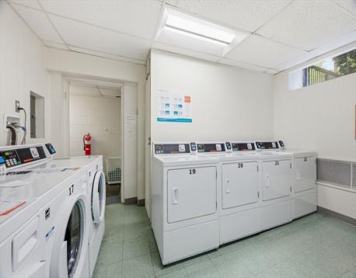
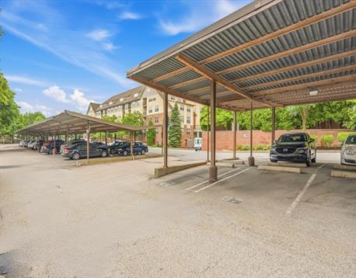
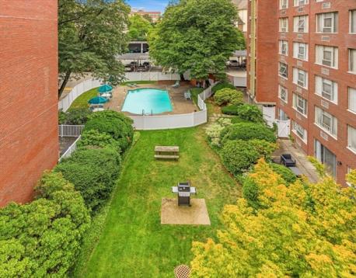
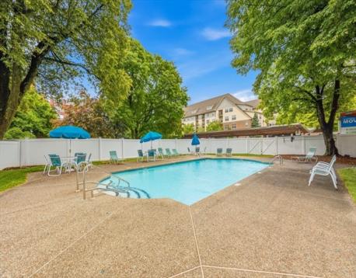
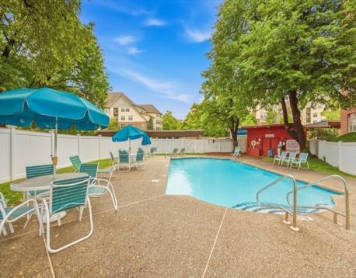
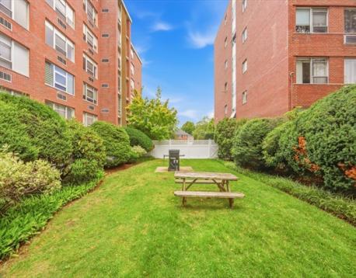
Lovely, sunny one-bedroom condo currently configured as a two-bedroom, with the flexible second room also ideal for a home office or den.. The fully renovated interior features an open-concept floor plan, abundant natural light, new flooring, fresh paint, generous closet space, large bedrooms and individually controlled heat and air conditioning. The updated kitchen includes stainless steel appliances, white cabinetry, stone countertops, and a breakfast bar that opens to the living area. The renovated bathroom and flexible layout add comfort and versatility. Additional features include covered carport parking space #67 and additional deeded storage space. The professionally managed elevator building offers an on-site management office, renovated common areas, common laundry, two seasonal outdoor in-ground pools, landscaped grounds, a shared cookout area with grills and polenty of visitor parking. No smoking and no pets. Located near The Street Chestnut Hill and Wegmans, approximately 0.3 mi away, with shopping, dining, and fitness options nearby. The Shops at Chestnut Hill and Bloomingdale’s are approximately 0.9 mi away, Hammond Pond Reservation is approximately 0.8 mi away, and the Chestnut Hill Green Line D station is approximately 0.8 mi away. MBTA Route 60 bus service along the nearby Route 9 corridor provides access toward Kenmore Square and the Longwood Medical Area. Convenient access to Route 9 and I-95. Area schools include Bowen Elementary School, Oak Hill Middle School, and Newton South High School; buyers should verify current school assignments.
Open House: August 8th 12:00-1:30pm
| MLS Listing ID: | 73558824 |
|---|---|
| Listing Price: | $534,900 |
| Listing Status: | New [?] |
| Neighborhood: | Chestnut Hill |
| Property Type: | Condo |
| Style: | Mid-rise |
| Rooms: | 4 |
| Bedrooms: | 2 |
| Full Baths: | 1 |
| Living Space: | 1063 sf. |
| Lot Size: | 4.04 acres (175950 sf.) |
| Parking: | Yes, Off-Street, Assigned, Deeded, Guest, Paved Driveway, Off-Street, Assigned, Deeded, Guest, Paved Driveway |
| Taxes: | $5,057.00 |
| Tax Year: | 2026 |
| Association Fees: | $737.00 |
Listing Current as of August 06, 2026 6:00am
This listing brought to you by John Hollis of Amo Realty - Boston City Properties.
The property listing data and information set forth herein were provided to MLS Property Information Network, Inc. from third party sources, including sellers, lessors and public records, and were compiled by MLS Property Information Network, Inc. The property listing data and information are for the personal, non-commercial use of consumers having a good faith interest in purchasing or leasing listed properties of the type displayed to them and may not be used for any purpose other than to identify prospective properties which such consumers may have a good faith interest in purchasing or leasing. MLS Property Information Network, Inc. and its subscribers disclaim any and all representations and warranties as to the accuracy of the property listing data and information set forth herein.
A&S Realty, Inc and their agents make no warranties or representations as to the accuracy of this data, although good faith efforts have been made to ensure that the data displayed on this page is as accurate as possible. In certain cases listings are syndicated through another agency, management company, or through the MLS. A&S Realty, Inc is not responsible for the data that is displayed from a syndicate partner. Listings may no longer be available, pricing may be subject to change, and any photos or descriptions may be of a similar unit or from a previous year.


