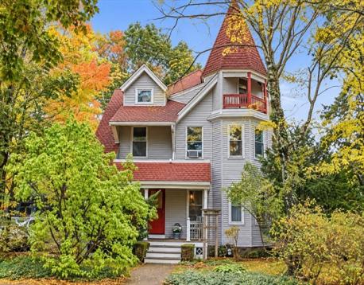
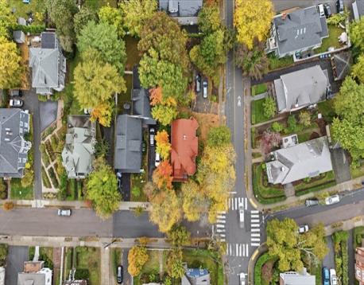
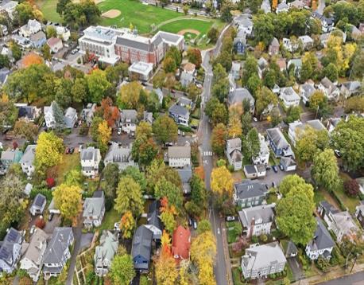
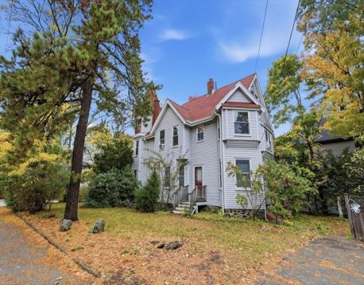
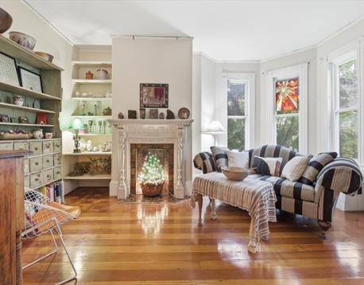
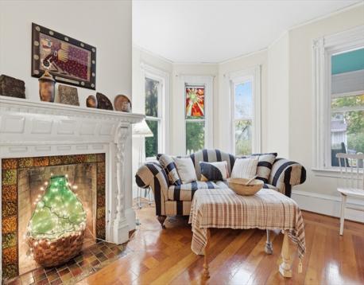
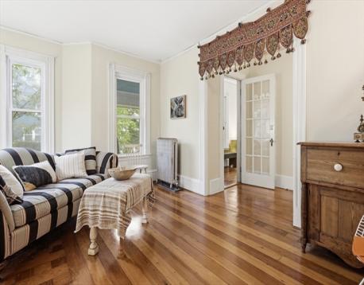
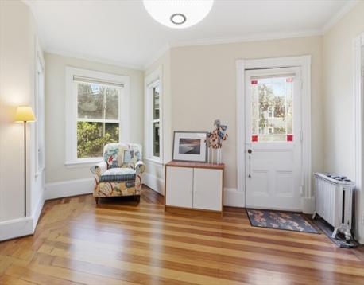
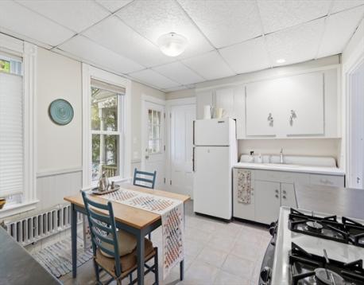
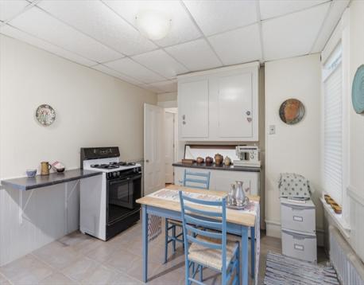
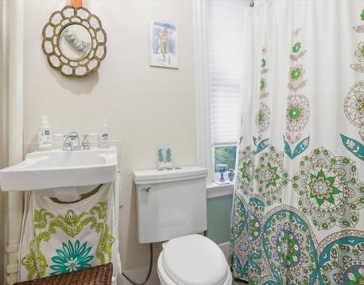
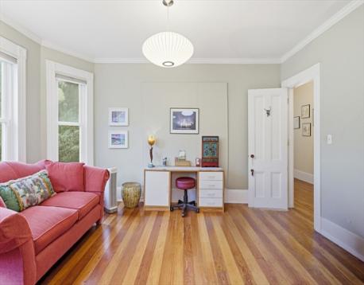
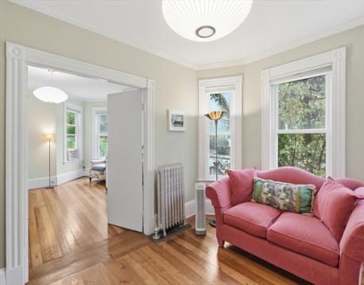
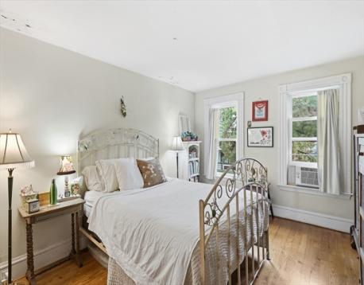
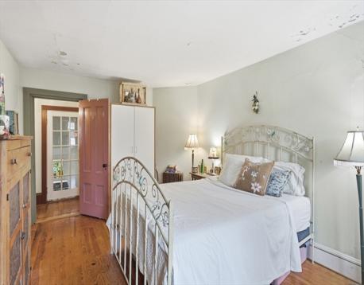
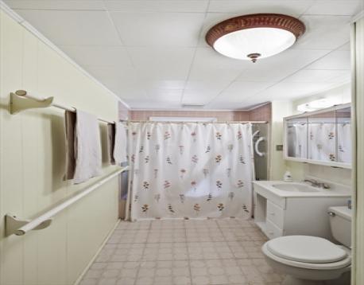
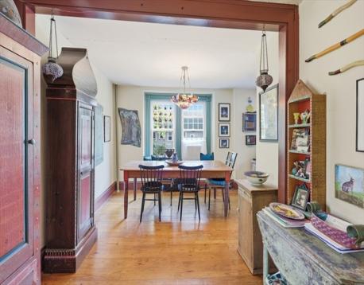
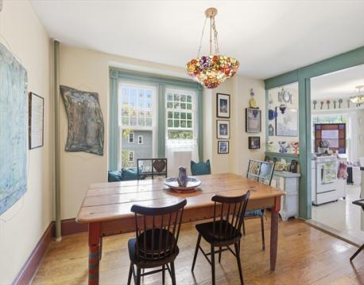
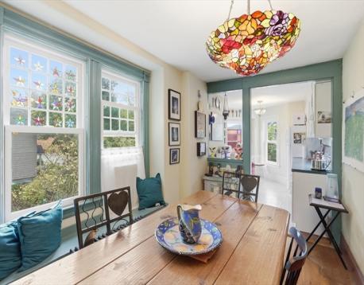
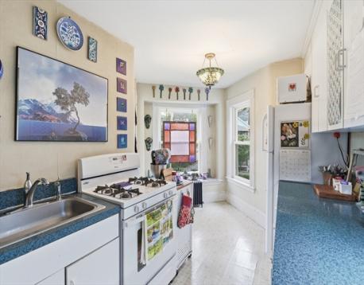
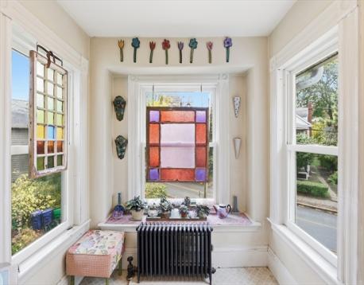
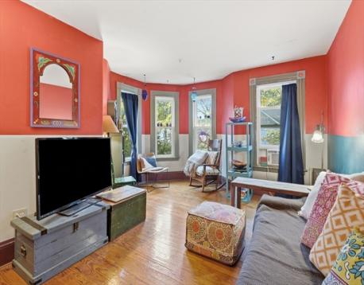
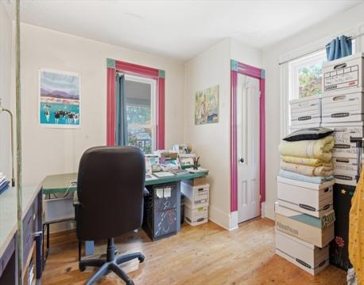
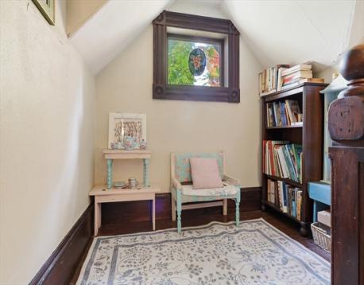
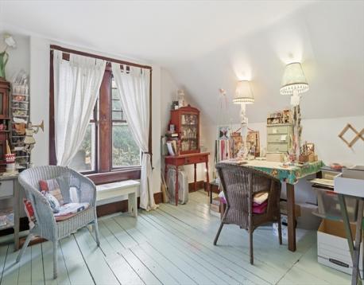
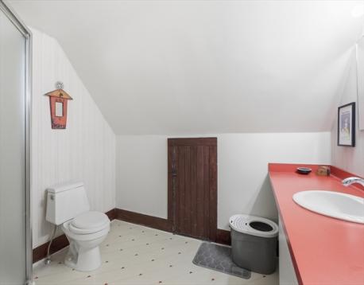
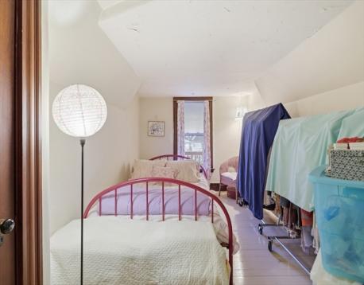
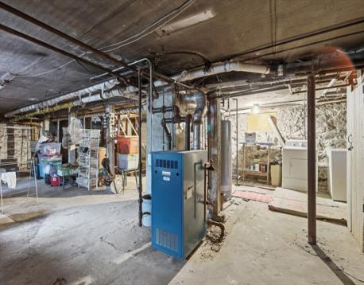
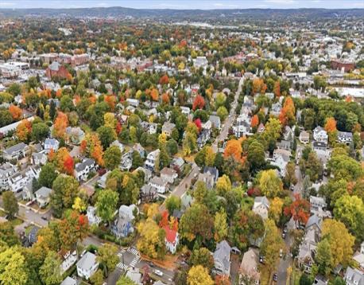
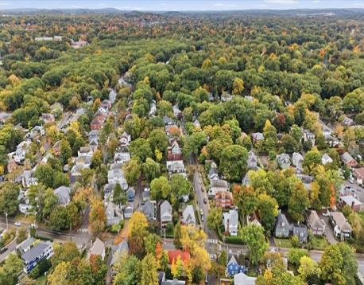
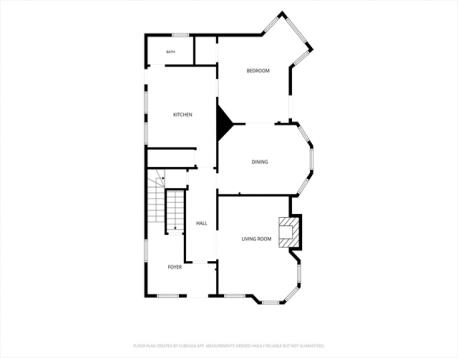
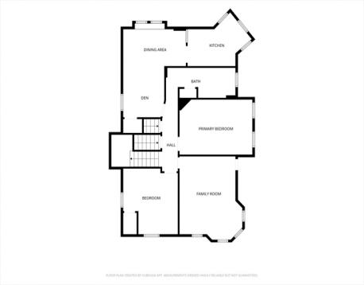
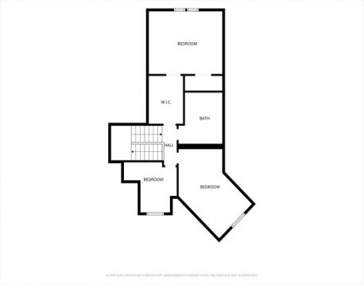
A rare opportunity in the heart of Newtonville! Prominently situated at the corner of Harvard and Cabot Streets, this distinctive Queen Anne Victorian offers an exceptional combination of historic architectural character, flexible living space, and intriguing possibilities. Dating to the late 1800s, the property features an impressive corner turret, intricate rooflines, and the timeless presence of a classic New England Victorian. Offering close to 3,000 square feet of living area, the home features 5 bedrooms, 3 bathrooms, and a versatile interior configuration with two kitchens and separate living areas, reflecting its history of residential and professional use. The property is being offered with two adjoining parcels totaling approximately 10,000 square feet, creating an intriguing opportunity for buyers seeking a distinctive residence, a potential live/work arrangement, or the opportunity to explore additional possibilities, subject to applicable municipal approvals. Located in desirable Newtonville, with convenient access to shopping, restaurants, public transportation, commuter rail, and major routes, the location offers an appealing combination of neighborhood charm and urban accessibility. Whether you're drawn to its historic architectural character, flexible existing layout, or the opportunity to reimagine a distinctive Newtonville property, 116 Harvard Street is ready for its next chapter!
| MLS Listing ID: | 73596458 |
|---|---|
| Listing Price: | $2,000,000 |
| Listing Status: | New [?] |
| Neighborhood: | Newtonville |
| Property Type: | Single Family |
| Style: | Victorian |
| Rooms: | 11 |
| Bedrooms: | 5 |
| Full Baths: | 3 |
| Living Space: | 2821 sf. |
| Lot Size: | 0.23 acres (10201 sf.) |
| Parking: | Yes, Off-Street, Improved Driveway, Paved Driveway, Off-Street, Improved Driveway, Paved Driveway |
| Taxes: | $12,766.00 |
| Tax Year: | 2026 |
Listing Current as of November 01, 2026 10:00am
This listing brought to you by Haschig Homes Group of William Raveis R.E. & Home Services.
The property listing data and information set forth herein were provided to MLS Property Information Network, Inc. from third party sources, including sellers, lessors and public records, and were compiled by MLS Property Information Network, Inc. The property listing data and information are for the personal, non-commercial use of consumers having a good faith interest in purchasing or leasing listed properties of the type displayed to them and may not be used for any purpose other than to identify prospective properties which such consumers may have a good faith interest in purchasing or leasing. MLS Property Information Network, Inc. and its subscribers disclaim any and all representations and warranties as to the accuracy of the property listing data and information set forth herein.
A&S Realty, Inc and their agents make no warranties or representations as to the accuracy of this data, although good faith efforts have been made to ensure that the data displayed on this page is as accurate as possible. In certain cases listings are syndicated through another agency, management company, or through the MLS. A&S Realty, Inc is not responsible for the data that is displayed from a syndicate partner. Listings may no longer be available, pricing may be subject to change, and any photos or descriptions may be of a similar unit or from a previous year.


