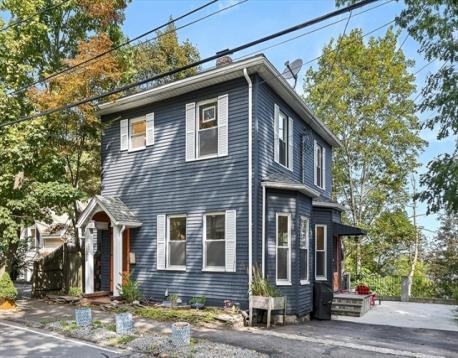
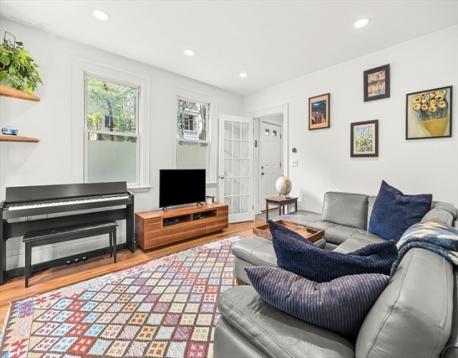
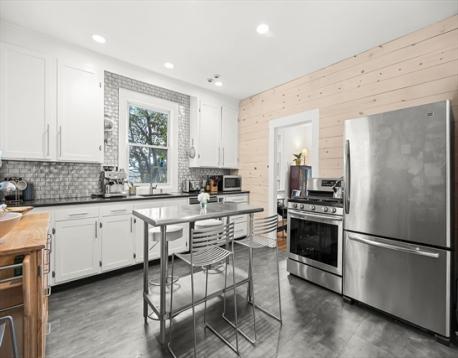
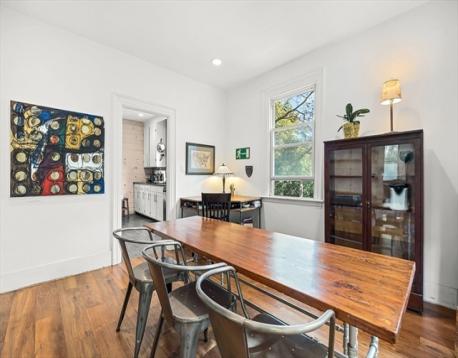
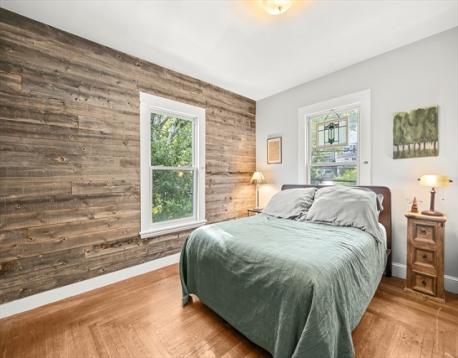
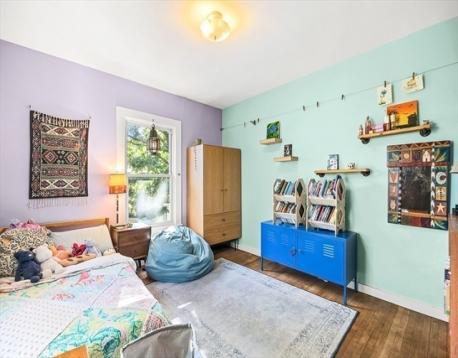
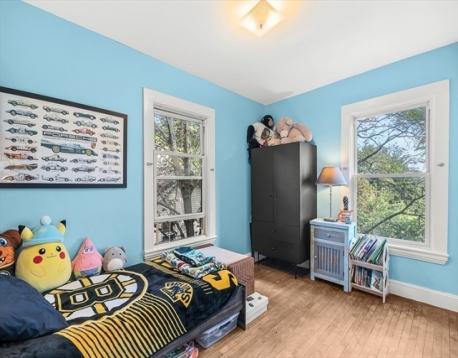
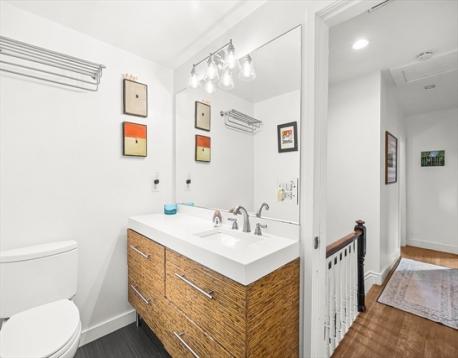
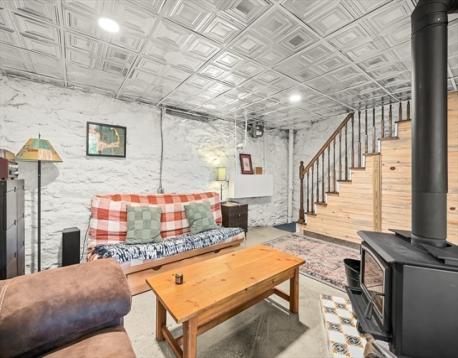
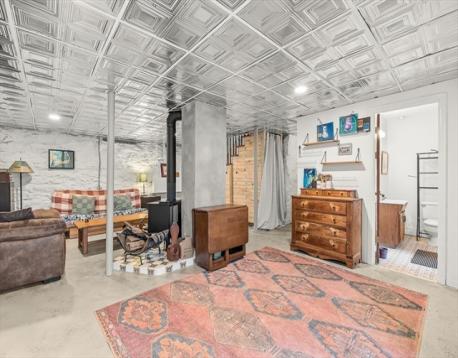
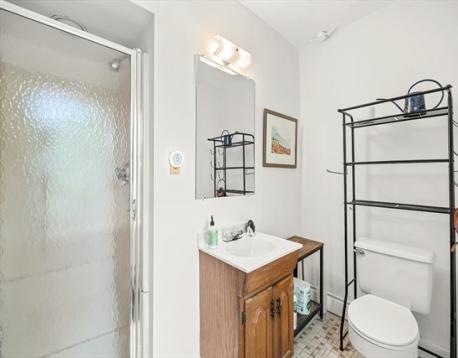
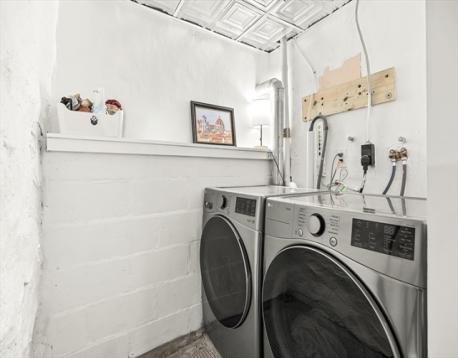
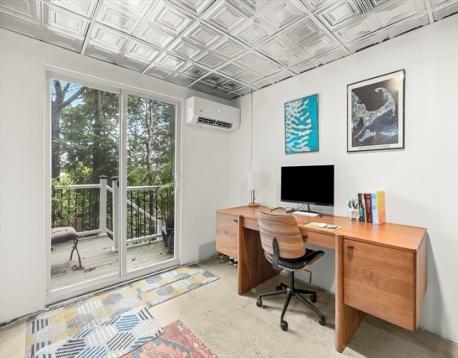
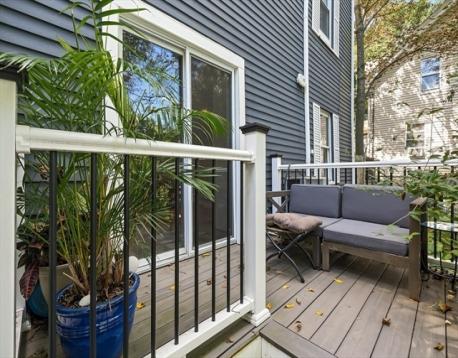
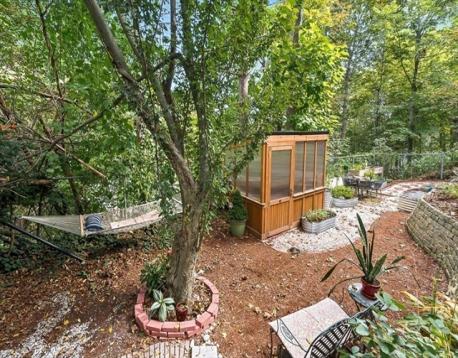
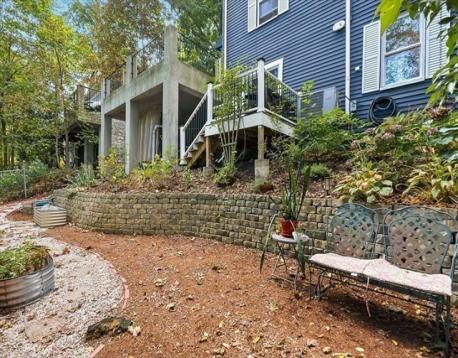
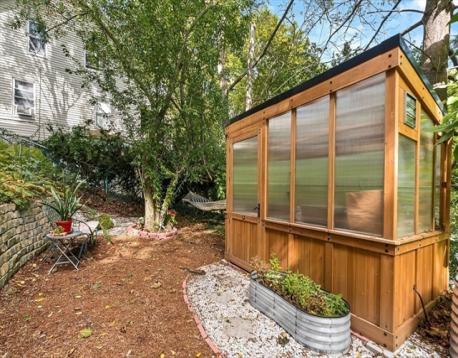
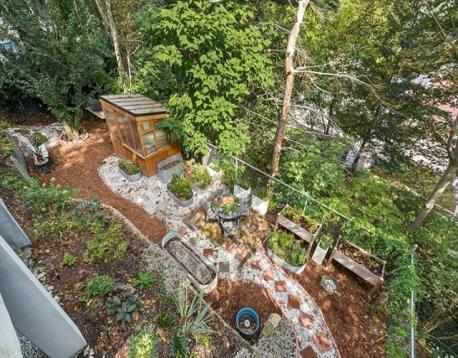
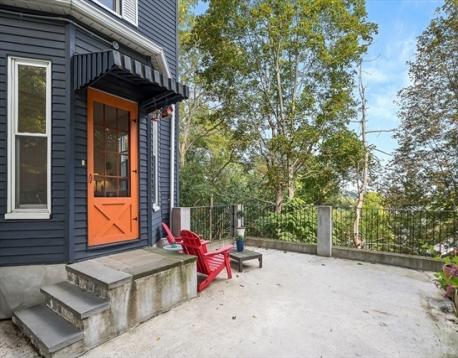
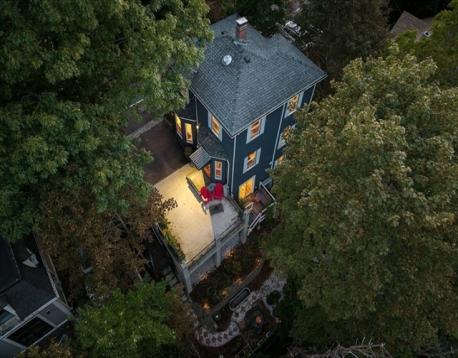
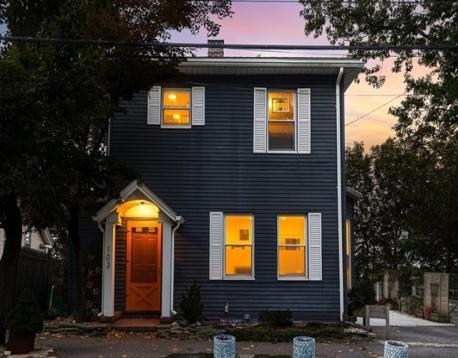
Perched atop a breezy hill with views stretching all the way to Boston, this 1910 late Victorian home delivers authentic character with an easy, welcoming flow across three finished levels. Inside, the main floor welcomes you with high ceilings, rich hardwood floors, a practical foyer and mudroom, and a spirited, spacious eat-in kitchen alongside comfortable living and dining spaces. The upper two levels also feature high-velocity heating and cooling. The top floor has three bedrooms, and a cleanly renovated modern bath, highlighted by a primary bedroom with custom closet systems and rustic barn doors. Downstairs, high ceilings and polished concrete floors define a walkout lower level complete with its own efficient mini-split heat pump, a full shower bath, dedicated laundry, and a cozy wood-burning stove that makes the family room an effortless gathering spot or private guest suite. Step outside to an open-air back porch overlooking an extraordinary fenced hillside framed by terraced gardens, relaxed outdoor lounge spaces, a greenhouse, and a secure concrete storage room tucked beneath the upper pad. Up top, an open patio and parking for two to three vehicles offer prime front-row seats to the skyline. The location is tough to beat—just shy of a mile to Newtonville center, blocks from the YMCA, Cabot and Bigelow fields, and the local dog park, with quick, easy access to the Mass Pike.
Open House: September 25th 5:00-6:00pm
| MLS Listing ID: | 73580895 |
|---|---|
| Listing Price: | $1,124,000 |
| Listing Status: | New [?] |
| Neighborhood: | Newtonville |
| Property Type: | Single Family |
| Style: | Colonial |
| Rooms: | 6 |
| Bedrooms: | 3 |
| Full Baths: | 2 |
| Living Space: | 1960 sf. |
| Lot Size: | 0.07 acres (2940 sf.) |
| Parking: | Yes, Off-Street, Improved Driveway, Paved Driveway, Off-Street, Improved Driveway, Paved Driveway |
| Taxes: | $8,148.00 |
| Tax Year: | 2026 |
Listing Current as of September 25, 2026 11:00am
This listing brought to you by Chris Vietor Homes of eXp Realty LLC.
The property listing data and information set forth herein were provided to MLS Property Information Network, Inc. from third party sources, including sellers, lessors and public records, and were compiled by MLS Property Information Network, Inc. The property listing data and information are for the personal, non-commercial use of consumers having a good faith interest in purchasing or leasing listed properties of the type displayed to them and may not be used for any purpose other than to identify prospective properties which such consumers may have a good faith interest in purchasing or leasing. MLS Property Information Network, Inc. and its subscribers disclaim any and all representations and warranties as to the accuracy of the property listing data and information set forth herein.
A&S Realty, Inc and their agents make no warranties or representations as to the accuracy of this data, although good faith efforts have been made to ensure that the data displayed on this page is as accurate as possible. In certain cases listings are syndicated through another agency, management company, or through the MLS. A&S Realty, Inc is not responsible for the data that is displayed from a syndicate partner. Listings may no longer be available, pricing may be subject to change, and any photos or descriptions may be of a similar unit or from a previous year.


