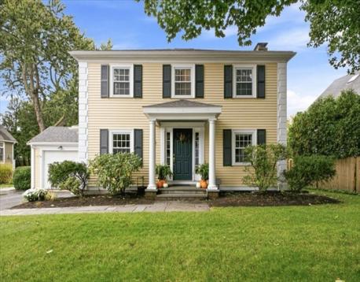
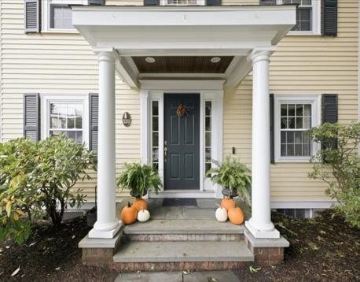
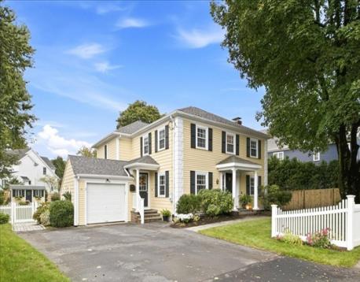
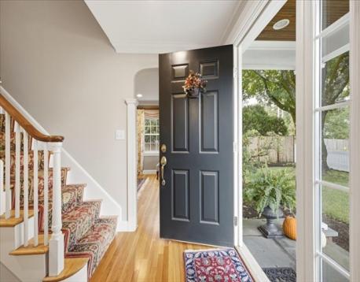
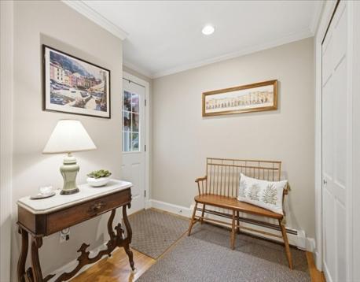
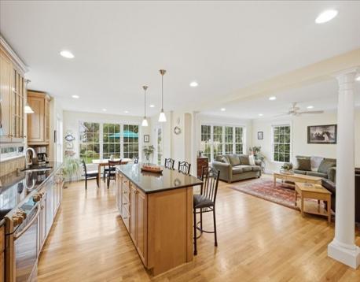
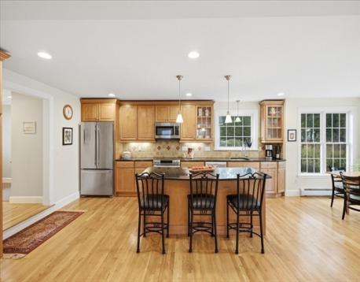
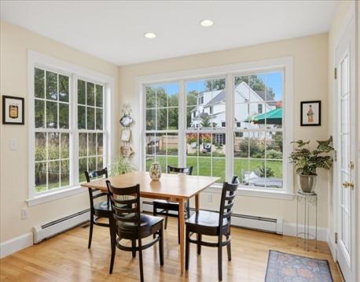
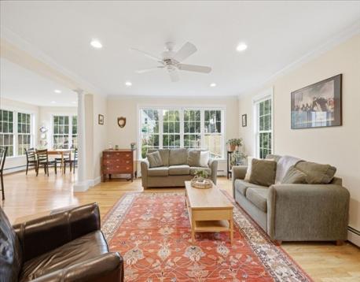
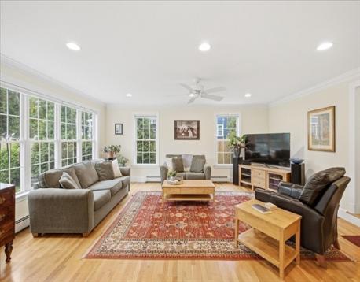
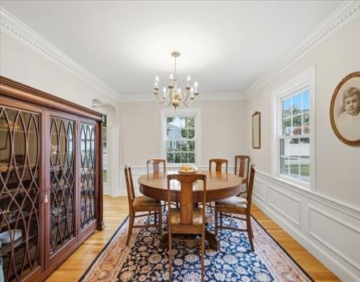
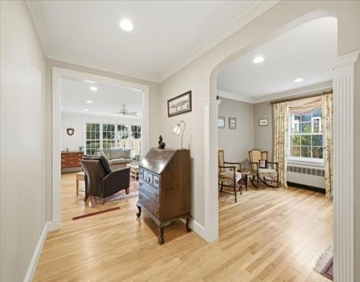
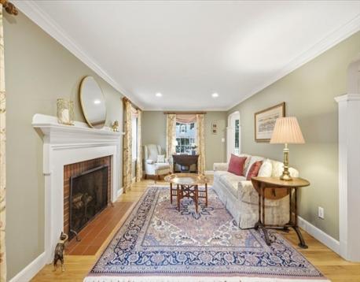
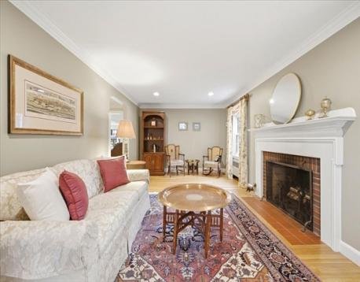
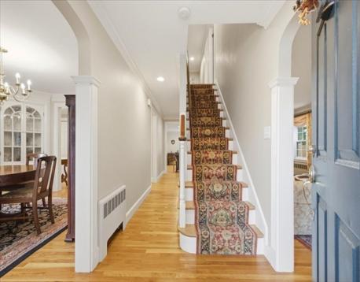
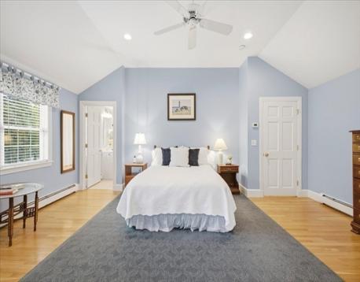
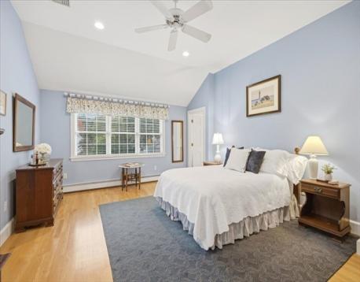
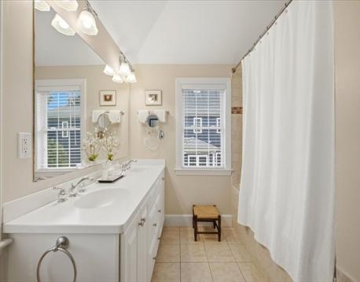
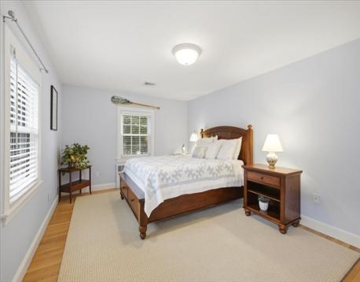
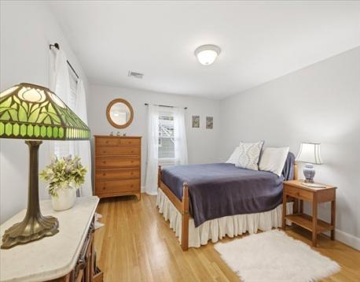
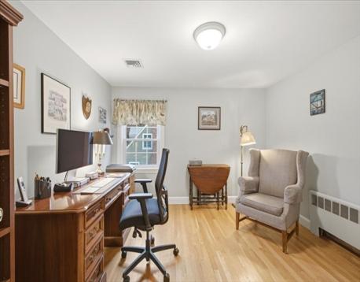
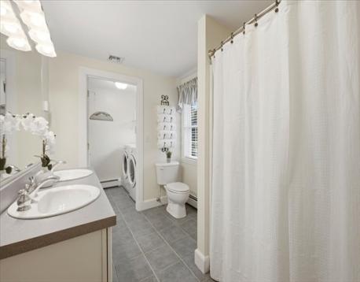
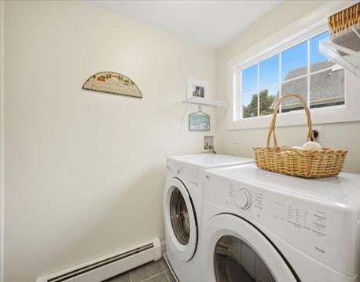
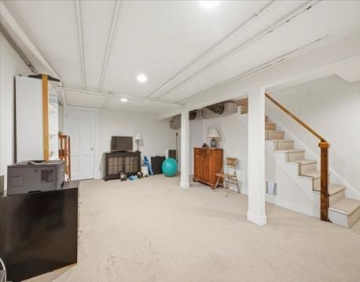
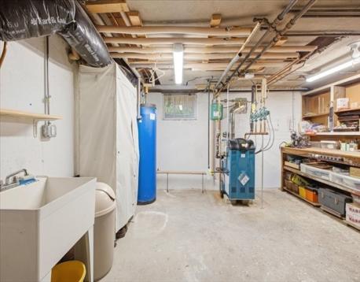
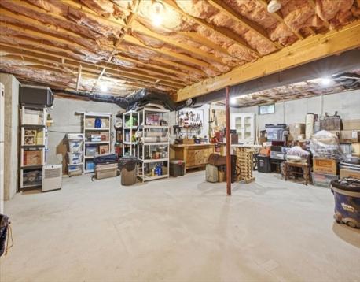
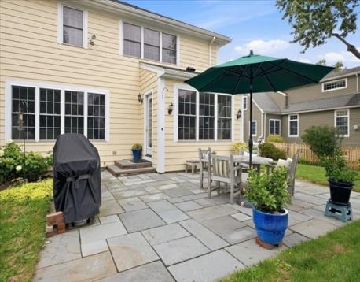
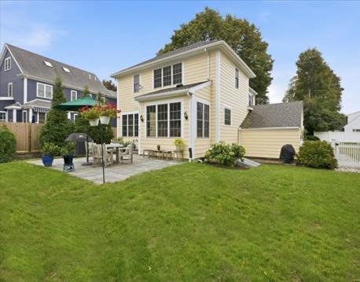
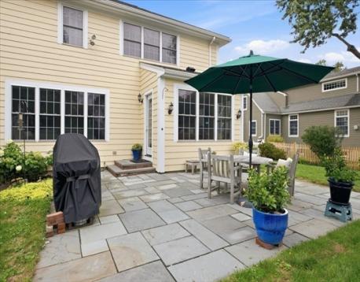
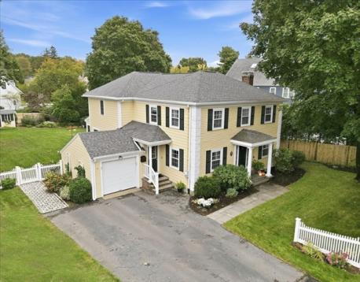
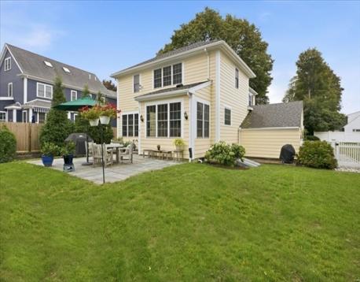
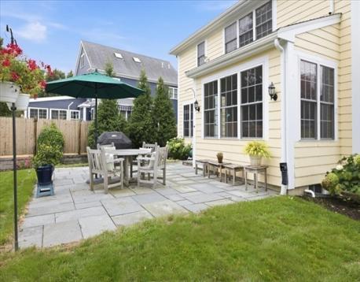
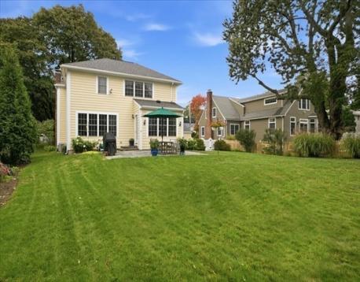
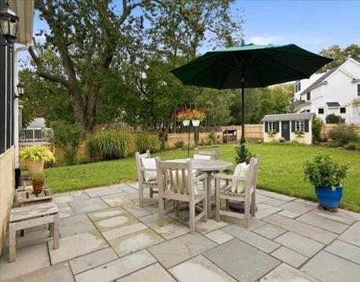
Presenting an exceptional center entrance colonial in a desirable location. This much admired home will meet and exceed your expectations. From the white picket fence to the columned front entry you will be drawn in. Enter the foyer; to the right is the spacious living room featuring a wood burning fireplace. On your left, the formal dining room with corner cabinet is awaiting your holiday gatherings. Move through the dining room into the hallway with side entrance and coat closet and into the chef's kitchen with center island, architectural cabinets, upgraded appliances and much appreciated pantry closet. Straight ahead is the breakfast nook with triple window overlooking the private backyard, a perfect spot for recreation or tranquil enjoyment. Connected to the kitchen is the large, bright family room. This inviting, well designed space is perfect for hosting groups both large and small. The second floor primary suite offers ample space and comfort with a private bath and two walk in closets. The three additional bedrooms are nicely proportioned with good closet space. The second floor family bath has double sinks and a tub/shower combination and a separate laundry room with new LG washer and dryer. The basement has a carpeted front room, a backroom that has been used as a workroom and storage, a utility room and a storage room. The attached single space garage offers secure parking and additional storage. This property offers a unique opportunity to join the Needham community and all it has to offer.
Open House: October 9th 5:00-6:30pm
| MLS Listing ID: | 73586710 |
|---|---|
| Listing Price: | $1,800,000 |
| Listing Status: | Coming Soon [?] |
| Property Type: | Single Family |
| Style: | Colonial |
| Rooms: | 9 |
| Bedrooms: | 4 |
| Full Baths: | 2 |
| Half Baths: | 1 |
| Living Space: | 3029 sf. |
| Lot Size: | 0.28 acres (12110 sf.) |
| Parking: | Yes, Off-street |
| Taxes: | $14,299.00 |
| Tax Year: | 2026 |
Listing Current as of October 07, 2026 2:00pm
This listing brought to you by Maryruth Perras of William Raveis R.E. & Home Services.
The property listing data and information set forth herein were provided to MLS Property Information Network, Inc. from third party sources, including sellers, lessors and public records, and were compiled by MLS Property Information Network, Inc. The property listing data and information are for the personal, non-commercial use of consumers having a good faith interest in purchasing or leasing listed properties of the type displayed to them and may not be used for any purpose other than to identify prospective properties which such consumers may have a good faith interest in purchasing or leasing. MLS Property Information Network, Inc. and its subscribers disclaim any and all representations and warranties as to the accuracy of the property listing data and information set forth herein.
A&S Realty, Inc and their agents make no warranties or representations as to the accuracy of this data, although good faith efforts have been made to ensure that the data displayed on this page is as accurate as possible. In certain cases listings are syndicated through another agency, management company, or through the MLS. A&S Realty, Inc is not responsible for the data that is displayed from a syndicate partner. Listings may no longer be available, pricing may be subject to change, and any photos or descriptions may be of a similar unit or from a previous year.


