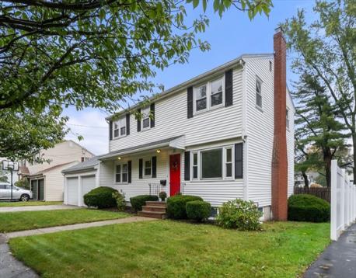
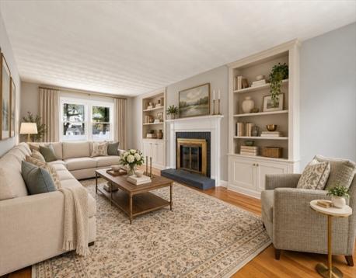
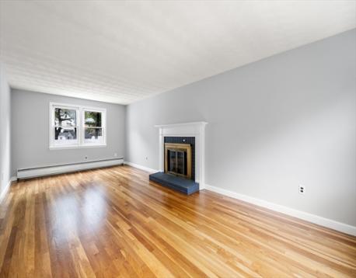
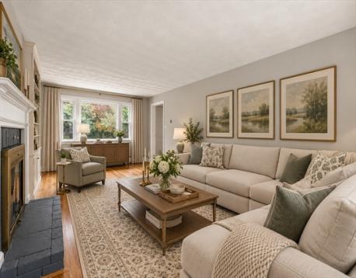
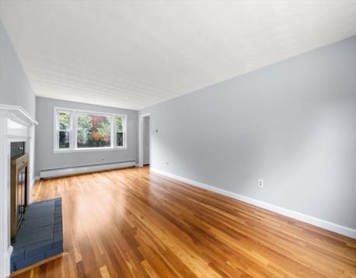
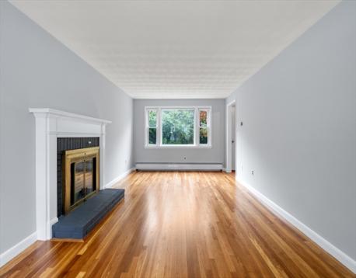
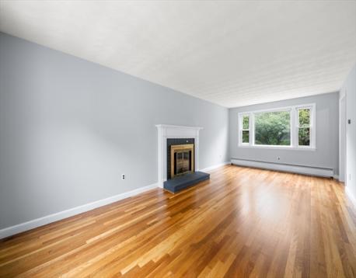
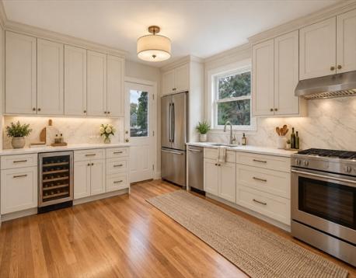
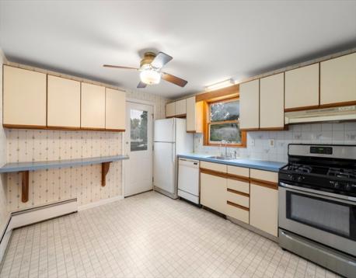
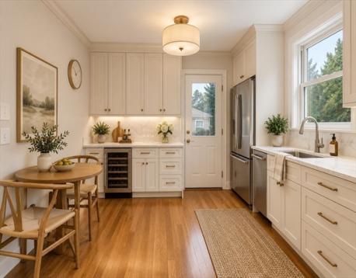
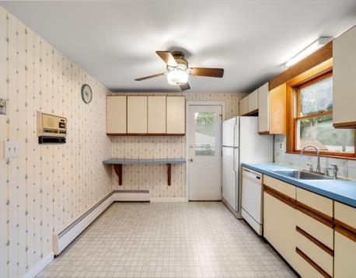
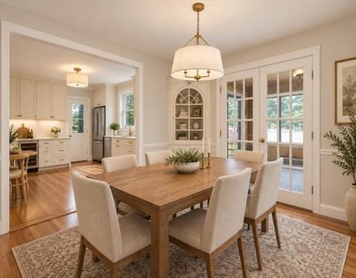
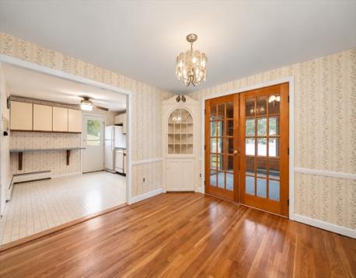
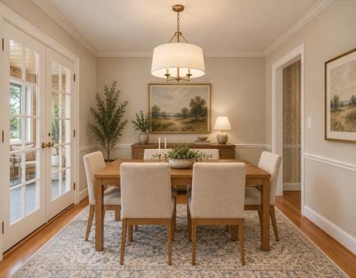
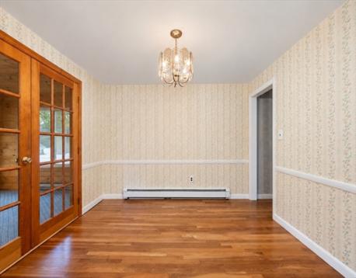
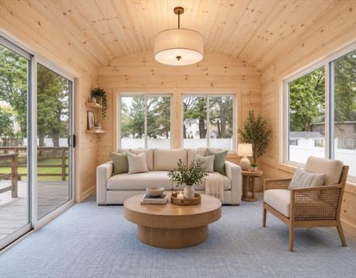
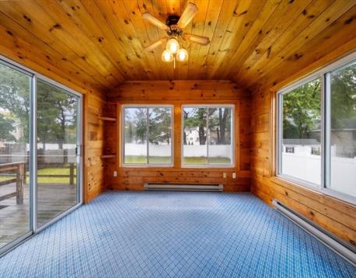
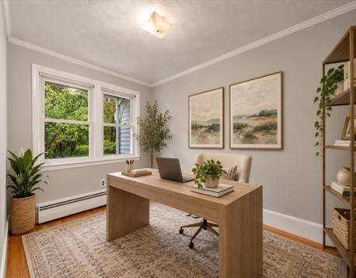
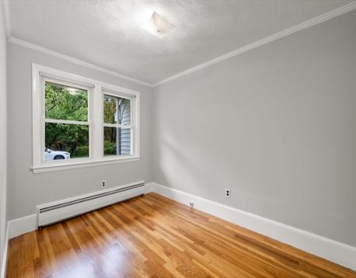
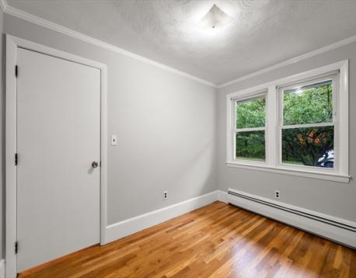
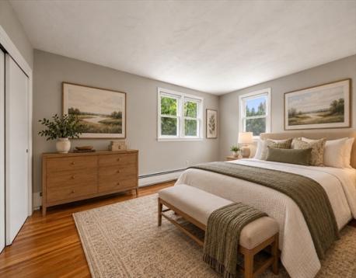
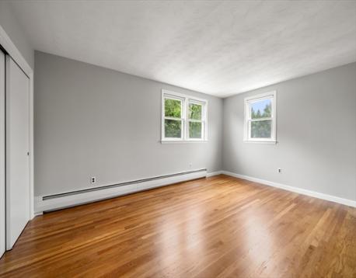
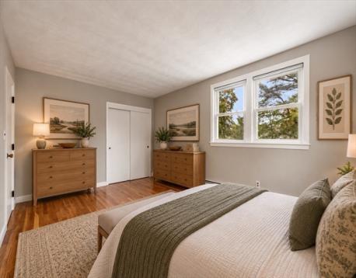
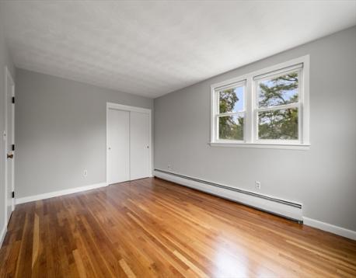
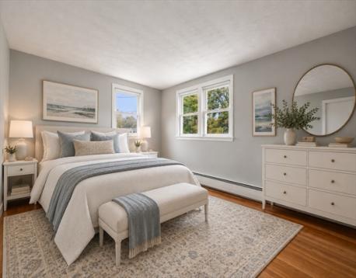
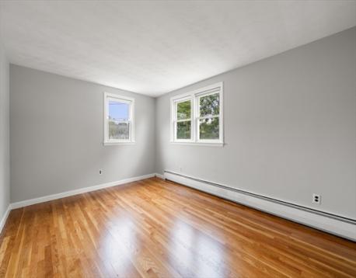
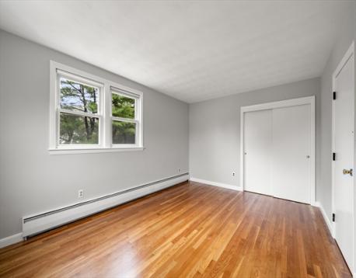
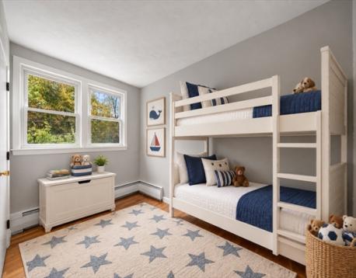
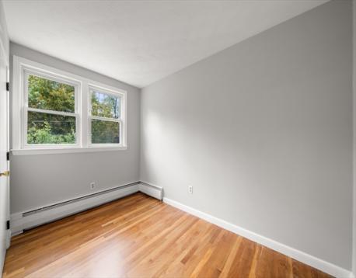
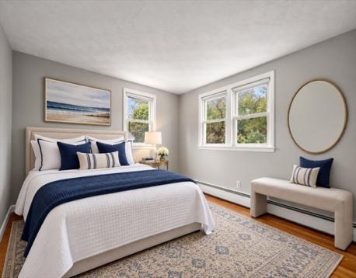
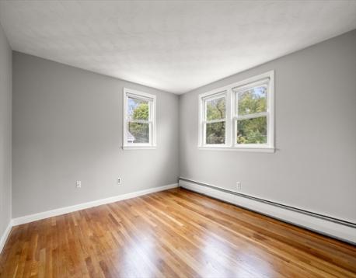
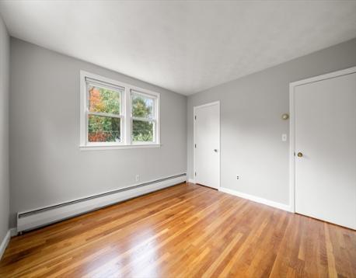
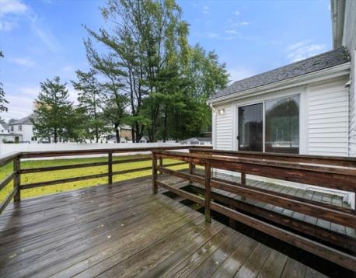
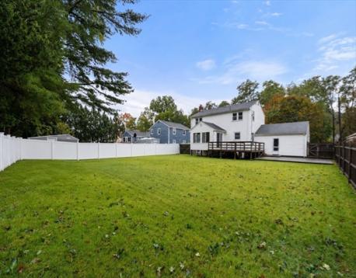
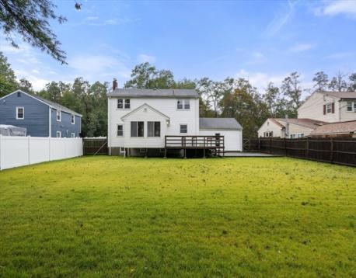
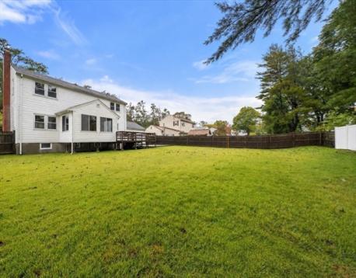
For the discerning buyer with vision, a spacious 9-room home in desirable East Milton awaits. Set on a residential side street, this well-loved property features 4–5 bedrooms, two full bathrooms, a two-car garage, and a level, fenced backyard on nearly a quarter-acre. The house lives considerably larger than you might expect, with generously proportioned rooms and abundant space at every turn. The main level features a huge front-to-back living room with a center fireplace, a kitchen brimming with possibility, a separate dining room with a built-in hutch, and a bright sunroom with an adjoining deck. The expansive, fenced 9,500+sf backyard provides ample room for gardening, sports, entertaining, or simply enjoying the outdoors. An office on this level offers flexibility and could serve as a fifth bedroom if desired, while a full bathroom adds convenience. Upstairs, you’ll find four exceptionally large corner bedrooms with excellent closet space, along with a second full bathroom. All hardwood floors throughout the home have just been refinished, and much of the interior has been freshly painted. Additional features include a large, wide-open unfinished basement with tall ceilings, along with an attached two-car garage. Situated minutes from the restaurants and shops of East Milton Square, Cunningham Park, top schools, and major commuting routes, this is your chance to make a property with character and an enviable location truly your own.
Open House: October 2nd 12:00-1:30pm
| MLS Listing ID: | 73583997 |
|---|---|
| Listing Price: | $975,000 |
| Listing Status: | New [?] |
| Neighborhood: | East Milton |
| Property Type: | Single Family |
| Style: | Colonial |
| Rooms: | 9 |
| Bedrooms: | 4 |
| Full Baths: | 2 |
| Living Space: | 1896 sf. |
| Lot Size: | 0.22 acres (9583 sf.) |
| Parking: | Yes, Off-Street, Paved Driveway, Off-Street, Paved Driveway |
| Taxes: | $10,206.20 |
| Tax Year: | 2026 |
Listing Current as of October 02, 2026 12:00am
This listing brought to you by Donna Charpentier of William Raveis R.E. & Home Services.
The property listing data and information set forth herein were provided to MLS Property Information Network, Inc. from third party sources, including sellers, lessors and public records, and were compiled by MLS Property Information Network, Inc. The property listing data and information are for the personal, non-commercial use of consumers having a good faith interest in purchasing or leasing listed properties of the type displayed to them and may not be used for any purpose other than to identify prospective properties which such consumers may have a good faith interest in purchasing or leasing. MLS Property Information Network, Inc. and its subscribers disclaim any and all representations and warranties as to the accuracy of the property listing data and information set forth herein.
A&S Realty, Inc and their agents make no warranties or representations as to the accuracy of this data, although good faith efforts have been made to ensure that the data displayed on this page is as accurate as possible. In certain cases listings are syndicated through another agency, management company, or through the MLS. A&S Realty, Inc is not responsible for the data that is displayed from a syndicate partner. Listings may no longer be available, pricing may be subject to change, and any photos or descriptions may be of a similar unit or from a previous year.


