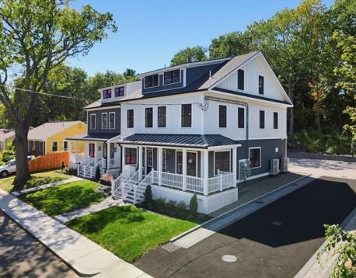
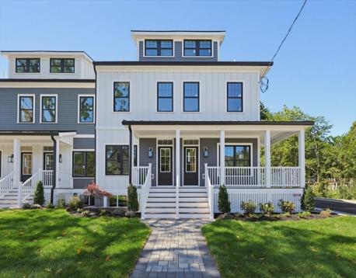
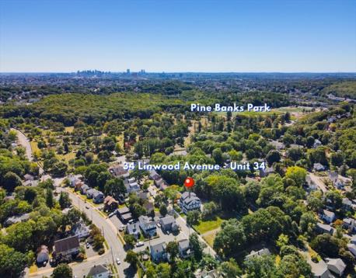
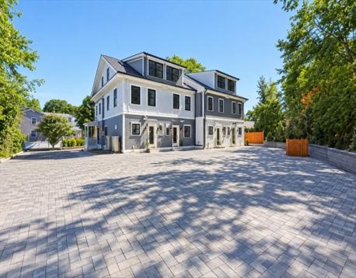
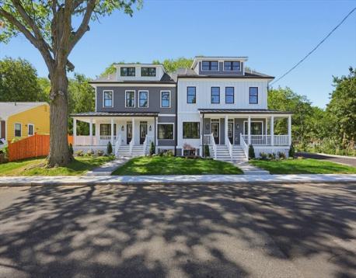
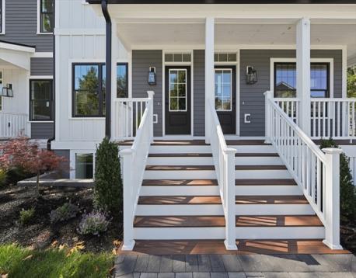
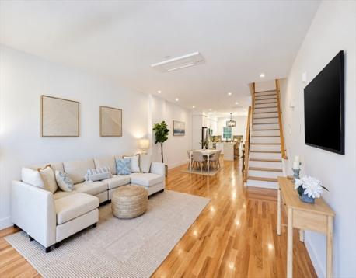
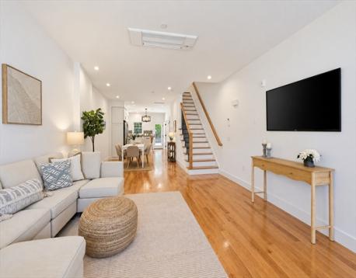
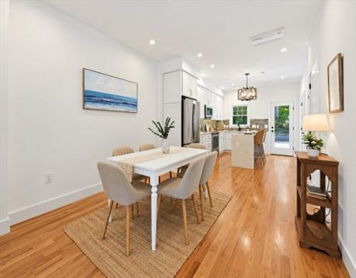
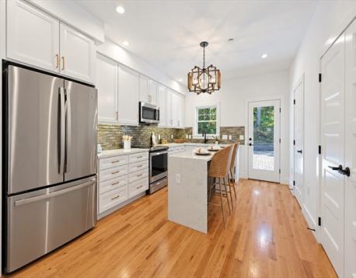
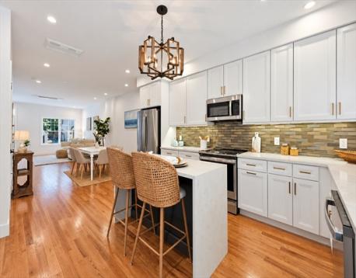
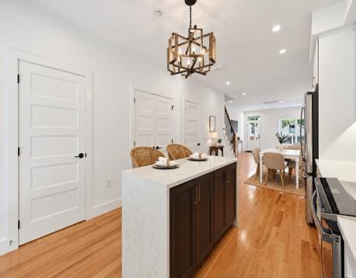
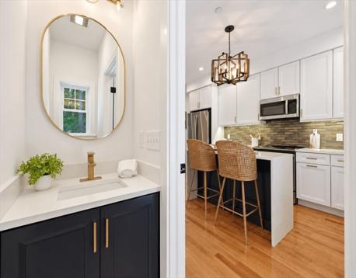
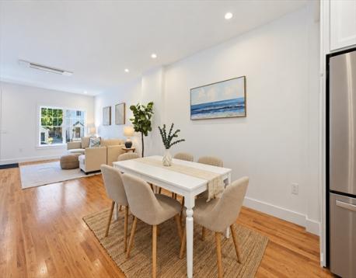
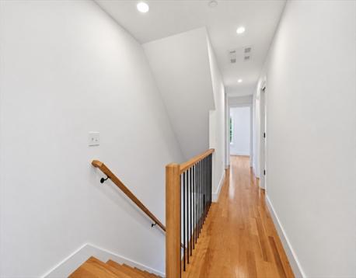
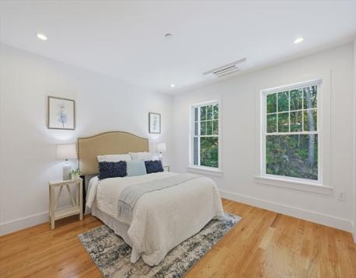
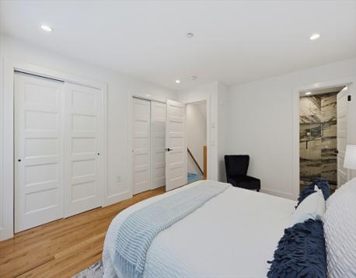
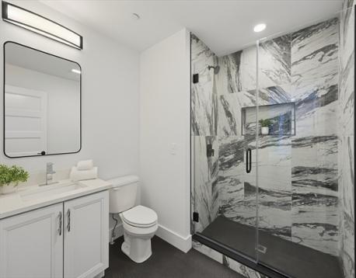
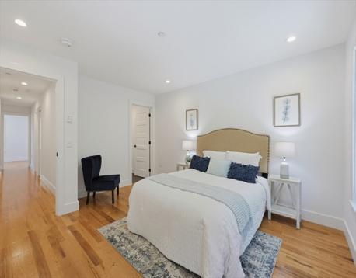
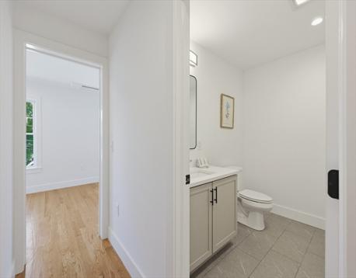
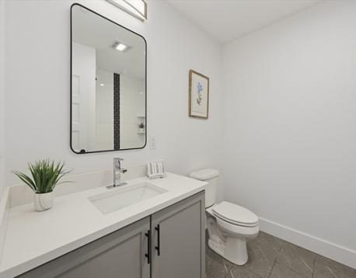
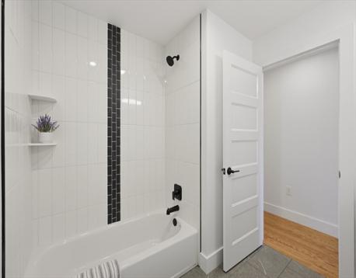
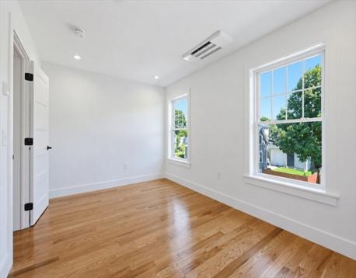
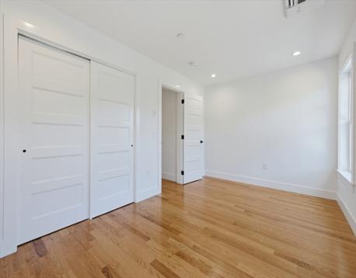
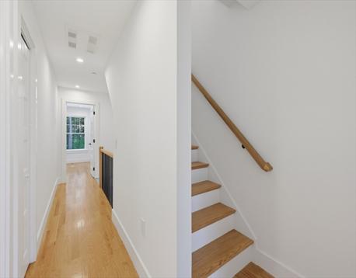
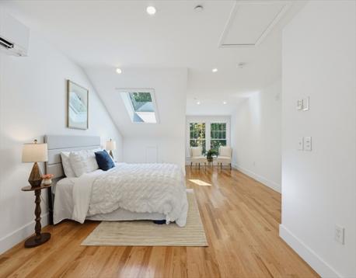
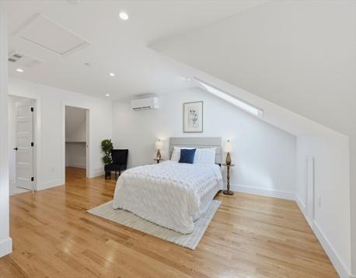
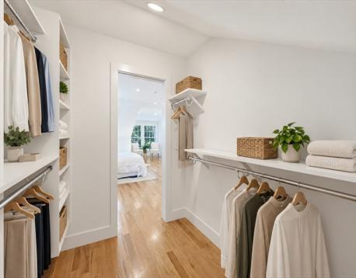
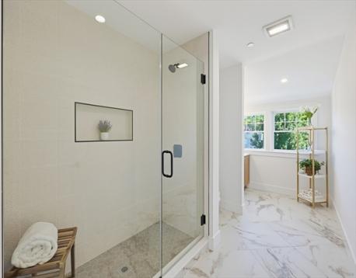
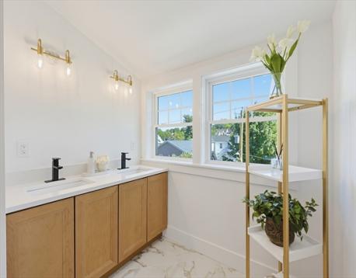
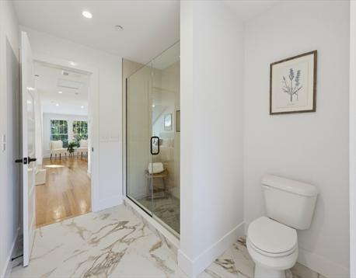
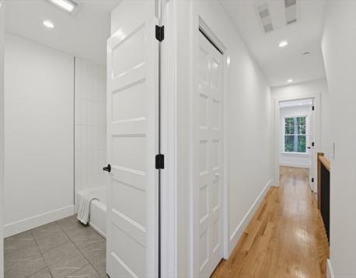
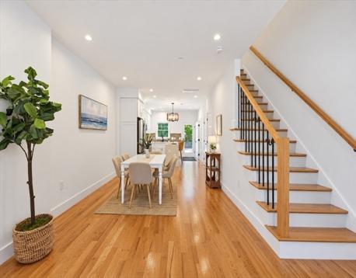
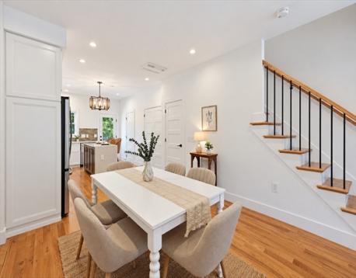
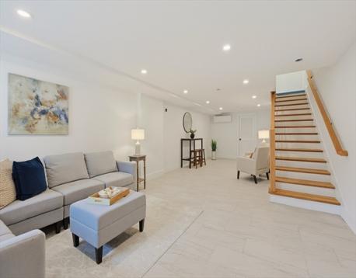
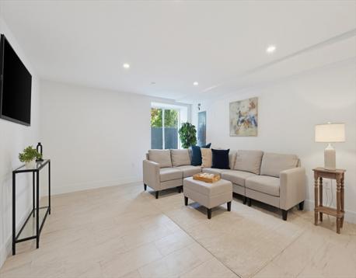
A distinctive new build with 4 levels of living in an unbeatable location. Enjoy preparing for guests or date nights at home in your sophisticated kitchen with island, quartz countertops, designer accents, spacious pantry and stainless appliances that flows effortlessly into your bright and airy open-concept living room. A half bath completes this level. The Primary suite is located on the 3rd floor with full bath, double vanity and large walk-in closet. 2 bedrooms are on the 2nd floor- a guest suite with double closets and attached bath, and a third spacious bedroom plus another full bath. Each bathroom is its own masterpiece with stunning tilework and curated details. The finished lower level is anchored by a large, deep-set window, making it an inviting space for work or play, plus convenient access to laundry and storage. Walk to shops and dining in Melrose’s vibrant downtown, recreation at Pine Banks Park or Golf at Bellevue Golf Club. Commuting is a breeze with an MBTA bus stop around the corner, Oak Grove T Station nearby, plus quick access to Rts 1 and 93. First showing at the first Open House on Saturday, 9/19, from 11:00 AM-12:30 PM - No Exceptions. Offers due on Tuesday, 9/22, at 2:00 PM. Hurry!
Open House: September 19th 11:00-12:30pm
| MLS Listing ID: | 73577506 |
|---|---|
| Listing Price: | $1,150,000 |
| Listing Status: | New [?] |
| Property Type: | Condo |
| Style: | Townhouse |
| Rooms: | 7 |
| Bedrooms: | 3 |
| Full Baths: | 3 |
| Half Baths: | 1 |
| Living Space: | 2400 sf. |
| Lot Size: | 0.6 acres (26136 sf.) |
| Parking: | Yes, Off-Street, Improved Driveway, Paved Driveway, Exclusive Parking, Off-Street, Improved Driveway, Paved Driveway, Exclusive Parking |
| Taxes: | $9,999.00 |
| Tax Year: | 2026 |
| Asscociation Fees: | $300.00 |
Listing Current as of September 16, 2026 11:00am
This listing brought to you by Team Ladner of RE/MAX Harmony.
The property listing data and information set forth herein were provided to MLS Property Information Network, Inc. from third party sources, including sellers, lessors and public records, and were compiled by MLS Property Information Network, Inc. The property listing data and information are for the personal, non-commercial use of consumers having a good faith interest in purchasing or leasing listed properties of the type displayed to them and may not be used for any purpose other than to identify prospective properties which such consumers may have a good faith interest in purchasing or leasing. MLS Property Information Network, Inc. and its subscribers disclaim any and all representations and warranties as to the accuracy of the property listing data and information set forth herein.
A&S Realty, Inc and their agents make no warranties or representations as to the accuracy of this data, although good faith efforts have been made to ensure that the data displayed on this page is as accurate as possible. In certain cases listings are syndicated through another agency, management company, or through the MLS. A&S Realty, Inc is not responsible for the data that is displayed from a syndicate partner. Listings may no longer be available, pricing may be subject to change, and any photos or descriptions may be of a similar unit or from a previous year.


