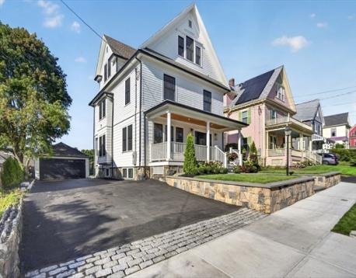
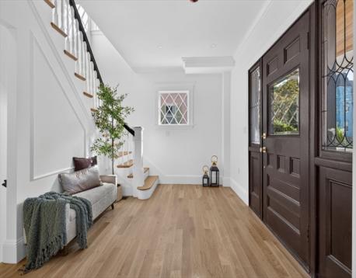
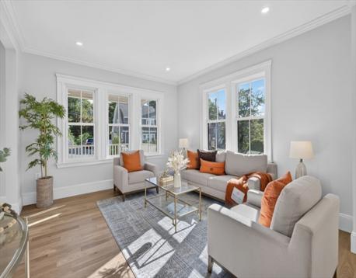
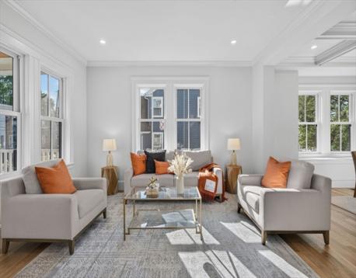
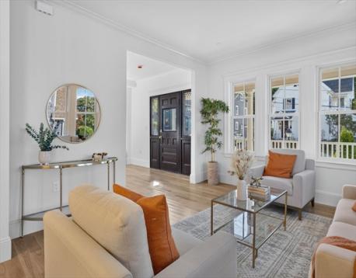
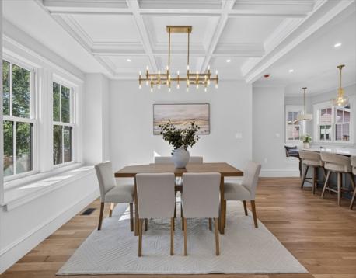
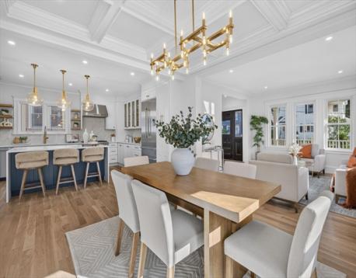
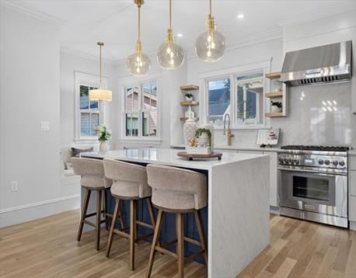
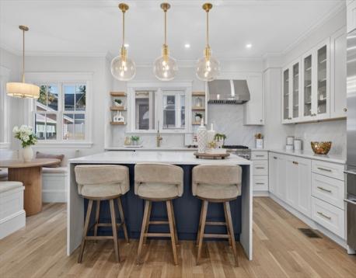
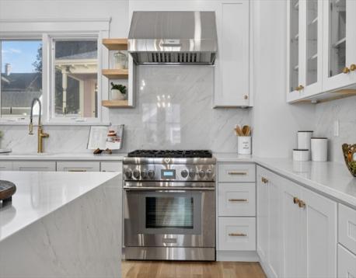
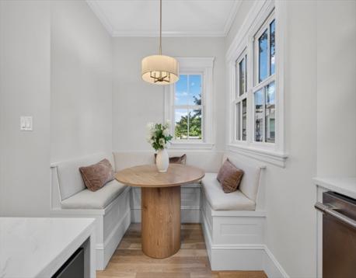
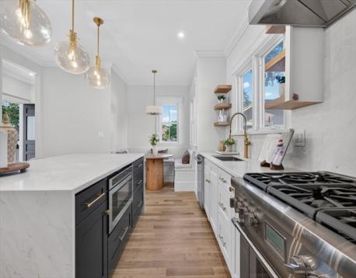
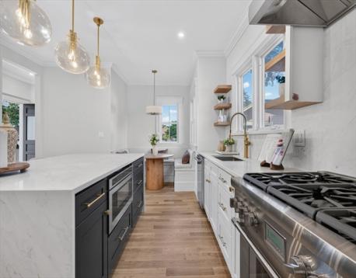
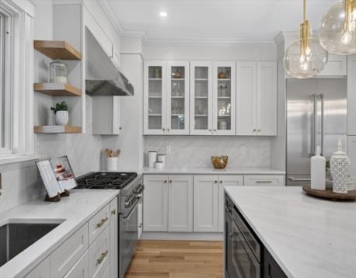
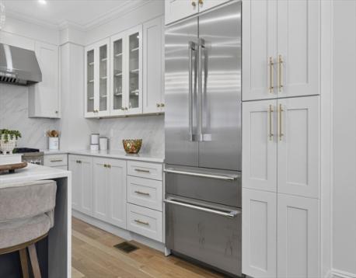
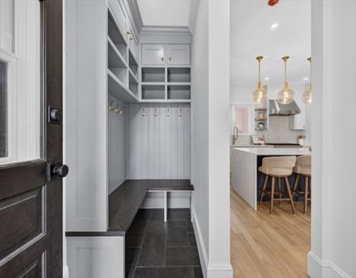
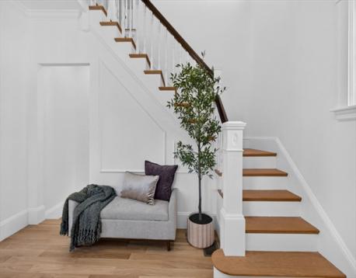
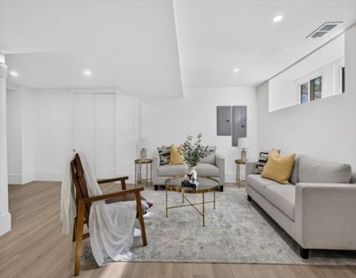
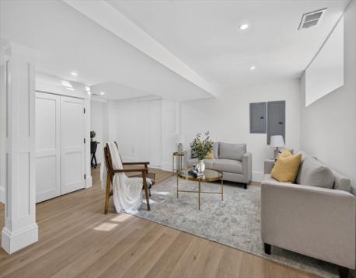
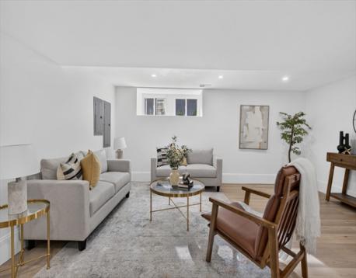
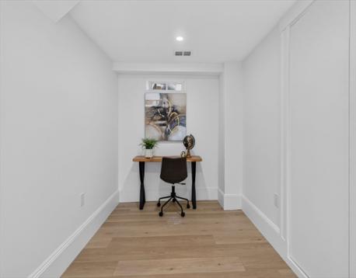
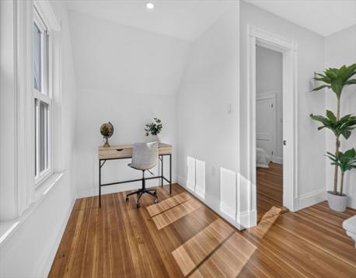
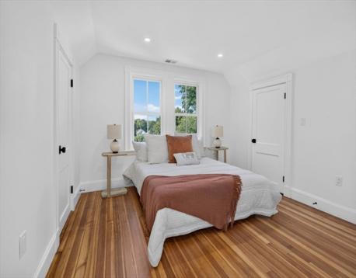
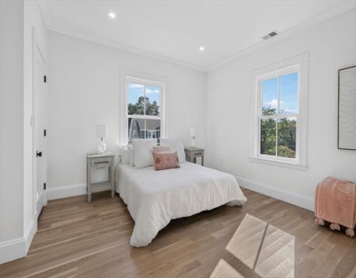
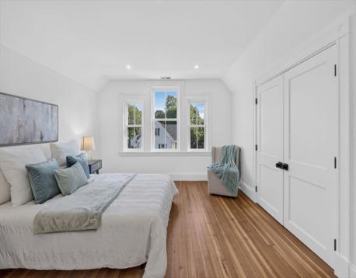
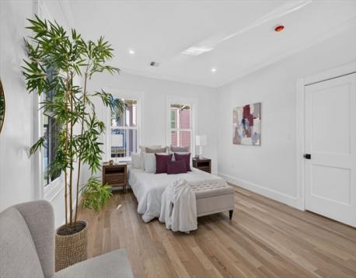
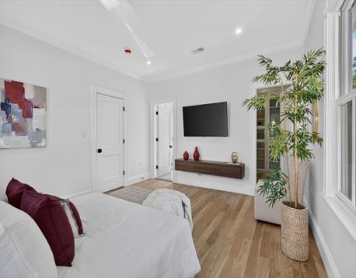
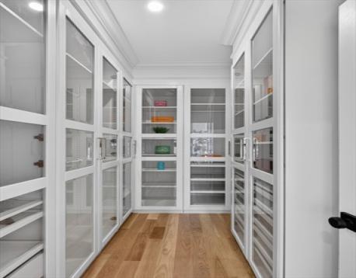
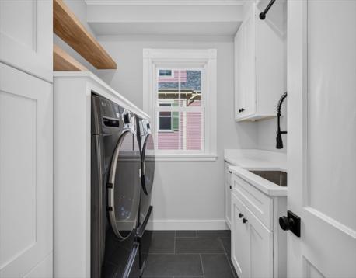
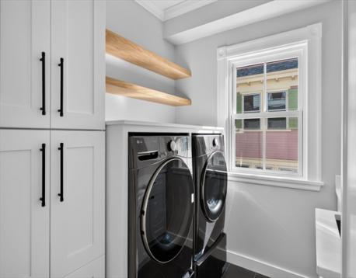
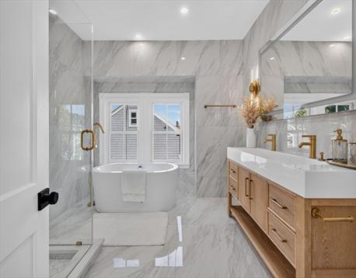
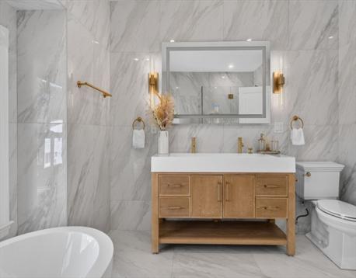
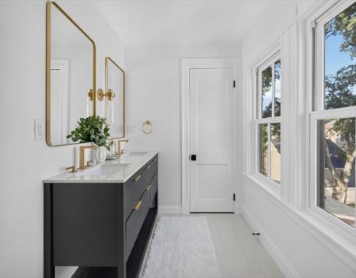
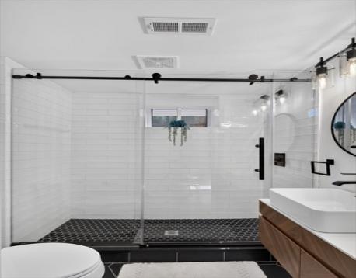
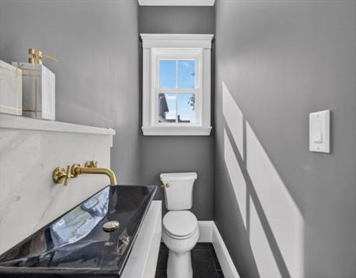
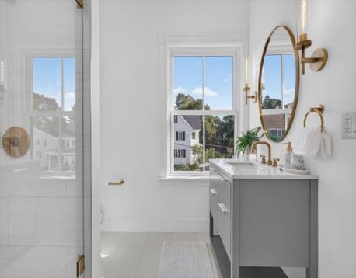
Welcome to 114 Malvern St, a sophisticated and beautifully renovated residence on Melrose’s desirable East Side. Meticulously transformed inside and out, this exceptional home blends timeless architectural character with refined modern design and an unwavering attention to detail.From the moment you arrive, the professionally designed landscaping, elegant bluestone walkway and patio, and freshly painted exterior create an inviting first impression. A striking white oak front door adds warmth and natural beauty to the home’s classic exterior.Inside, thoughtfully curated finishes create a sense of understated luxury throughout. White oak flooring, elegant coffered ceilings, spacious bedrooms, and an abundance of natural light define the beautifully designed interiors. At the heart of the home, the renovated kitchen combines timeless style with exceptional functionality, featuring highend appliances and sophisticated finishes.Updated clad windows enhance the home’s natural light while complementing its enduring architectural aesthetic. Every space has been thoughtfully considered, resulting in a polished, cohesive residence that is truly move-in ready.Ideally situated on Melrose’s sought-after East Side, 114 Malvern St offers the perfect balance of neighborhood charm and everyday convenience, with easy access to downtown Melrose, commuter rail, local shops and restaurants, parks, schools, and major routes. A remarkable home in a highly desirable setting, this is refined living with effortless access to everything Melrose has to offer.
Open House: September 26th 12:00-2:00pm
| MLS Listing ID: | 73581146 |
|---|---|
| Listing Price: | $1,675,000 |
| Listing Status: | New [?] |
| Property Type: | Single Family |
| Style: | Colonial |
| Rooms: | 7 |
| Bedrooms: | 4 |
| Full Baths: | 4 |
| Half Baths: | 1 |
| Living Space: | 3176 sf. |
| Lot Size: | 0.13 acres (5493 sf.) |
| Parking: | Yes, Off-Street, Tandem, Off-Street, Tandem |
| Taxes: | $8,851.00 |
| Tax Year: | 2026 |
Listing Current as of September 25, 2026 11:00am
This listing brought to you by Kirssis Nunez of eXp Realty LLC.
The property listing data and information set forth herein were provided to MLS Property Information Network, Inc. from third party sources, including sellers, lessors and public records, and were compiled by MLS Property Information Network, Inc. The property listing data and information are for the personal, non-commercial use of consumers having a good faith interest in purchasing or leasing listed properties of the type displayed to them and may not be used for any purpose other than to identify prospective properties which such consumers may have a good faith interest in purchasing or leasing. MLS Property Information Network, Inc. and its subscribers disclaim any and all representations and warranties as to the accuracy of the property listing data and information set forth herein.
A&S Realty, Inc and their agents make no warranties or representations as to the accuracy of this data, although good faith efforts have been made to ensure that the data displayed on this page is as accurate as possible. In certain cases listings are syndicated through another agency, management company, or through the MLS. A&S Realty, Inc is not responsible for the data that is displayed from a syndicate partner. Listings may no longer be available, pricing may be subject to change, and any photos or descriptions may be of a similar unit or from a previous year.


