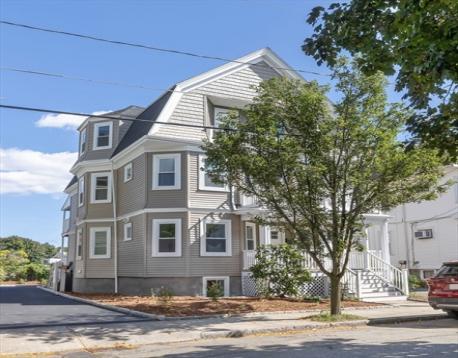
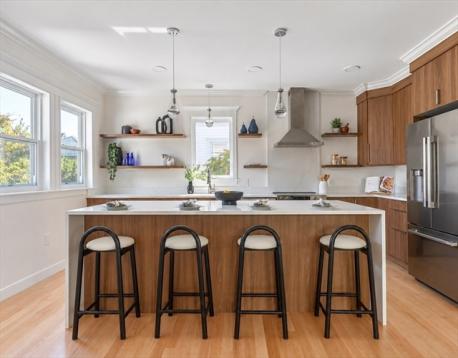
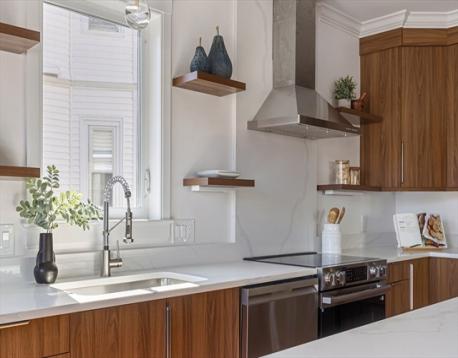
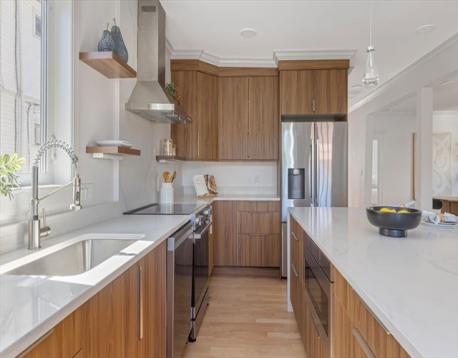
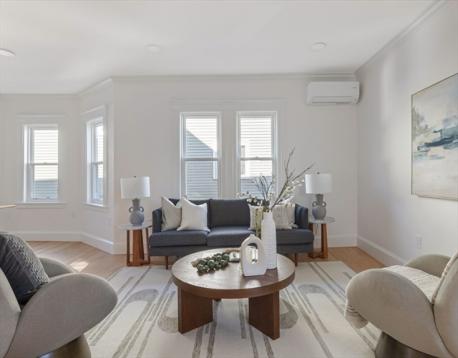
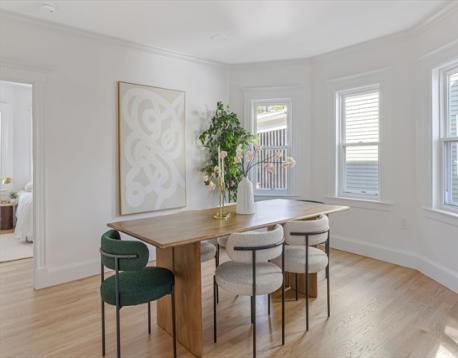
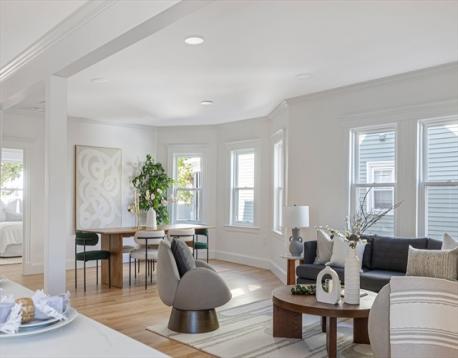
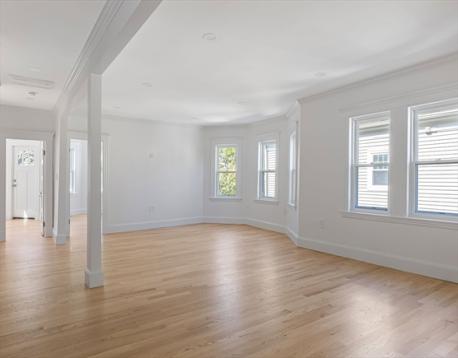
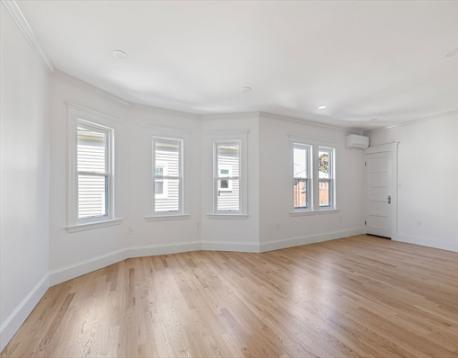
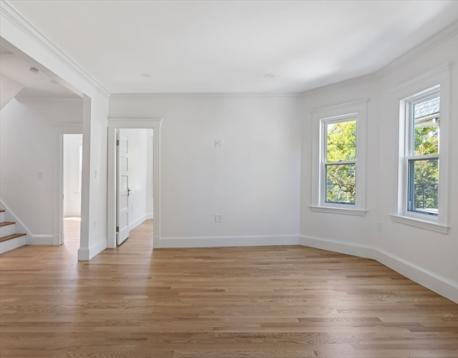
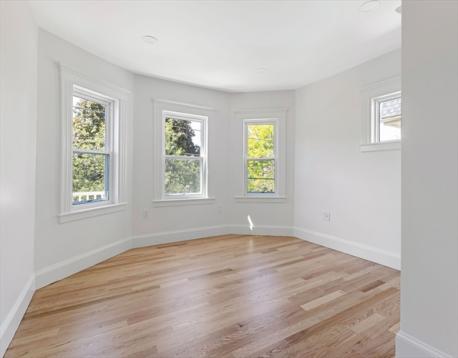
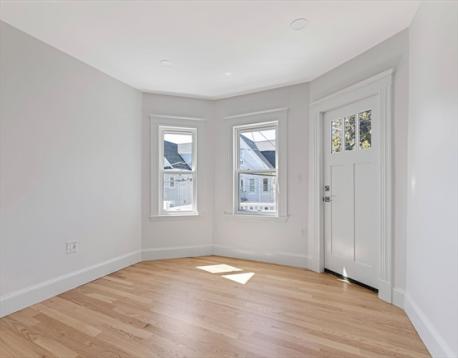
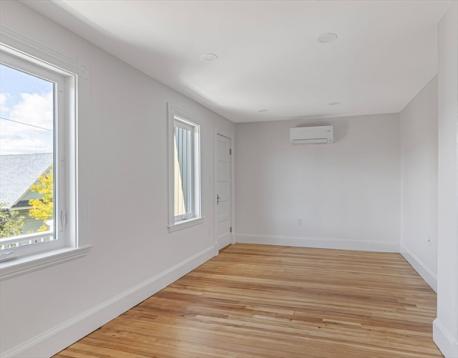
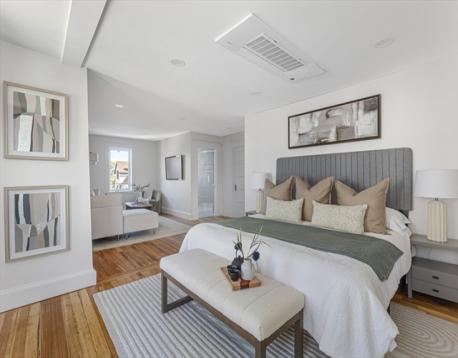
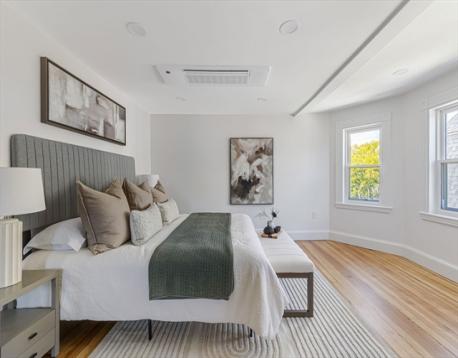
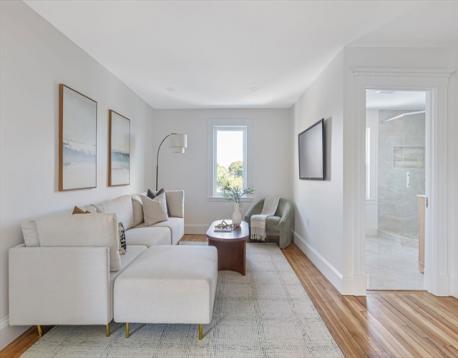
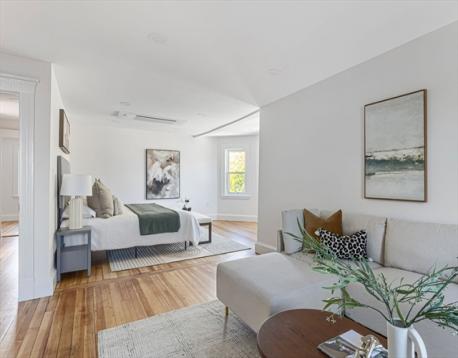
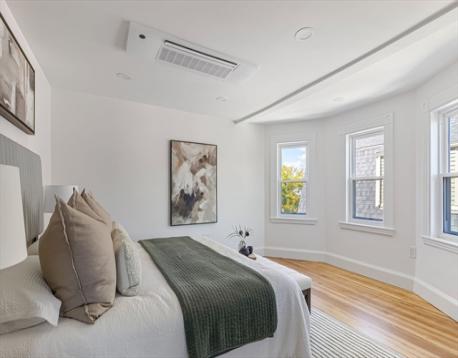
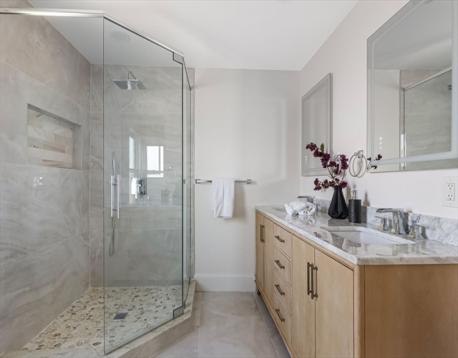
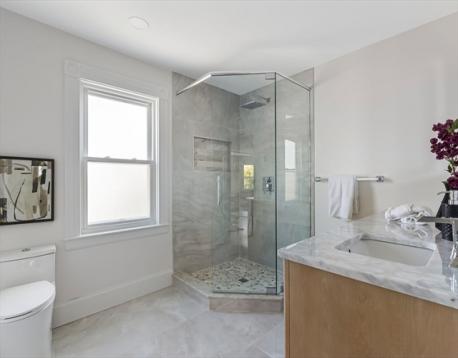
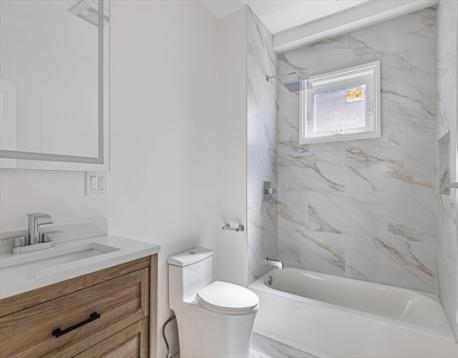
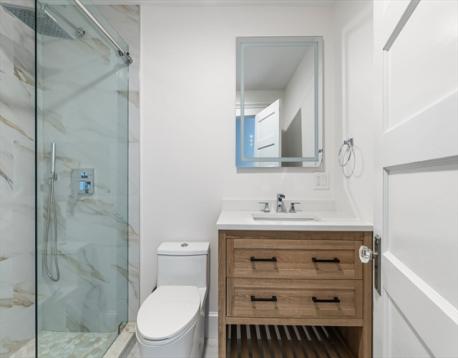
Stop by our open house this weekend and enter to win tickets to a Celtics, Bruins, or Patriots game! With all new renovations, this is a gorgeous top-floor, two-story unit in a versatile, sun-filled space. At the center of it all, the kitchen brings together warm walnut-toned cabinetry, white Quartz countertops, and stainless steel appliances, with a generous island anchoring a full-sized dining area. Throughout this open floor plan, which also comprises a spacious living room, original hardwood floors and high ceilings provide character. Beyond the living room are a bedroom and a home office, the latter opening onto a private porch. Upstairs, the front bedroom is filled with natural light, while the expansive primary suite offers rare flexibility for sleeping, lounging, working, or simply spreading out. This floor also houses laundry hookups and storage. All three bathrooms feature tile floors, tiled shower surrounds, Delta fixtures, and radiant heat. The all-electric home offers mini-split heating/cooling, wiring for an EV charger, and a smart entry with Ring doorbell. The two-unit association shares a yard, with each unit getting a private pergola and two deeded parking spaces. New roof, windows, siding, and paint complete the exterior. Located in Medford's Glenwood neighborhood, the home is near bus access to the Orange Line (Wellington/Malden Center), quick I-93 access to Boston and Logan (~10 minutes), and proximity to Target, Stop & Shop, Medford Square, and the Mystic River Reservation—all within about a mile.
| MLS Listing ID: | 73582294 |
|---|---|
| Listing Price: | $899,000 |
| Listing Status: | Price Changed [?] |
| Property Type: | Condo |
| Style: | 2/3 Family |
| Rooms: | 7 |
| Bedrooms: | 3 |
| Full Baths: | 3 |
| Living Space: | 2000 sf. |
| Lot Size: | - |
| Parking: | Yes, Off-street |
| Taxes: | $5,033.00 |
| Tax Year: | 2026 |
| Asscociation Fees: | $250.00 |
Listing Current as of November 09, 2026 2:00pm
This listing brought to you by Liz & Ellie Local of Compass.
The property listing data and information set forth herein were provided to MLS Property Information Network, Inc. from third party sources, including sellers, lessors and public records, and were compiled by MLS Property Information Network, Inc. The property listing data and information are for the personal, non-commercial use of consumers having a good faith interest in purchasing or leasing listed properties of the type displayed to them and may not be used for any purpose other than to identify prospective properties which such consumers may have a good faith interest in purchasing or leasing. MLS Property Information Network, Inc. and its subscribers disclaim any and all representations and warranties as to the accuracy of the property listing data and information set forth herein.
A&S Realty, Inc and their agents make no warranties or representations as to the accuracy of this data, although good faith efforts have been made to ensure that the data displayed on this page is as accurate as possible. In certain cases listings are syndicated through another agency, management company, or through the MLS. A&S Realty, Inc is not responsible for the data that is displayed from a syndicate partner. Listings may no longer be available, pricing may be subject to change, and any photos or descriptions may be of a similar unit or from a previous year.