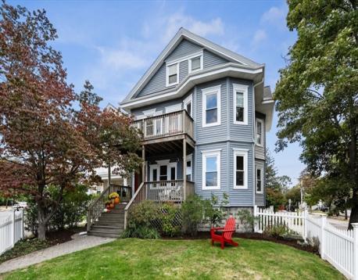
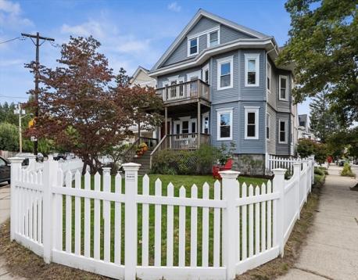
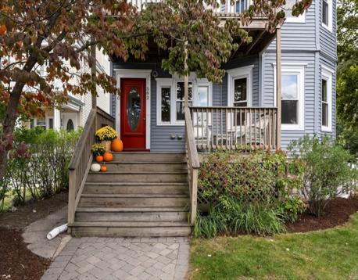
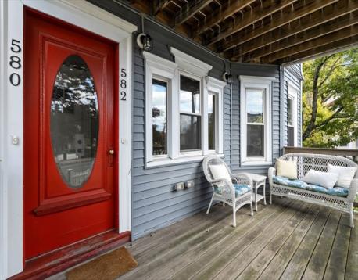
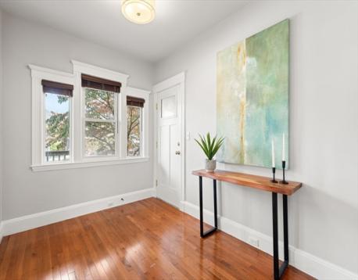
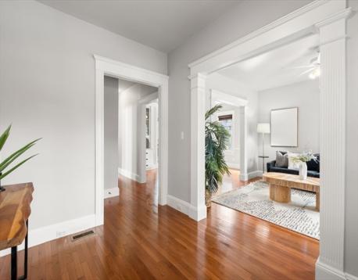
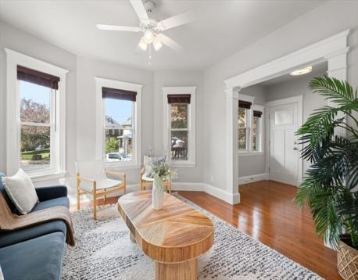
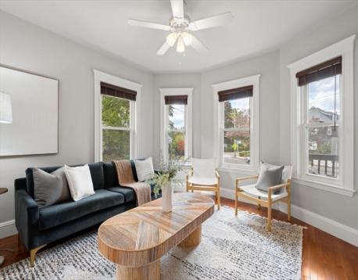
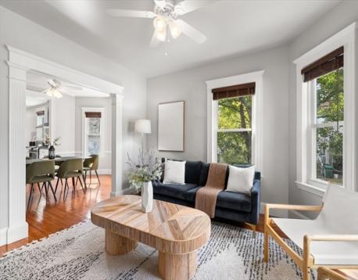
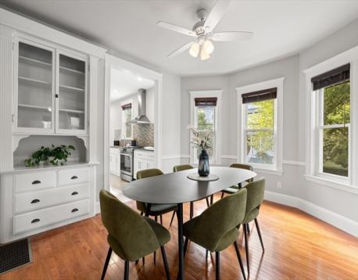
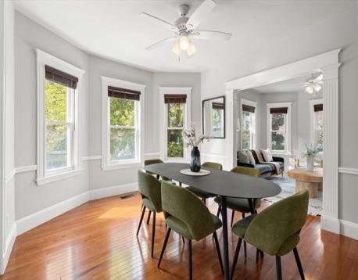
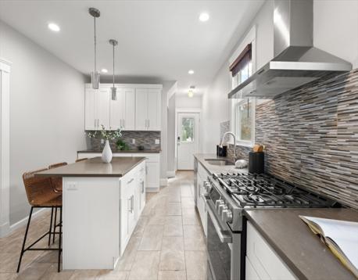
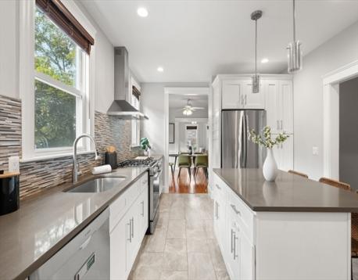
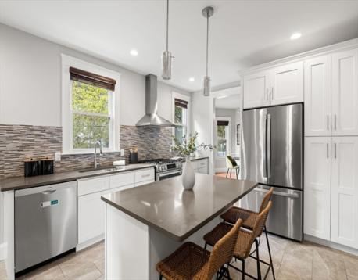
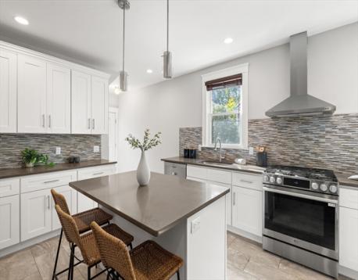
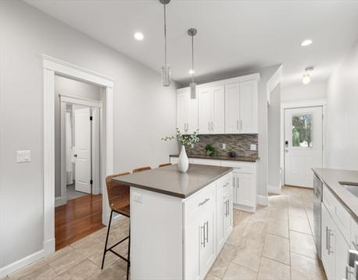
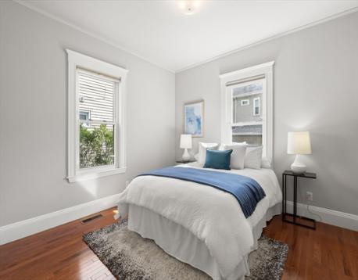
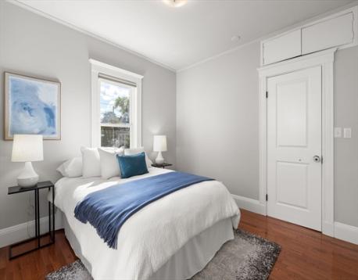
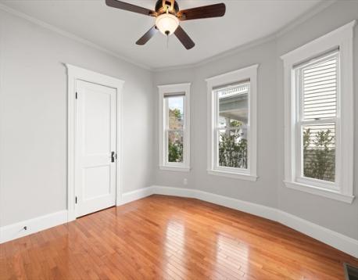
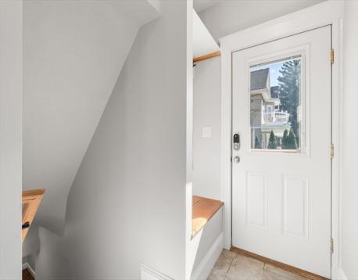
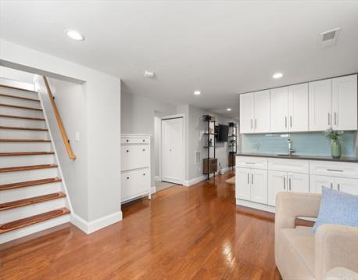
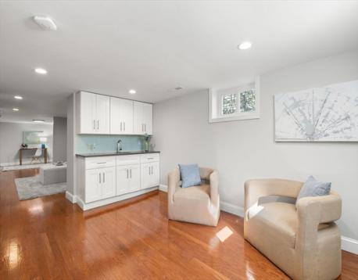
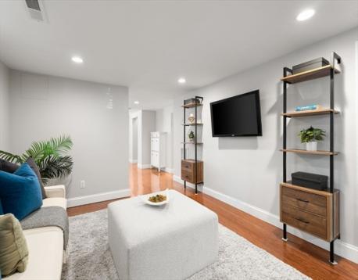
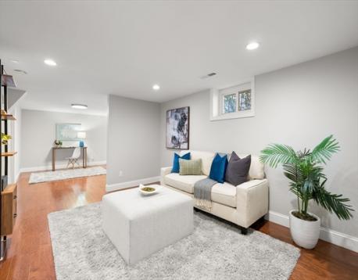
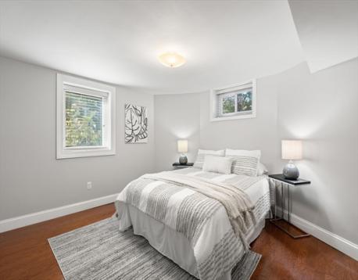
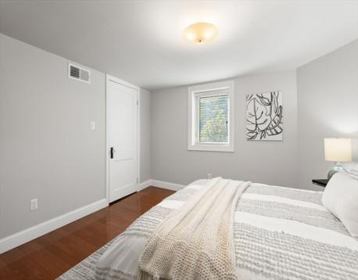
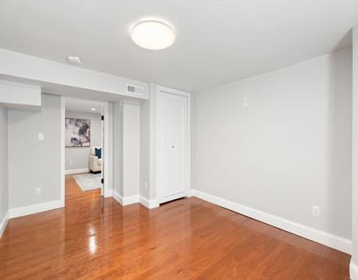
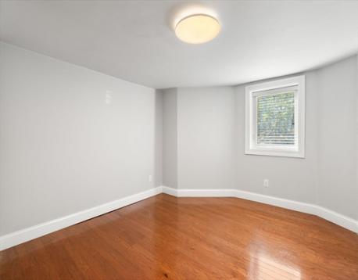
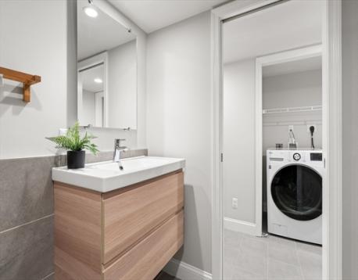
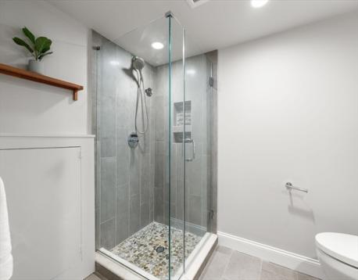
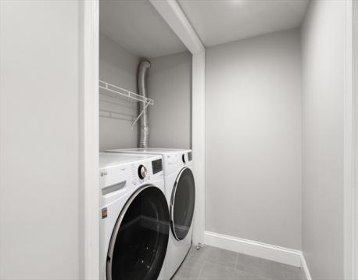
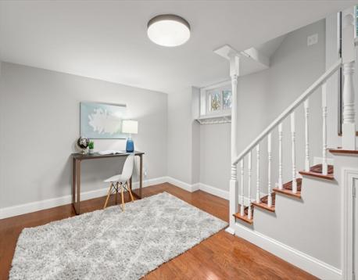
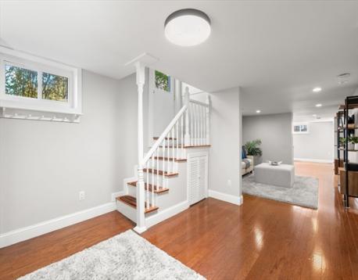
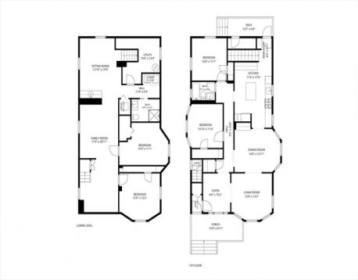
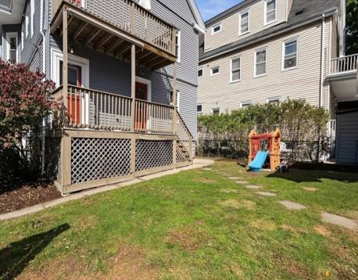
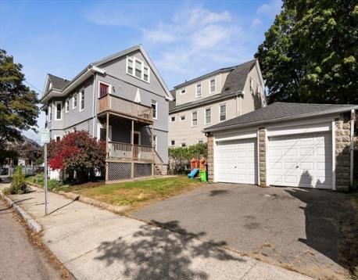
Exceptional Space, Incredible Flexibility, and a Location You'll Love! This beautifully renovated condominium offers the space and versatility of a single-family home, with two full levels of living, four generous bedrooms, two updated baths, and a wonderful layout designed for today's lifestyles. Bright, airy, and inviting, the main level features high ceilings, abundant natural light, charming built-ins, and an effortless flow from the spacious living room to the dining room. The beautifully renovated cook's kitchen offers a center island, terrific storage, and a convenient mudroom area for everyday organization. Two sizable bedrooms, an updated full bath, and a welcoming foyer complete this level, along with a lovely front deck, perfect for morning coffee or watching the seasons change. The expansive, walk-out lower level is a standout, offering incredible flexibility and room for everyone to spread out. Two additional bedrooms, both with egress windows, a generous family room opening to an office area, and a wet bar create an ideal setting for entertaining, movie nights, or casual gatherings. A stylish full bath with a glass-enclosed shower, laundry, utility storage, and a separate entrance complete this thoughtfully designed space. Renovated as part of the 2017 condominium conversion, this home is beautifully suited to a variety of lifestyles, whether you need space for extended family, a teen retreat, overnight guests, roommates, or multiple work-from-home offices. The location is just as appealing! Enjoy easy access to West Medford Square, its restaurants and neighborhood favorites, the commuter rail with direct, one stop, service to Boston, the Mystic River for kayaking, nearby tennis courts, and the spectacular Middlesex Fells for miles of hiking and biking. Enjoy the local brewery for fun gatherings, Tufts University, and the Tufts Green Line stop are also nearby. Four bedrooms, two full levels, exceptional versatility, off-street parking, and an outstanding location. This is a rare opportunity to enjoy the space you need, the lifestyle you want, and the convenience of being close to it all. A hidden gem that's truly a must-see!
| MLS Listing ID: | 73589613 |
|---|---|
| Listing Price: | $874,900 |
| Listing Status: | Active [?] |
| Neighborhood: | West Medford |
| Property Type: | Condo |
| Style: | 2/3 Family |
| Rooms: | 10 |
| Bedrooms: | 4 |
| Full Baths: | 2 |
| Living Space: | 2457 sf. |
| Lot Size: | - |
| Parking: | Yes, Off-Street, Deeded, Paved Driveway, Off-Street, Deeded, Paved Driveway |
| Taxes: | $6,944.00 |
| Tax Year: | 2026 |
| Asscociation Fees: | $200.00 |
Listing Current as of October 21, 2026 12:00pm
This listing brought to you by Steve McKenna & The Home Advantage Team of Gibson Sotheby's International Realty.
The property listing data and information set forth herein were provided to MLS Property Information Network, Inc. from third party sources, including sellers, lessors and public records, and were compiled by MLS Property Information Network, Inc. The property listing data and information are for the personal, non-commercial use of consumers having a good faith interest in purchasing or leasing listed properties of the type displayed to them and may not be used for any purpose other than to identify prospective properties which such consumers may have a good faith interest in purchasing or leasing. MLS Property Information Network, Inc. and its subscribers disclaim any and all representations and warranties as to the accuracy of the property listing data and information set forth herein.
A&S Realty, Inc and their agents make no warranties or representations as to the accuracy of this data, although good faith efforts have been made to ensure that the data displayed on this page is as accurate as possible. In certain cases listings are syndicated through another agency, management company, or through the MLS. A&S Realty, Inc is not responsible for the data that is displayed from a syndicate partner. Listings may no longer be available, pricing may be subject to change, and any photos or descriptions may be of a similar unit or from a previous year.


