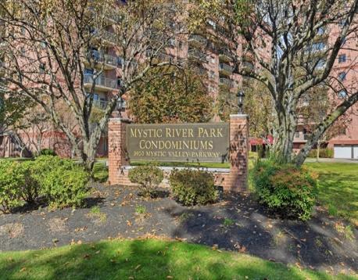
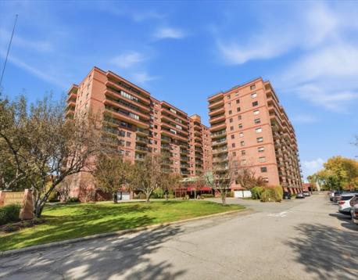
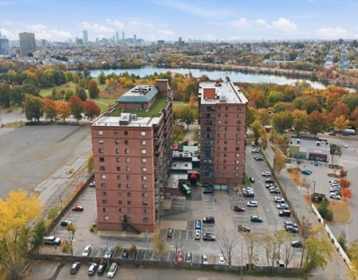
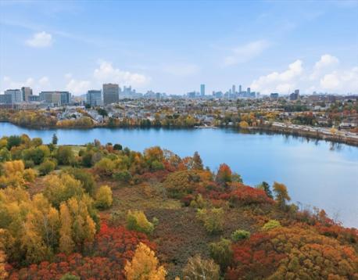
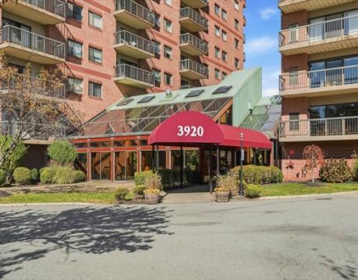
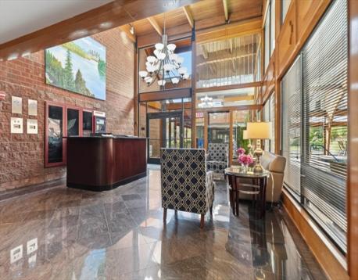
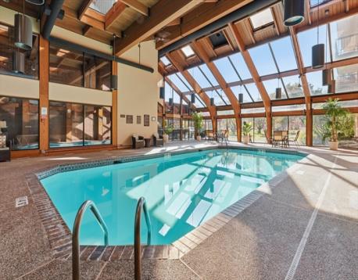
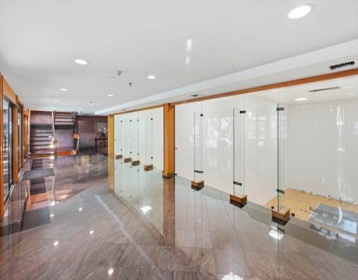
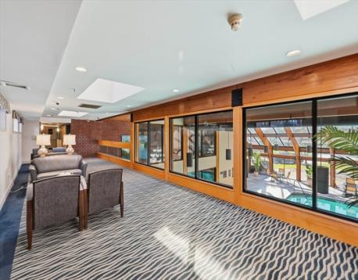
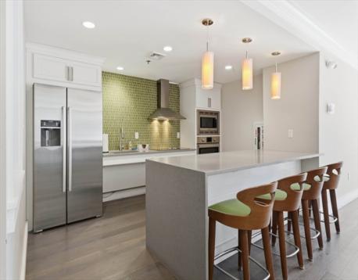
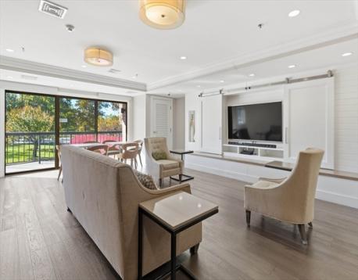
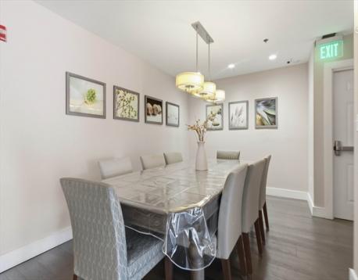
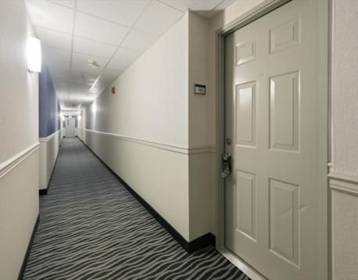
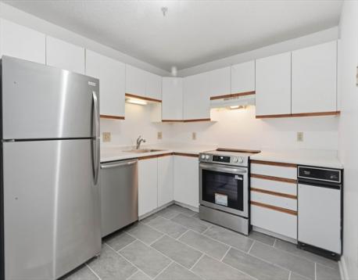
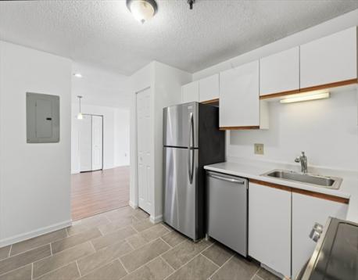
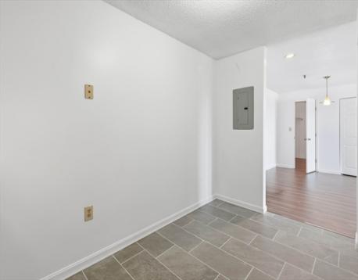
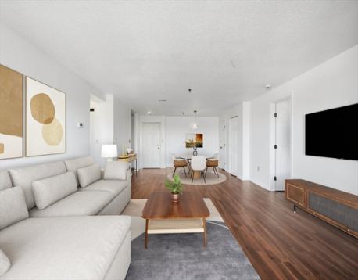
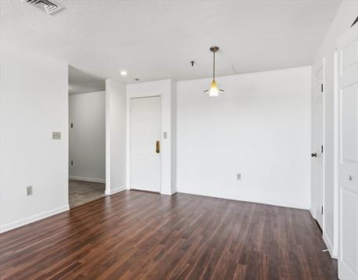
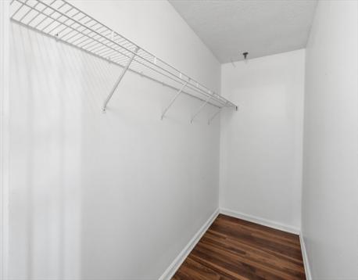
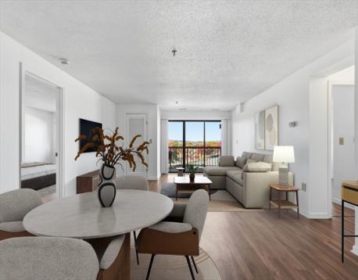
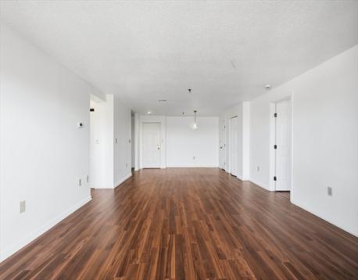
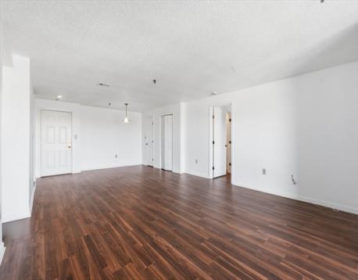
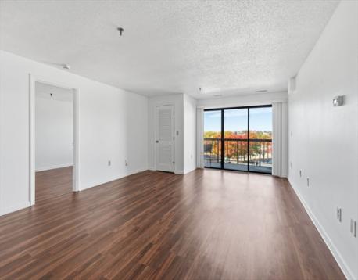
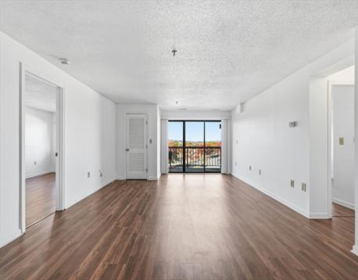
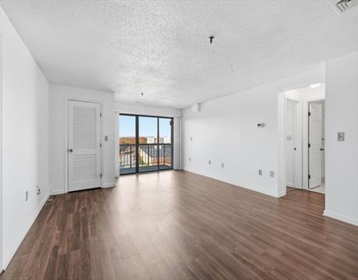
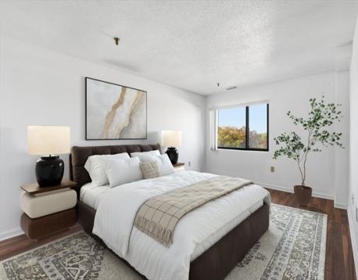
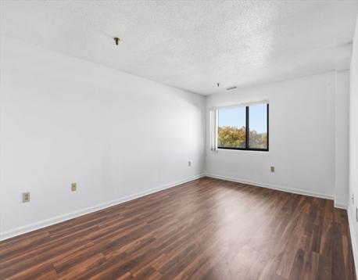
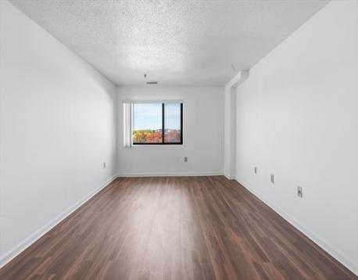
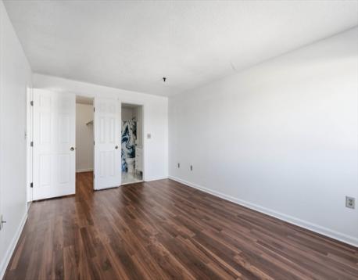
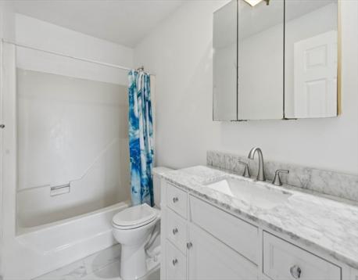
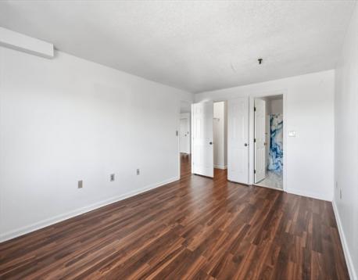
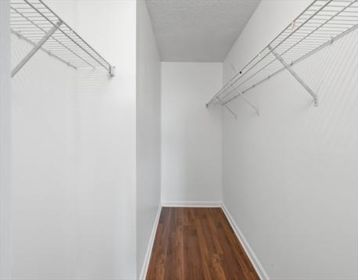
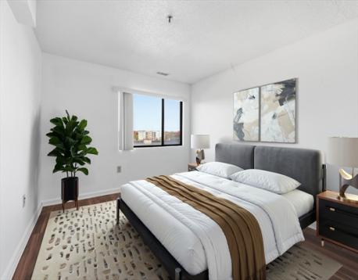
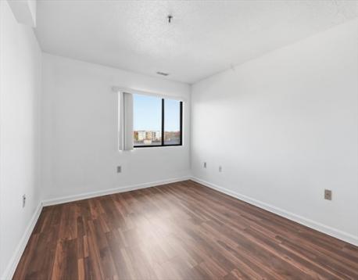
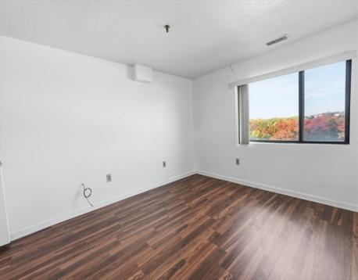
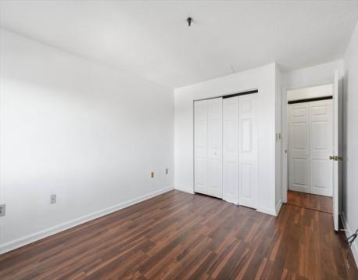
Experience refined urban living at Mystic River Park in Medford! This spacious 1,206 sq ft, 2-bedroom, 2-full-bath condo on the 5th floor has undergone a refreshing remodel, offering brand-new upgrades throughout for those seeking a move-in ready home. The kitchen features brand-new stainless steel Frigidaire appliances, new Alpe Graphite matte quartzite-look tile flooring in a durable, contemporary large-format design, and a bistro dining area. New Brunswick Oak 7mm laminate flooring with wide 8-inch planks flows through the open living and dining rooms and both bedrooms, creating a sophisticated setting for relaxing and entertaining. Step out to your private balcony to enjoy your morning coffee. The primary bedroom offers a walk-in closet and private bath with a new Lydia 42-inch freestanding matte white vanity with Carrara marble top. Both baths showcase new large-format polished Carrara white marble-look porcelain tile floors and new American Standard toilets. Additional highlights include in-unit laundry, central air, a 2-year-old hot water heater with a 10-year warranty, and a deeded parking space. Residents enjoy spa-like amenities, including a heated indoor lap pool, racquetball court, saunas, exercise room, gorgeous clubroom, and concierge service. Condo fee includes water and sewer. Close to the T, shopping, parks, bike paths and major highways. Schedule your private tour today!
| MLS Listing ID: | 73595794 |
|---|---|
| Listing Price: | $549,900 |
| Listing Status: | New [?] |
| Property Type: | Condo |
| Style: | High-rise |
| Rooms: | 5 |
| Bedrooms: | 2 |
| Full Baths: | 2 |
| Living Space: | 1206 sf. |
| Lot Size: | - |
| Parking: | Yes, Off-Street, Deeded, Improved Driveway, Paved Driveway, Off-Street, Deeded, Improved Driveway, Paved Driveway |
| Taxes: | $5,034.00 |
| Tax Year: | 2026 |
| Asscociation Fees: | $634.61 |
Listing Current as of October 29, 2026 12:00pm
This listing brought to you by Dina Castiglia of Arcieri Real Estate.
The property listing data and information set forth herein were provided to MLS Property Information Network, Inc. from third party sources, including sellers, lessors and public records, and were compiled by MLS Property Information Network, Inc. The property listing data and information are for the personal, non-commercial use of consumers having a good faith interest in purchasing or leasing listed properties of the type displayed to them and may not be used for any purpose other than to identify prospective properties which such consumers may have a good faith interest in purchasing or leasing. MLS Property Information Network, Inc. and its subscribers disclaim any and all representations and warranties as to the accuracy of the property listing data and information set forth herein.
A&S Realty, Inc and their agents make no warranties or representations as to the accuracy of this data, although good faith efforts have been made to ensure that the data displayed on this page is as accurate as possible. In certain cases listings are syndicated through another agency, management company, or through the MLS. A&S Realty, Inc is not responsible for the data that is displayed from a syndicate partner. Listings may no longer be available, pricing may be subject to change, and any photos or descriptions may be of a similar unit or from a previous year.


