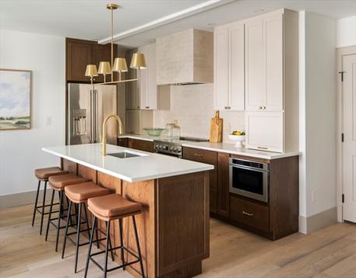
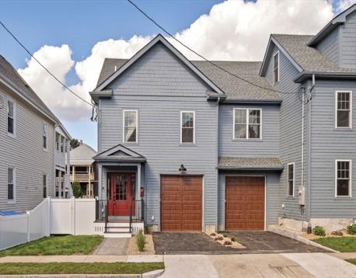
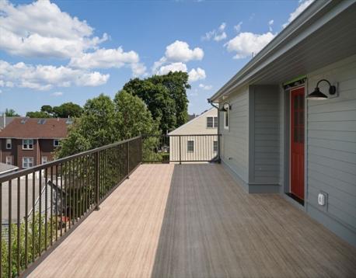
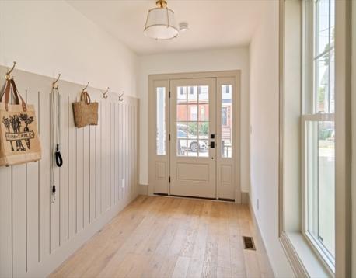
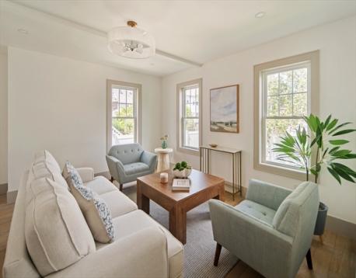
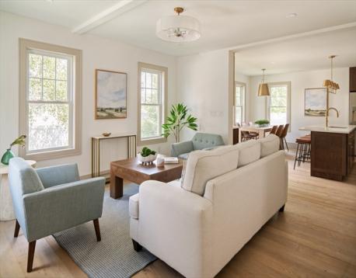
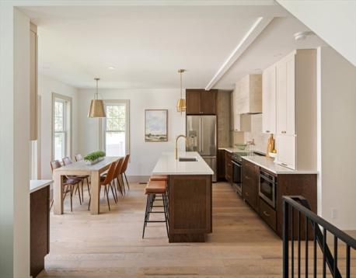
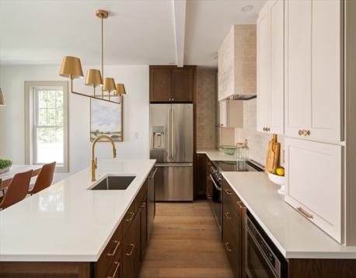
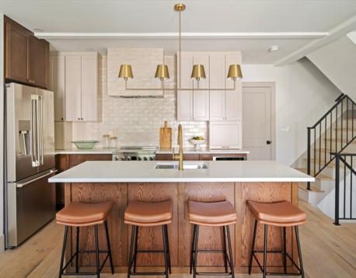
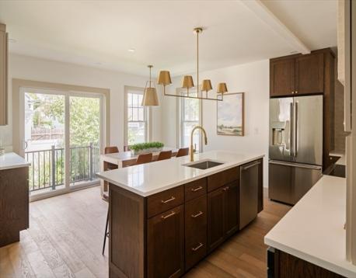
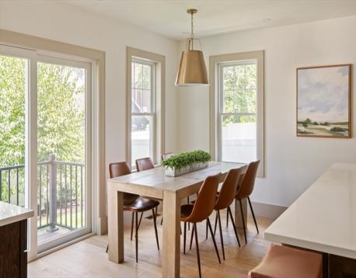
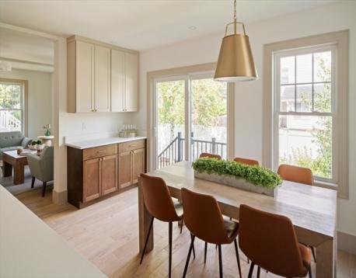
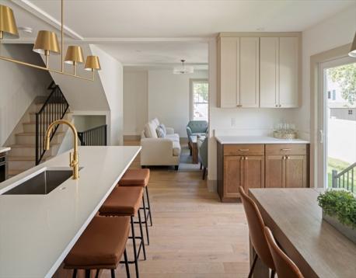
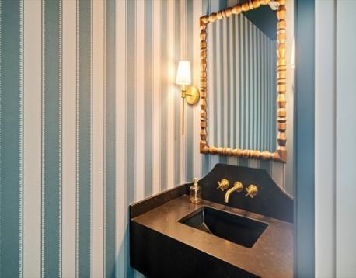
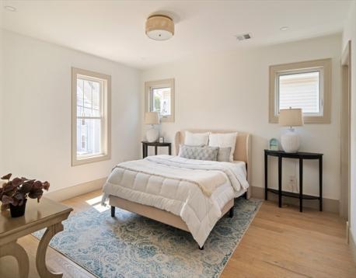
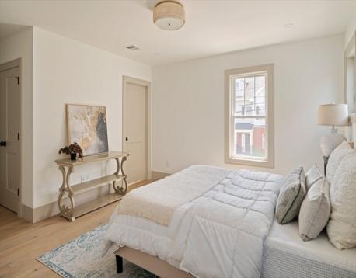
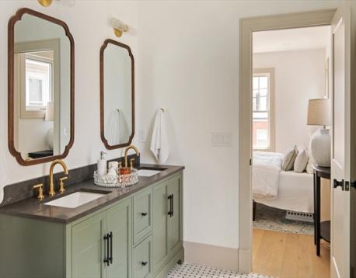
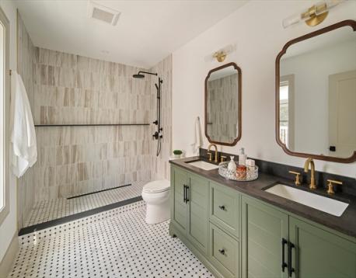
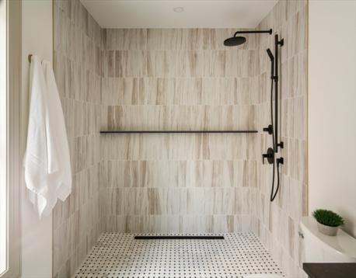
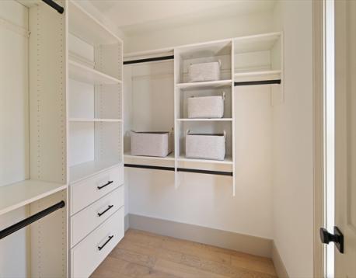
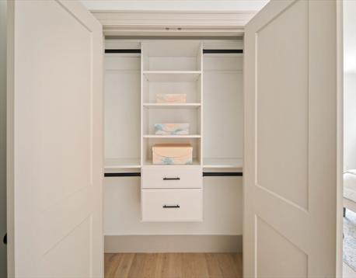
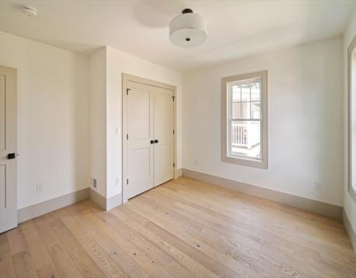
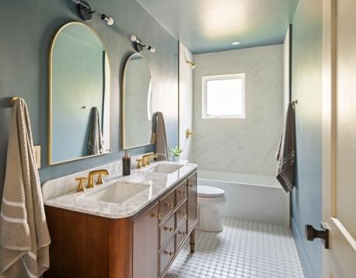
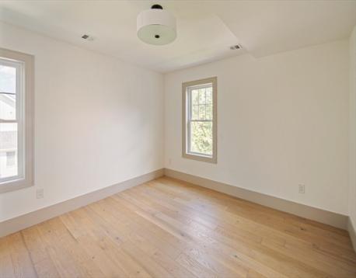
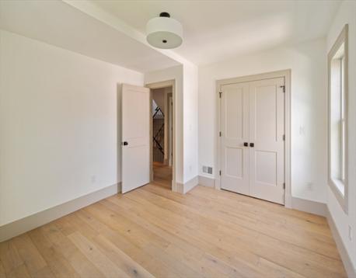
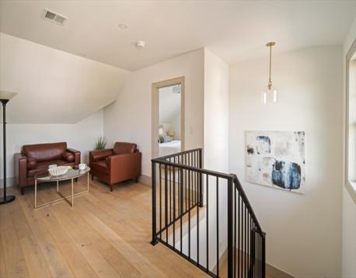
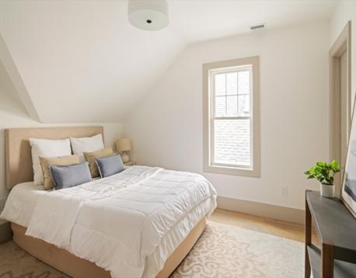
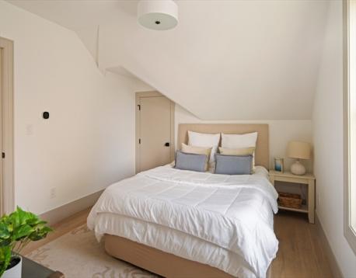
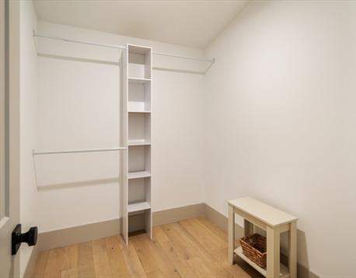
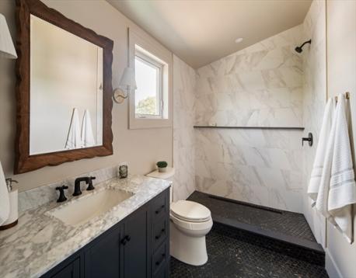
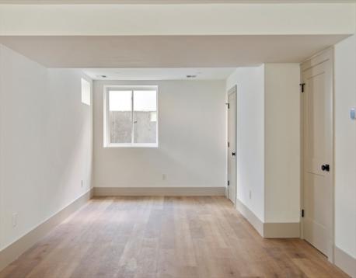
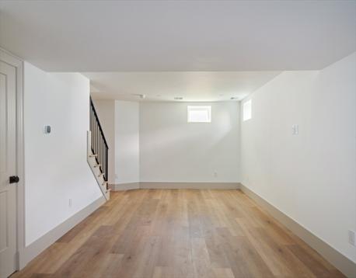
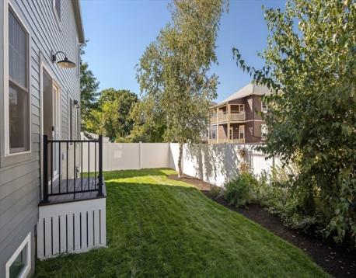
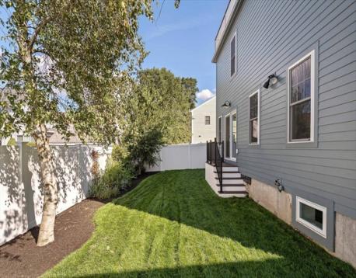
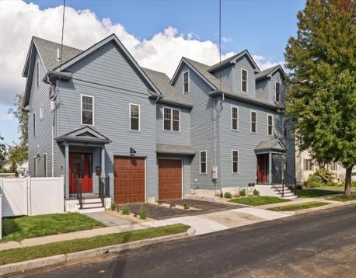
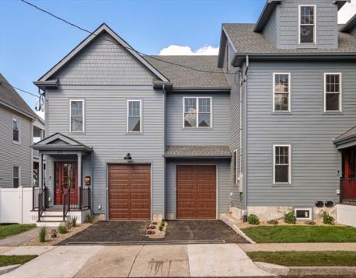
Open House Thursday 9/10 4:00PM- 6:00PM, Sat 9/12 and 9/13 12:00PM-1:30PM. New construction attached single family/townhome by Fombelle Design featuring a spectacular 30' roof deck, attached garage with EV charger hookup, and bold, sophisticated finishes throughout. This 4 bed, 3.5 bath home lives like a single family, beginning with a spacious foyer with built in coat hooks, that opens to an inviting living room. The elegant kitchen features a center island, exterior vented electric range, built in microwave, sleek appliance garages, and an open dining area with sliders leading to a professionally landscaped yard. The second floor offers 3 bedrooms, including a spacious primary suite with a walk in closet, secondary closet, and luxurious attached bathroom with an oversized shower and striking green double vanity. The top floor lives like its own private suite, featuring a 4th bedroom with walk in closet, full bathroom with another oversized shower and elegant finishes, a sun drenched den, and access to the impressive 30' roof deck. The finished lower level adds exceptional flexibility with a large family room and ample storage space. Enjoy easy access to public parks and walking paths, with Cummings Park right at the end of the street. Minutes from Whole Foods, Tufts University, MBTA stations, I 93, Assembly Row, and Boston. Easy to show with private showings available!
Open House: September 10th 4:00-6:00pm
| MLS Listing ID: | 73573325 |
|---|---|
| Listing Price: | $1,450,000 |
| Listing Status: | New [?] |
| Neighborhood: | Medford Hillside |
| Property Type: | Single Family |
| Style: | Colonial, Contemporary, Colonial, Contemporary |
| Rooms: | 9 |
| Bedrooms: | 4 |
| Full Baths: | 3 |
| Half Baths: | 1 |
| Living Space: | 2936 sf. |
| Lot Size: | 0.15 acres (6738 sf.) |
| Parking: | Yes, Off-Street, Paved Driveway, Off-Street, Paved Driveway |
| Taxes: | - |
Listing Current as of September 10, 2026 12:00pm
This listing brought to you by The Synergy Group of The Synergy Group.
The property listing data and information set forth herein were provided to MLS Property Information Network, Inc. from third party sources, including sellers, lessors and public records, and were compiled by MLS Property Information Network, Inc. The property listing data and information are for the personal, non-commercial use of consumers having a good faith interest in purchasing or leasing listed properties of the type displayed to them and may not be used for any purpose other than to identify prospective properties which such consumers may have a good faith interest in purchasing or leasing. MLS Property Information Network, Inc. and its subscribers disclaim any and all representations and warranties as to the accuracy of the property listing data and information set forth herein.
A&S Realty, Inc and their agents make no warranties or representations as to the accuracy of this data, although good faith efforts have been made to ensure that the data displayed on this page is as accurate as possible. In certain cases listings are syndicated through another agency, management company, or through the MLS. A&S Realty, Inc is not responsible for the data that is displayed from a syndicate partner. Listings may no longer be available, pricing may be subject to change, and any photos or descriptions may be of a similar unit or from a previous year.


