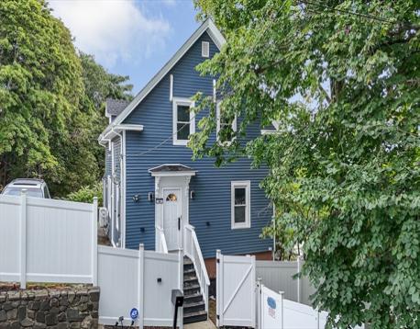
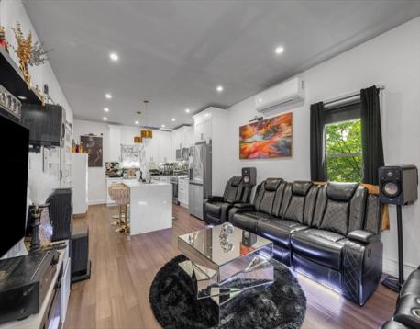
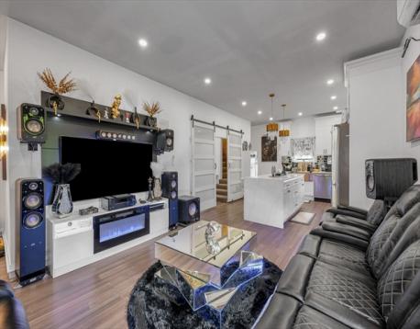
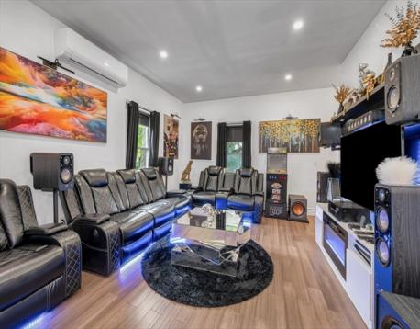
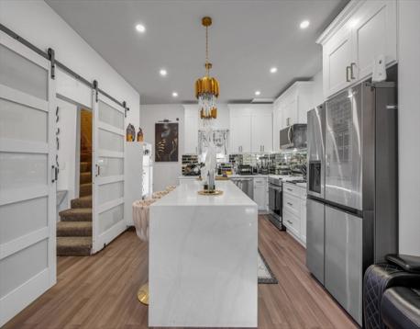
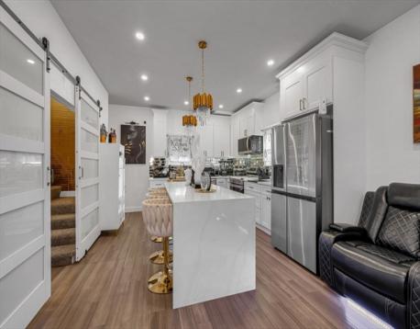
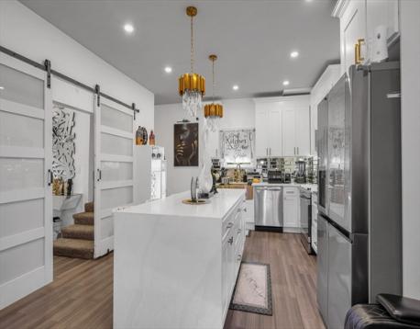
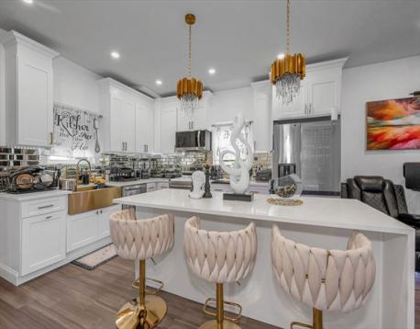
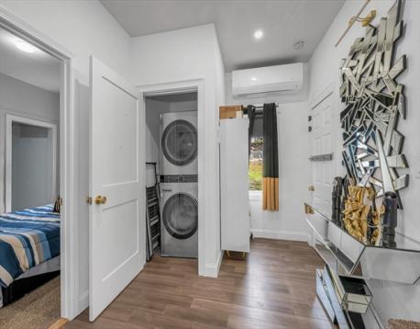
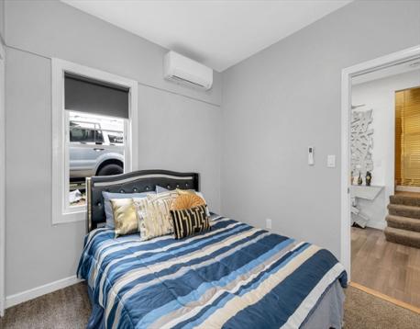
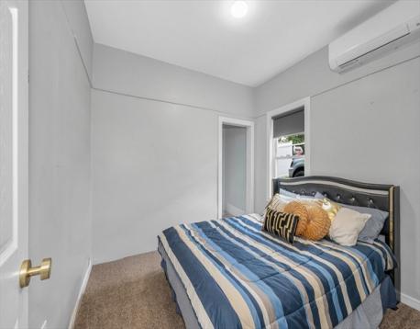
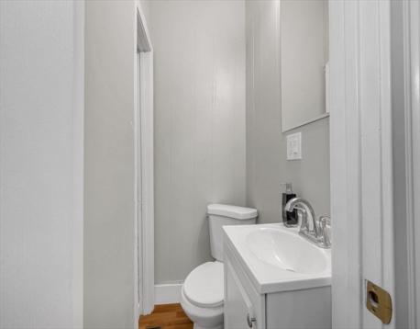
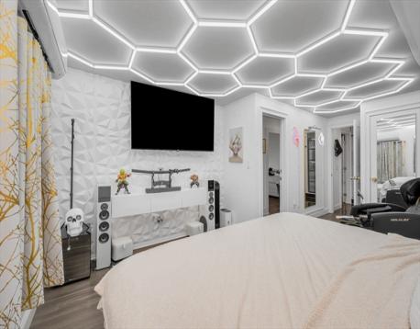
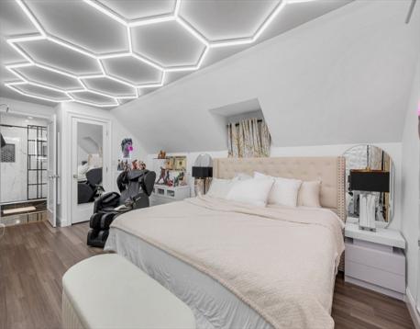
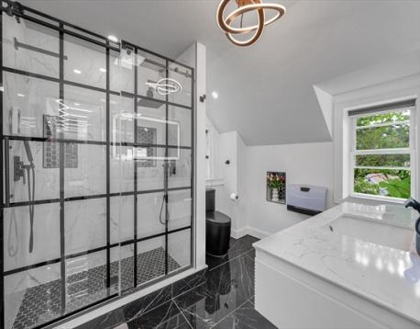
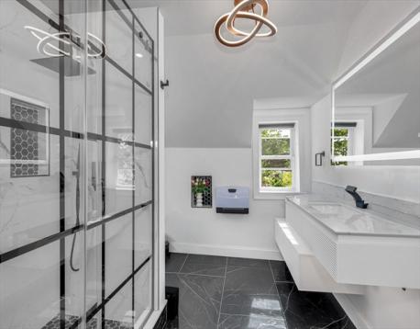
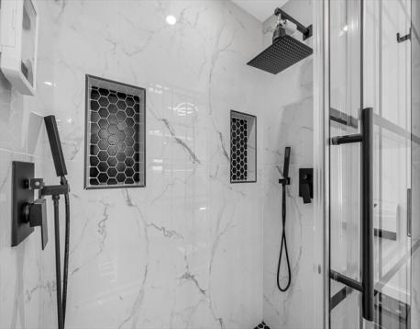
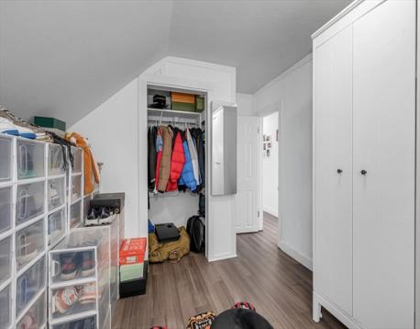
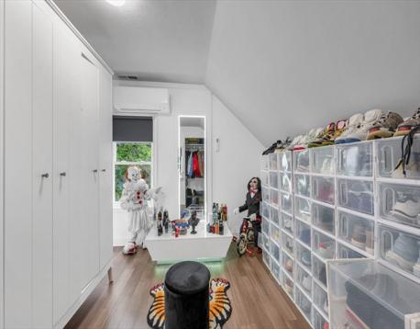
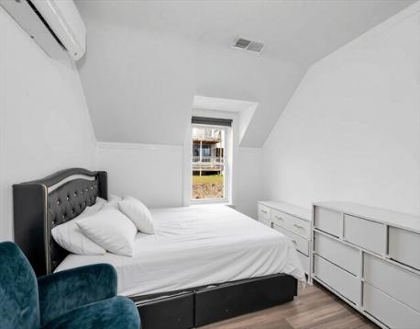
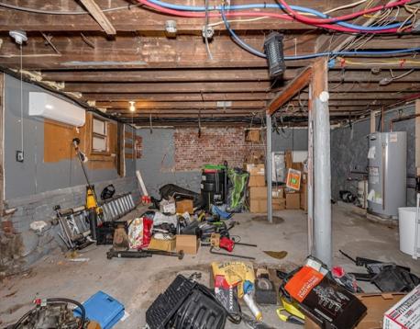
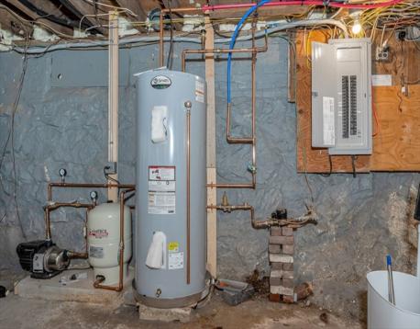
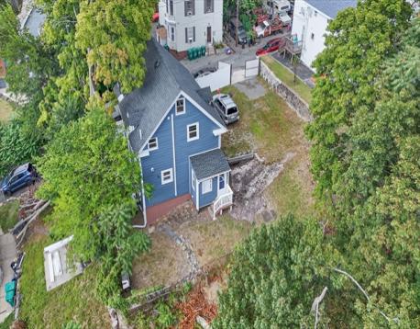
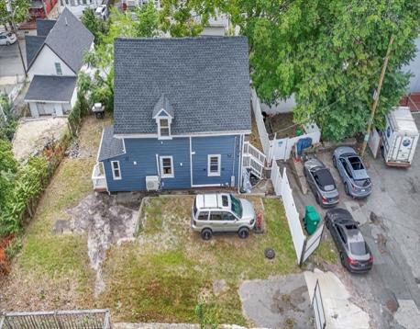
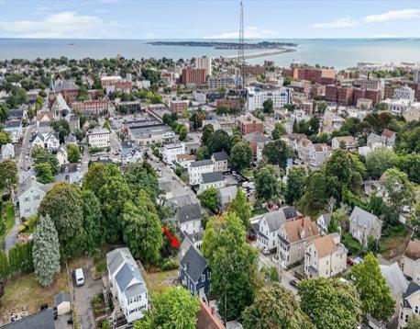
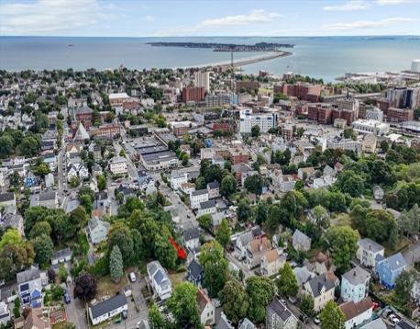
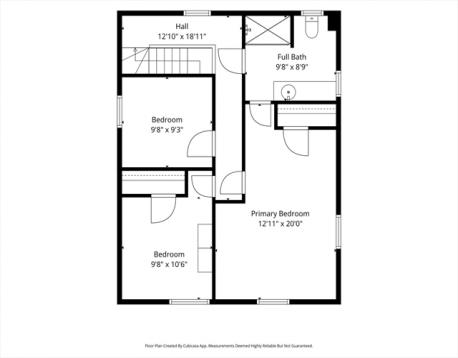
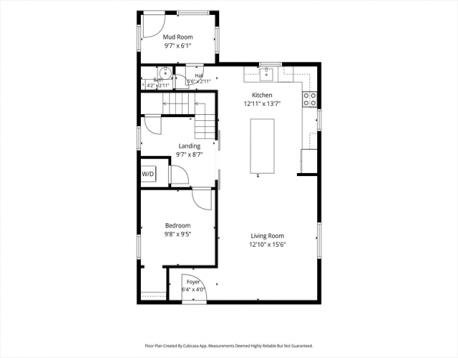
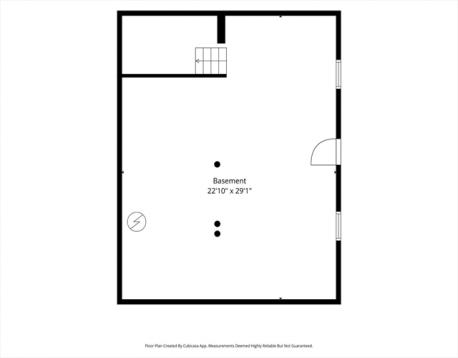
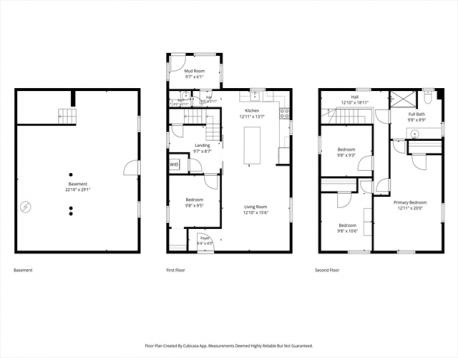
Set on a quiet dead-end street, this beautifully transformed home combines high-end custom finishes, flexible living space, and an impressive list of major updates. From the stunning designer kitchen to the spa-inspired primary bath, every detail has been thoughtfully selected to create a home that is as beautiful as it is functional. The chef's kitchen was completely gutted & reimagined w/ stunning custom white shaker cabinetry, ss appliances, sophisticated gold accents, and a show-stopping apron-front gold sink. The open-concept design flows seamlessly into the LR, creating an inviting setting for both everyday living & entertaining. Recessed lighting & an integrated stereo system add an elevated touch throughout the main living area. Adding both style & versatility, the first floor features beautiful barn-style doors w/ frosted glass, allowing the kitchen/living area privacy when needed yet has a sophisticated architectural element that is both functional & visually striking. The first floor bedroom & half bath is ideal for guests, a home office, or those looking for one-level living. A stackable full-size washer & dryer & mud room complete this level & add to the home's thoughtful functionality. Upstairs, the spacious primary bedroom offers direct access to a beautifully appointed custom full bath. Completely gutted & renovated, this spa-inspired bathroom features an oversized walk-in shower w/ wide sliding framed glass doors, dual shower heads, two built-in niches, & luxurious oversized floor/shower tiles. A Bluetooth-enabled exhaust fan & LED anti-fog mirror add a modern, upscale touch, creating a relaxing space to start & end your day. Two additional bedrooms and access to a pull down attic complete this floor. Throughout most of the home you will find engineered bamboo flooring which is warm, sophisticated & durable for everyday living. Comfort & efficiency are enhanced by seven mini-splits, including one for the basement providing individualized heating & cooling throughout the home. Other improvements include a water pump, 200 amp electrical, blown & dense pack insulation, turbine roof vent. The exterior has been updated w/ new windows, vinyl fence, vinyl siding, and a new roof, offering both enhanced curb appeal and peace of mind. Parking is no issue as the private driveway can accommodate up to 6 cars. The walk-out basement, w/ its high ceilings offers exciting potential for future expansion. Simply unpack & enjoy!
| MLS Listing ID: | 73572794 |
|---|---|
| Listing Price: | $589,900 |
| Listing Status: | Active [?] |
| Property Type: | Single Family |
| Style: | Colonial |
| Rooms: | 7 |
| Bedrooms: | 4 |
| Full Baths: | 1 |
| Half Baths: | 1 |
| Living Space: | 1313 sf. |
| Lot Size: | 0.12 acres (5428 sf.) |
| Parking: | Yes, Off-street |
| Taxes: | $5,004.00 |
| Tax Year: | 2026 |
Listing Current as of October 25, 2026 4:00pm
This listing brought to you by The Apex Team of Apex Realty Group, LLC.
The property listing data and information set forth herein were provided to MLS Property Information Network, Inc. from third party sources, including sellers, lessors and public records, and were compiled by MLS Property Information Network, Inc. The property listing data and information are for the personal, non-commercial use of consumers having a good faith interest in purchasing or leasing listed properties of the type displayed to them and may not be used for any purpose other than to identify prospective properties which such consumers may have a good faith interest in purchasing or leasing. MLS Property Information Network, Inc. and its subscribers disclaim any and all representations and warranties as to the accuracy of the property listing data and information set forth herein.
A&S Realty, Inc and their agents make no warranties or representations as to the accuracy of this data, although good faith efforts have been made to ensure that the data displayed on this page is as accurate as possible. In certain cases listings are syndicated through another agency, management company, or through the MLS. A&S Realty, Inc is not responsible for the data that is displayed from a syndicate partner. Listings may no longer be available, pricing may be subject to change, and any photos or descriptions may be of a similar unit or from a previous year.


