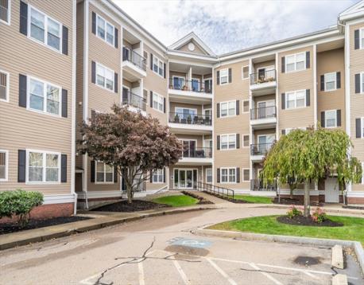
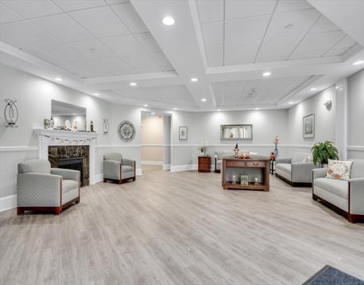
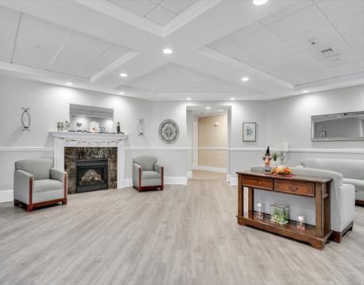
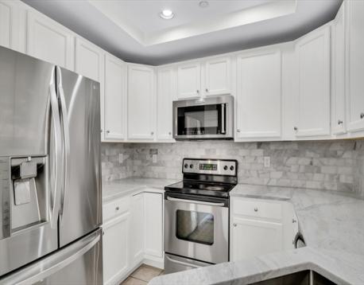
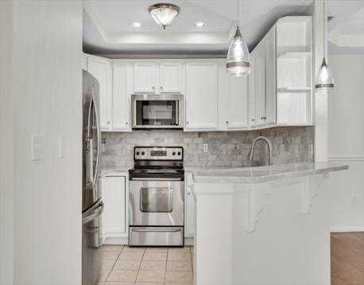
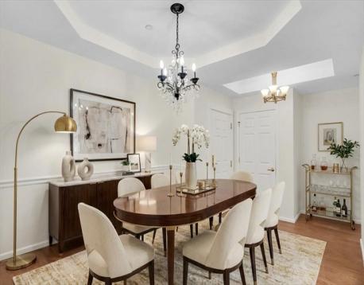
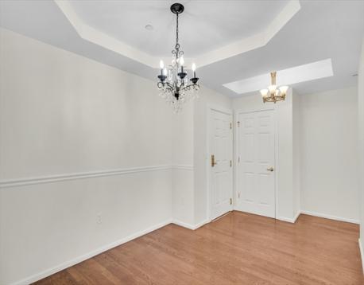
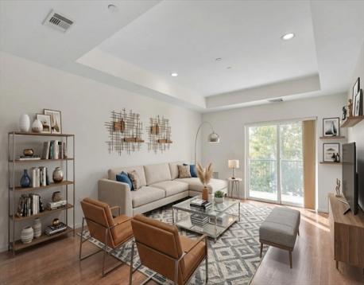
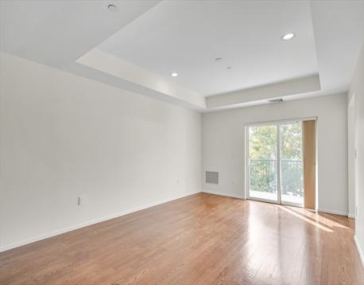
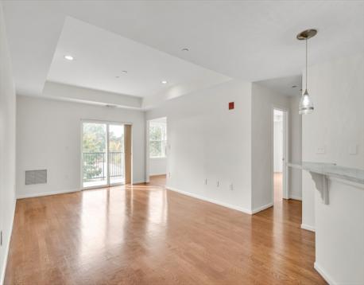
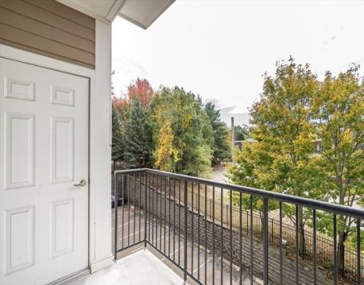
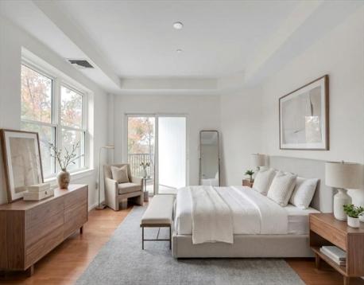
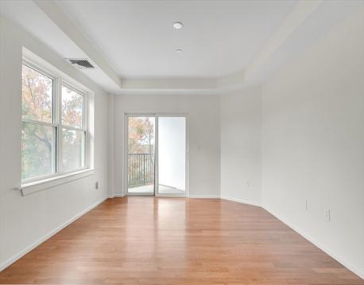
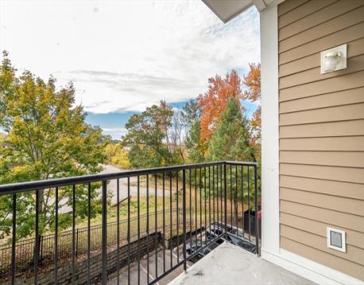
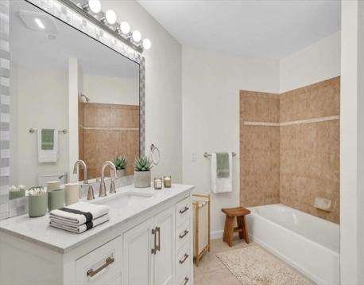
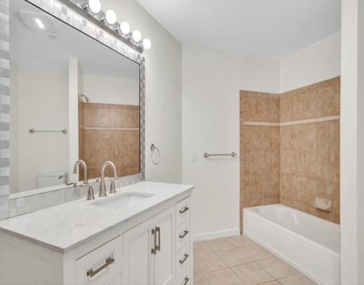
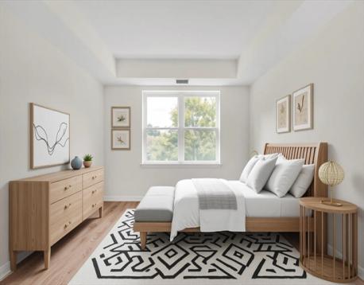
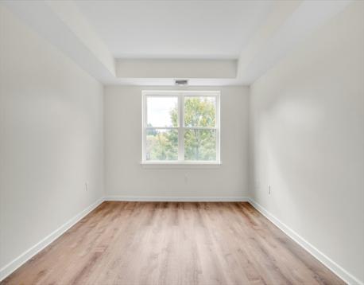
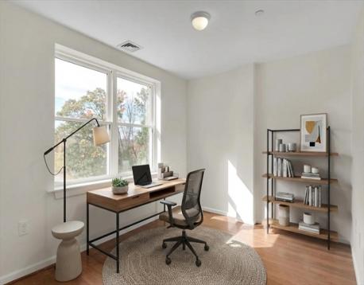
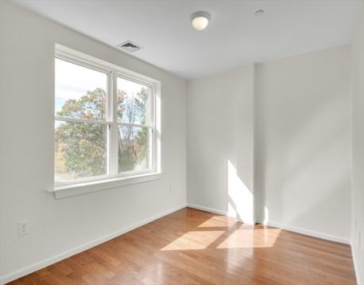
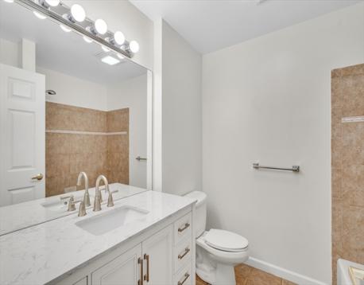
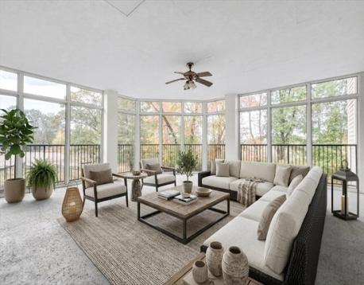
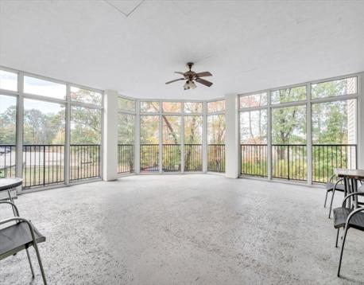
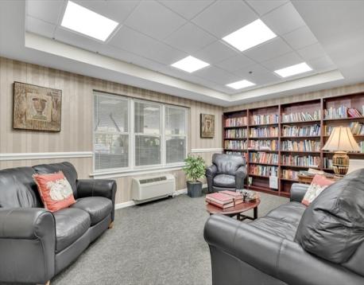
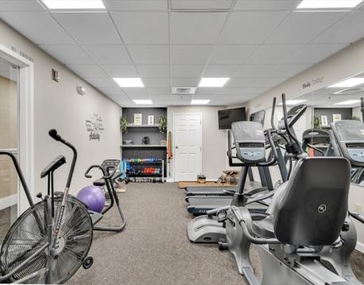
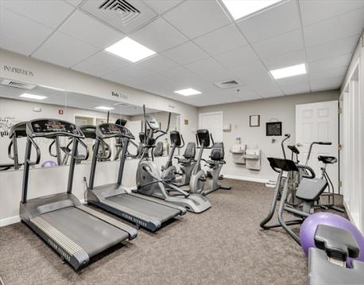
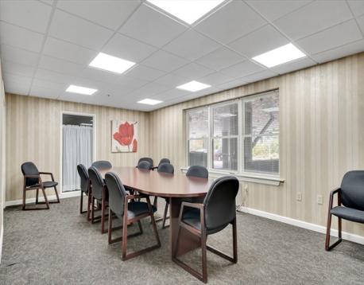
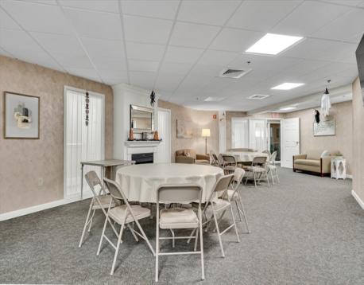
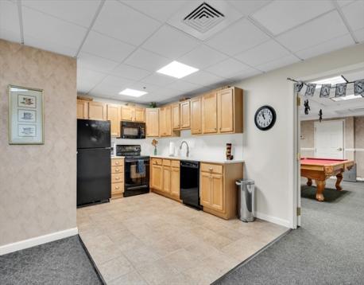
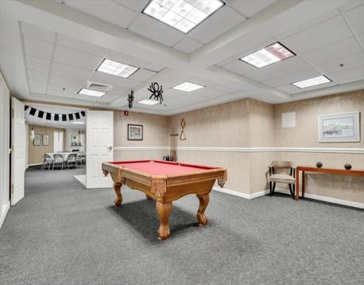
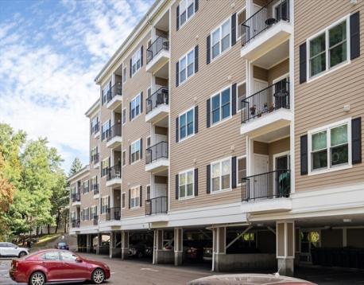
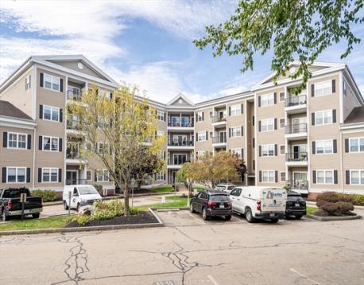
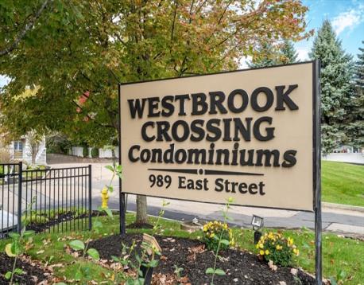
This beautiful two-bedroom residence in desirable Westbrook Crossing offers an inviting layout, abundant natural light, gleaming hardwood floors, and freshly painted interior. The modern kitchen features stainless steel appliances, maple cabinetry, marble tile backsplash, granite countertops, and peninsula seating. A spacious living room with private balcony, separate dining room, and dedicated home office provide exceptional living space. The expansive primary suite features a private balcony, generous walk-in closet, and en suite bath with a tiled walk-in shower featuring a built-in seat, as well as a separate tub and shower. A second bedroom and full bath complete the living space. Recent updates include new windows and HVAC system. This 55+ community offers an impressive array of amenities for residents, including a function room with kitchen and pool table, fitness center, private conference room, library and TV lounge, and screened porch. This condo also includes dedicated storage and two off-street parking spaces, one deeded and covered. Ideally situated with easy access to major routes, just 0.4 miles from the Endicott commuter rail station and 1.4 miles from Legacy Place, home to Whole Foods Market and a variety of shops, restaurants, and entertainment options.
| MLS Listing ID: | 73591500 |
|---|---|
| Listing Price: | $625,000 |
| Listing Status: | Active [?] |
| Property Type: | Condo |
| Style: | Mid-rise |
| Rooms: | 6 |
| Bedrooms: | 2 |
| Full Baths: | 2 |
| Living Space: | 1346 sf. |
| Lot Size: | - |
| Parking: | Yes, Off-Street, Assigned, Improved Driveway, Paved Driveway, Exclusive Parking, Off-Street, Assigned, Improved Driveway, Paved Driveway, Exclusive Parking |
| Taxes: | $6,599.00 |
| Tax Year: | 2025 |
| Asscociation Fees: | $487.00 |
Listing Current as of October 21, 2026 12:00pm
This listing brought to you by Brian Kenneally of Keller Williams Realty.
The property listing data and information set forth herein were provided to MLS Property Information Network, Inc. from third party sources, including sellers, lessors and public records, and were compiled by MLS Property Information Network, Inc. The property listing data and information are for the personal, non-commercial use of consumers having a good faith interest in purchasing or leasing listed properties of the type displayed to them and may not be used for any purpose other than to identify prospective properties which such consumers may have a good faith interest in purchasing or leasing. MLS Property Information Network, Inc. and its subscribers disclaim any and all representations and warranties as to the accuracy of the property listing data and information set forth herein.
A&S Realty, Inc and their agents make no warranties or representations as to the accuracy of this data, although good faith efforts have been made to ensure that the data displayed on this page is as accurate as possible. In certain cases listings are syndicated through another agency, management company, or through the MLS. A&S Realty, Inc is not responsible for the data that is displayed from a syndicate partner. Listings may no longer be available, pricing may be subject to change, and any photos or descriptions may be of a similar unit or from a previous year.


