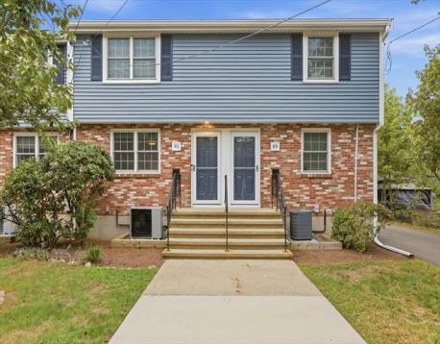
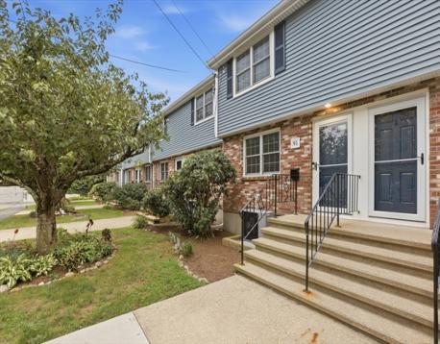
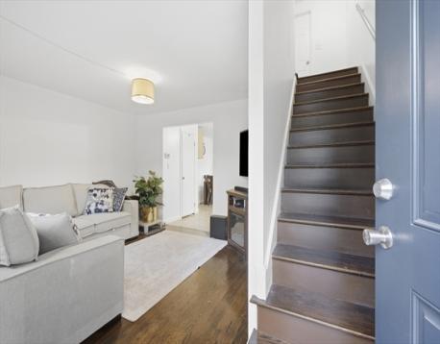
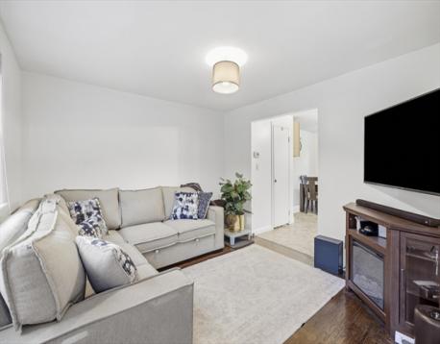
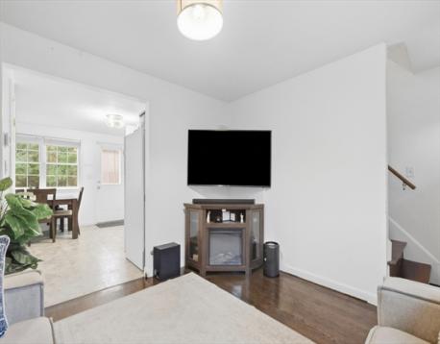
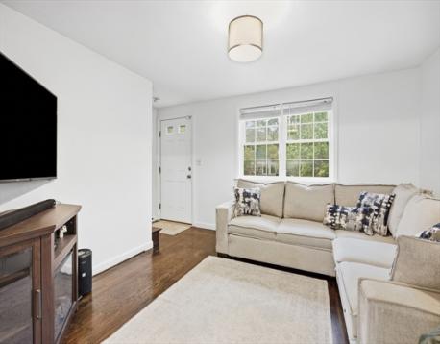
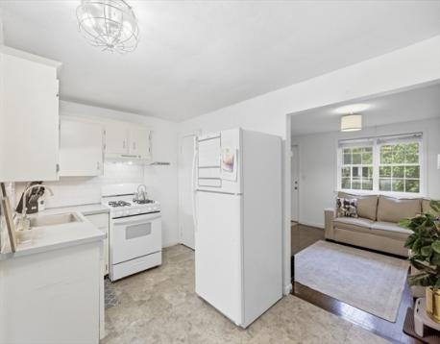
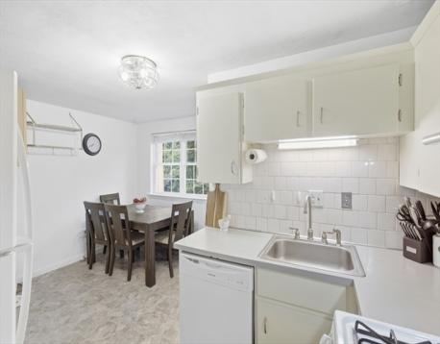
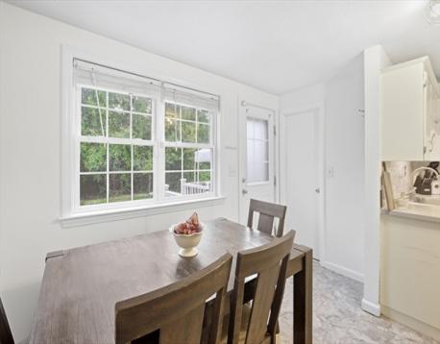
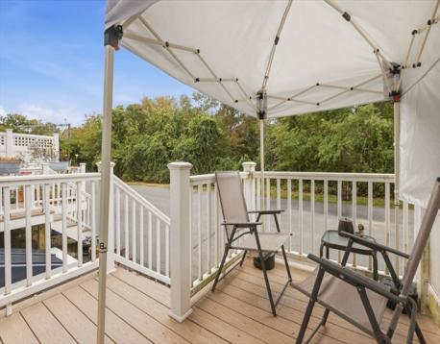
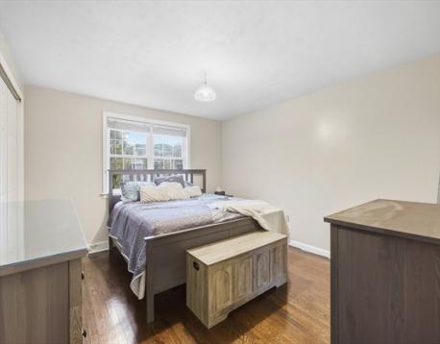
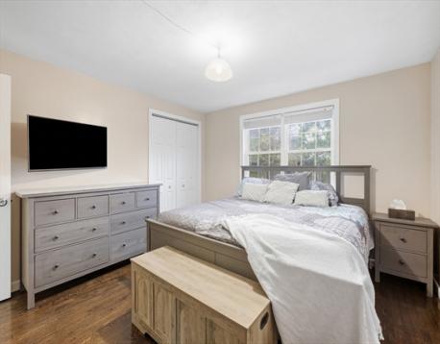
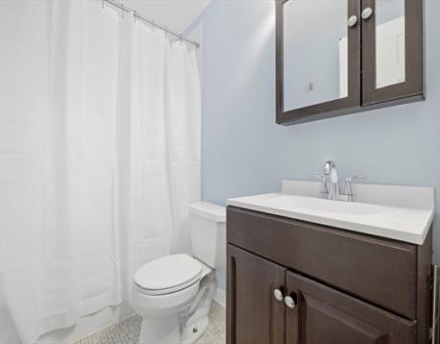
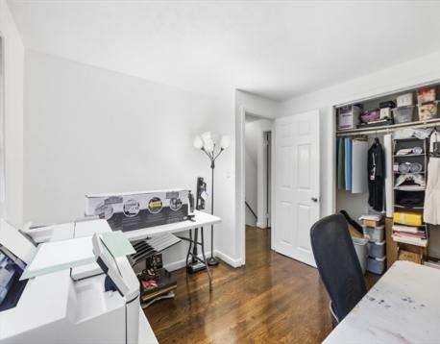
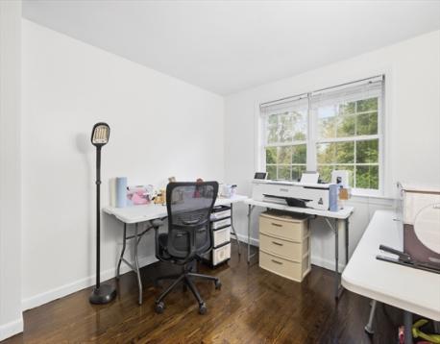
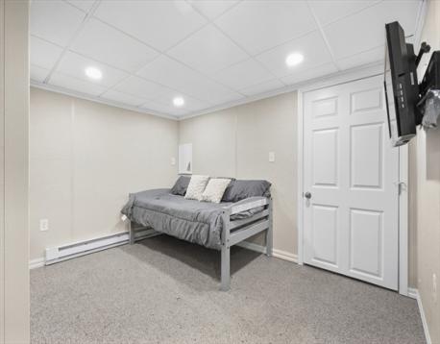
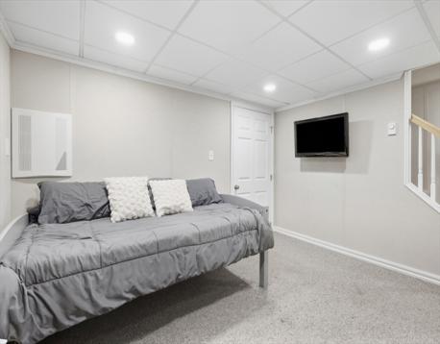
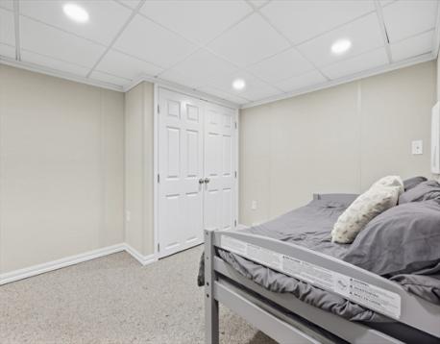
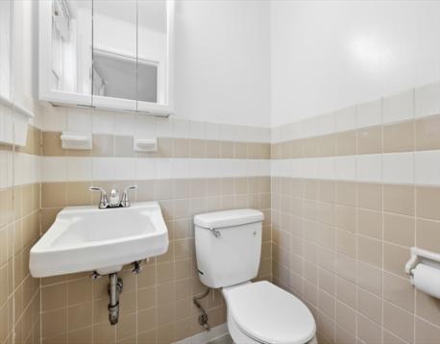
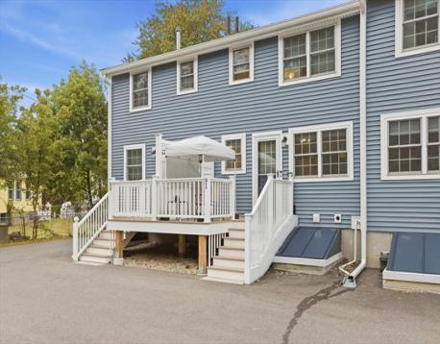
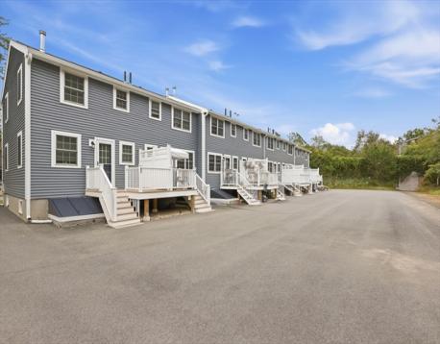
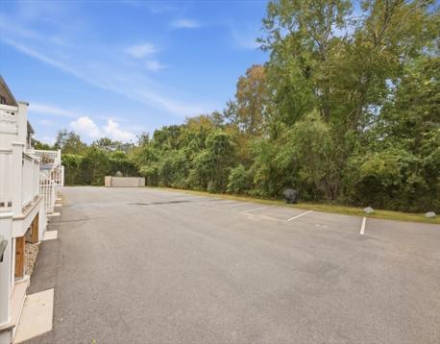
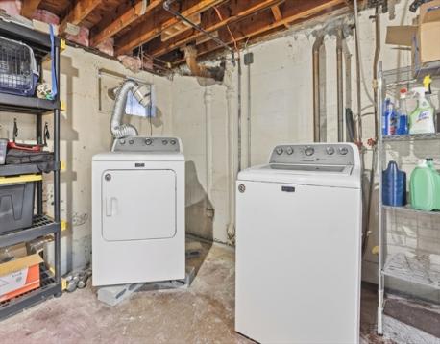
There’s something especially easy about life at the end of the road. Tucked into Dedham’s Hillside community on a dead-end street, 91 Durham is a two-bedroom townhouse that offers room to spread out with the convenience of condo living. Hardwood floors refreshed in a dark finish bring warmth and character to the main level, where living and dining spaces connect to the kitchen, a half bath and rear outdoor space made for morning coffee or dinner outside. Upstairs, two bedrooms offer flexibility, along with a full bath and exclusive-use attic crawl space. The second bedroom has doubled beautifully as a creative studio, offering a glimpse at what the space could become beyond a traditional bedroom. Downstairs, a partially finished lower level adds even more possibilities for movie nights, a home office, workouts, hobbies or overnight guests, all beyond the home’s 864 sq. ft. of above-grade living area. In-home laundry and two assigned off-street parking spaces take care of the practical side of everyday life. Hillside also underwent substantial exterior improvements in 2023, including roofing, siding, windows, doors, gutters, decking and exterior insulation. Endicott/Readville commuter rail, Route 128/I-95, Dedham Square and Legacy Place keep commuting, groceries, dining, shopping and entertainment close at hand. More room than one number tells you, with a little personality and just enough left to make your own.
Open House: October 2nd 4:30-6:30pm
| MLS Listing ID: | 73584302 |
|---|---|
| Listing Price: | $385,000 |
| Listing Status: | New [?] |
| Property Type: | Condo |
| Style: | Townhouse |
| Rooms: | 7 |
| Bedrooms: | 2 |
| Full Baths: | 1 |
| Half Baths: | 1 |
| Living Space: | 864 sf. |
| Lot Size: | - |
| Parking: | Yes, Off-Street, Assigned, Off-Street, Assigned |
| Taxes: | $4,685.00 |
| Tax Year: | 2026 |
| Asscociation Fees: | $712.00 |
Listing Current as of October 02, 2026 12:00am
This listing brought to you by Briana Brookins of Charlesgate Realty Group, llc.
The property listing data and information set forth herein were provided to MLS Property Information Network, Inc. from third party sources, including sellers, lessors and public records, and were compiled by MLS Property Information Network, Inc. The property listing data and information are for the personal, non-commercial use of consumers having a good faith interest in purchasing or leasing listed properties of the type displayed to them and may not be used for any purpose other than to identify prospective properties which such consumers may have a good faith interest in purchasing or leasing. MLS Property Information Network, Inc. and its subscribers disclaim any and all representations and warranties as to the accuracy of the property listing data and information set forth herein.
A&S Realty, Inc and their agents make no warranties or representations as to the accuracy of this data, although good faith efforts have been made to ensure that the data displayed on this page is as accurate as possible. In certain cases listings are syndicated through another agency, management company, or through the MLS. A&S Realty, Inc is not responsible for the data that is displayed from a syndicate partner. Listings may no longer be available, pricing may be subject to change, and any photos or descriptions may be of a similar unit or from a previous year.


