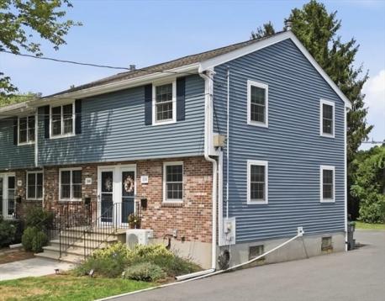
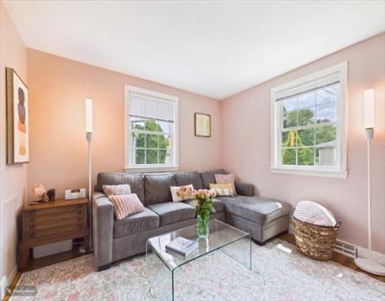
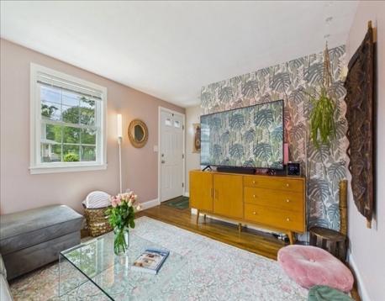
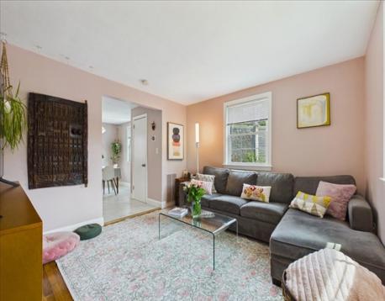
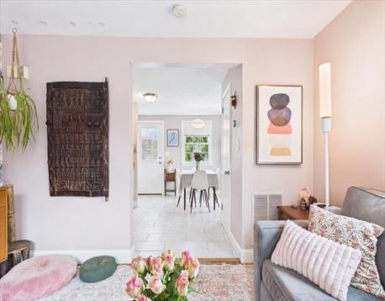
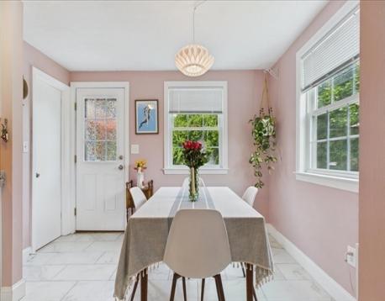
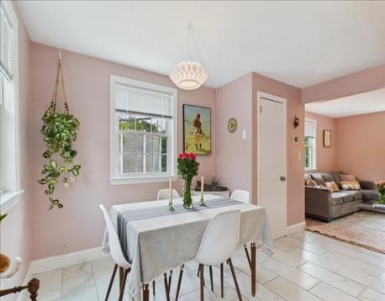
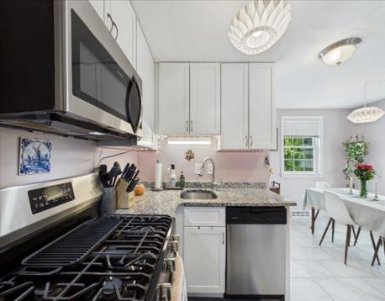
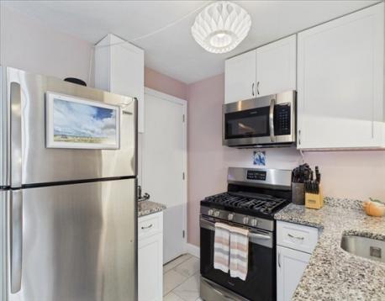
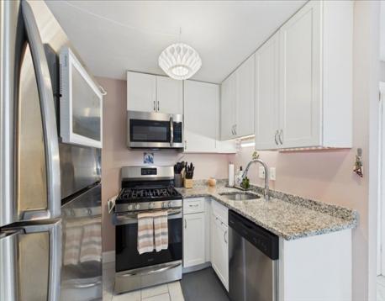
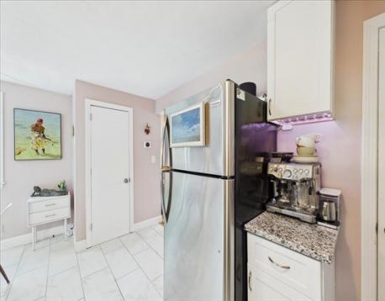
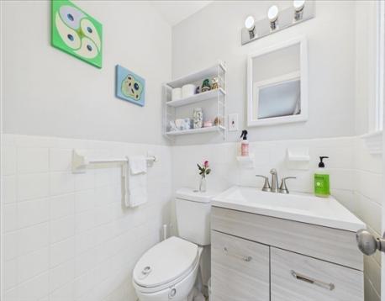
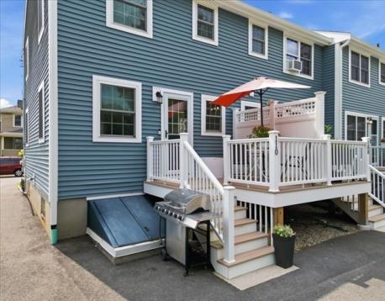
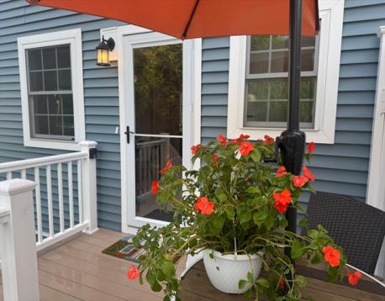
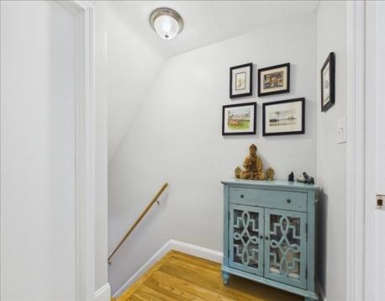
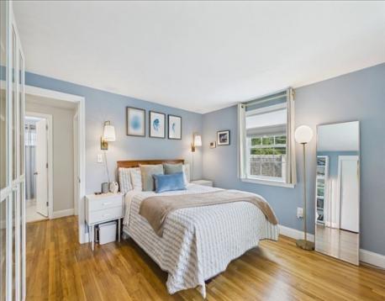
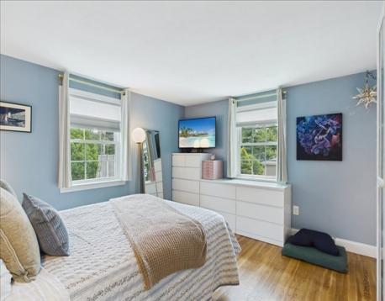
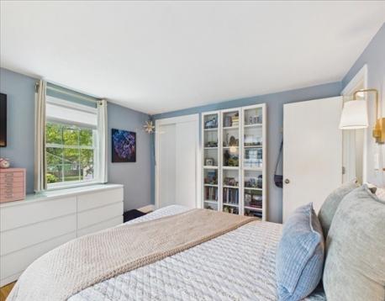
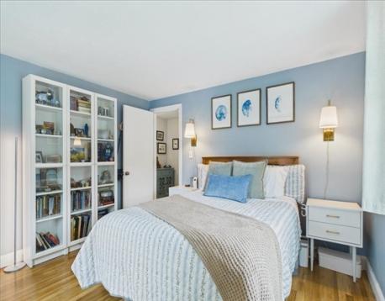
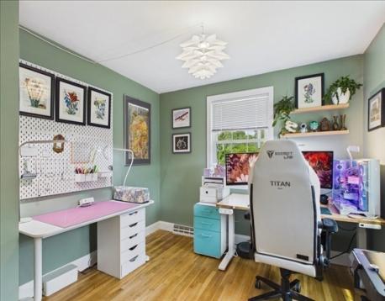
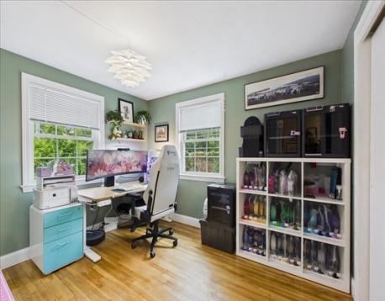
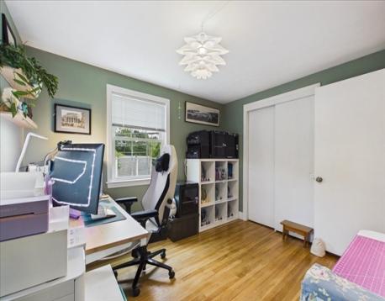
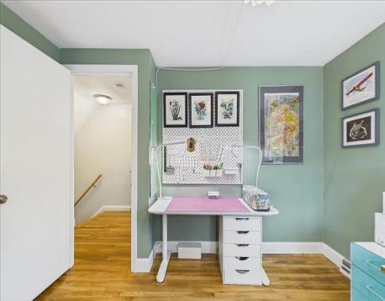
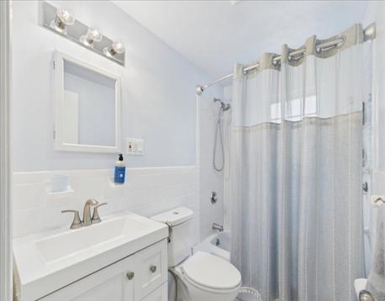
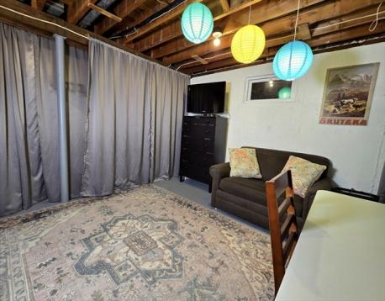
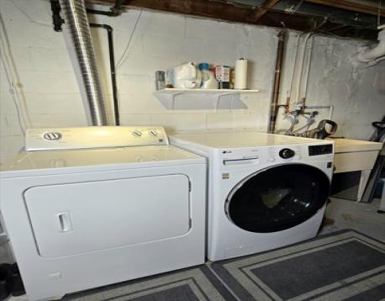
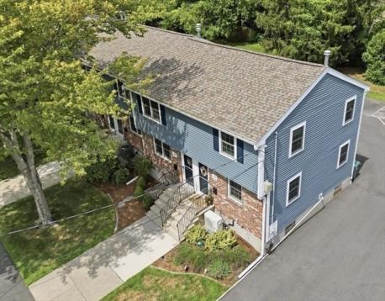
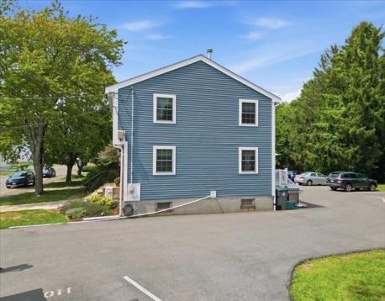
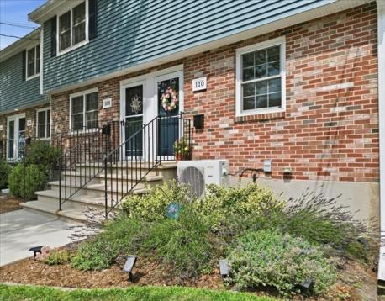
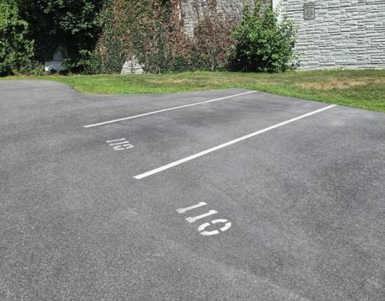
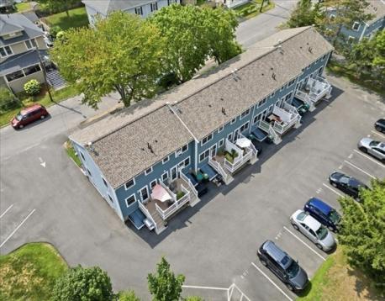
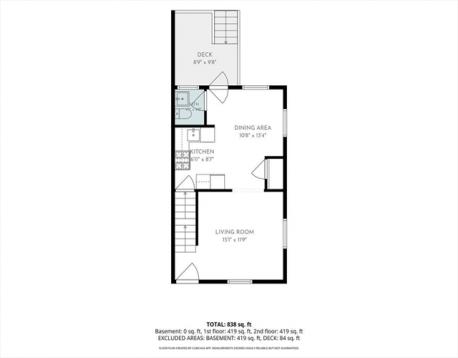
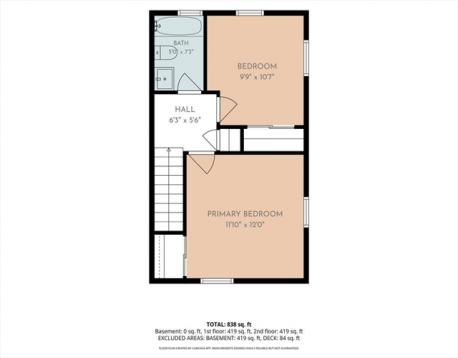
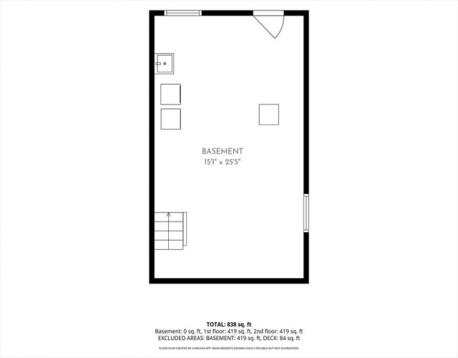
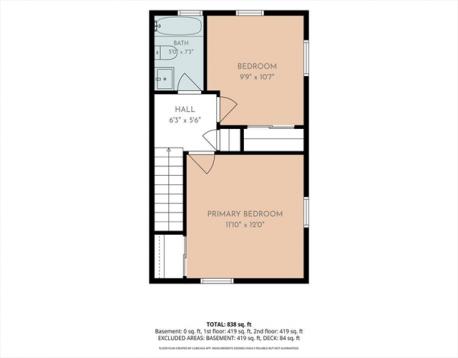
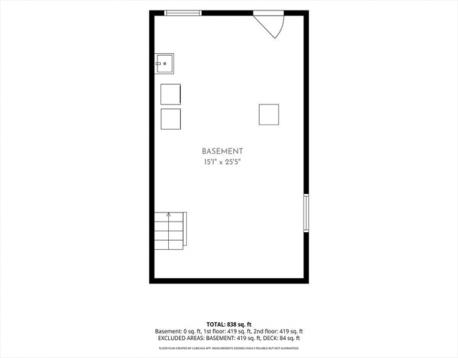
Well-loved END-UNIT TOWNHOUSE lives more like a single family home - your own front & back door, three levels, no one above or below. Move in ready! Suburban just outside Boston. The open kitchen and dining space shines with GRANITE COUNTERTOPS, STAINLESS steel appliances, and GAS COOKING. HARDWOOD flooring runs through the living room and stairs, and a HALF BATH and BACK DECK complete the main level. This end unit brings 6 EXTRA WINDOWS providing lots of natural light including 2 in the basement. Upstairs, HARDWOOD FLOORING continues through generously sized bedrooms with double closets, and a full bath with tub & tiled shower completes the ideal everyday layout. CENTRAL AIR CONDITIONING! GAS HEAT! Minutes to ROUTE 128, TWO TRAIN STATIONS within 1.5 miles. Downstairs, the FULL BASEMENT is approx. 416 sq. ft. not counted in square footage, provides living space, storage, and in-unit laundry. CURB APPEAL. Right by your door YOUR TWO PARKING SPACES apart from everyone else's. Several GREEN SPACES round out this well-maintained condo community. This home offers extra peace of mind with the NEW WINDOWS & DOORS! NEW ROOF! NEW. BACK DECK! New SIDING, GUTTERS, BULKHEADS, parking areas, etc the Building Envelope was Renovated just 3 years ago - done! You have a neighborhood PLAYGROUND, convenience store, and restaurants. Public and private schools, colleges, and Blue Hills Regional Tech are all nearby. Shop and dine DEDHAM Town Center, Costco, Wegmans, Whole Foods, Legacy Place. Endicott Estate, Farmer’s Market and Community Gardens, Libraries, CHARLES RIVER LOOP, BLUE HILLS & STONY BROOK RESERVATIONS, HOUGHTON'S POND, so much more.
| MLS Listing ID: | 73556828 |
|---|---|
| Listing Price: | $399,900 |
| Listing Status: | Contingent [?] |
| Neighborhood: | The Manor |
| Property Type: | Condo |
| Style: | Townhouse |
| Rooms: | 4 |
| Bedrooms: | 2 |
| Full Baths: | 1 |
| Half Baths: | 1 |
| Living Space: | 864 sf. |
| Lot Size: | - |
| Parking: | Yes |
| Taxes: | $4,758.00 |
| Tax Year: | 2026 |
| Asscociation Fees: | $712.00 |
Listing Current as of September 17, 2026 11:00am
This listing brought to you by Jill Fairweather of RE/MAX Real Estate Center.
The property listing data and information set forth herein were provided to MLS Property Information Network, Inc. from third party sources, including sellers, lessors and public records, and were compiled by MLS Property Information Network, Inc. The property listing data and information are for the personal, non-commercial use of consumers having a good faith interest in purchasing or leasing listed properties of the type displayed to them and may not be used for any purpose other than to identify prospective properties which such consumers may have a good faith interest in purchasing or leasing. MLS Property Information Network, Inc. and its subscribers disclaim any and all representations and warranties as to the accuracy of the property listing data and information set forth herein.
A&S Realty, Inc and their agents make no warranties or representations as to the accuracy of this data, although good faith efforts have been made to ensure that the data displayed on this page is as accurate as possible. In certain cases listings are syndicated through another agency, management company, or through the MLS. A&S Realty, Inc is not responsible for the data that is displayed from a syndicate partner. Listings may no longer be available, pricing may be subject to change, and any photos or descriptions may be of a similar unit or from a previous year.


