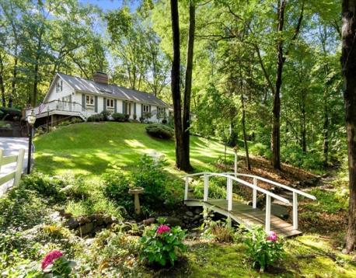
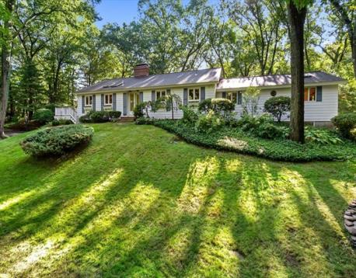
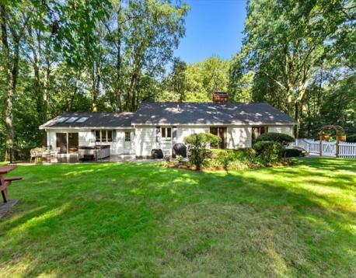
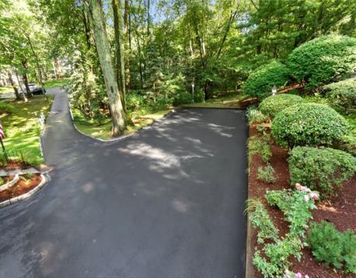
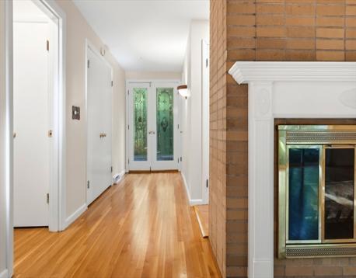
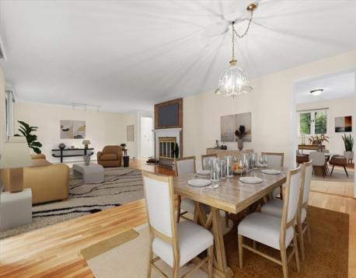
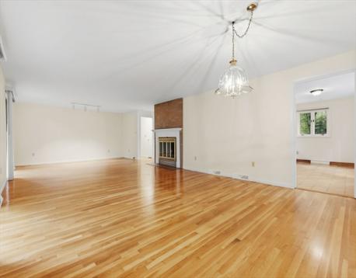
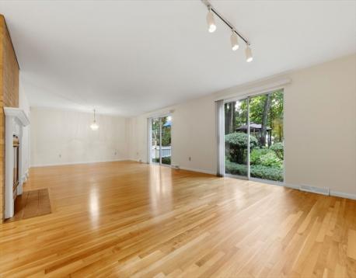
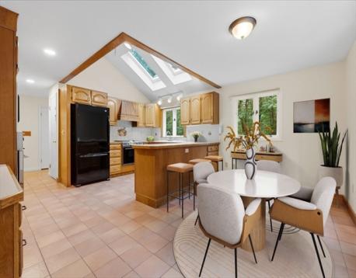
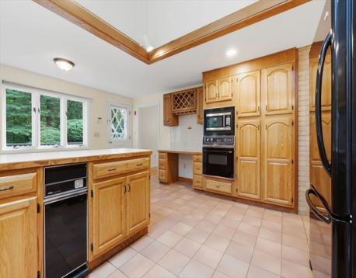
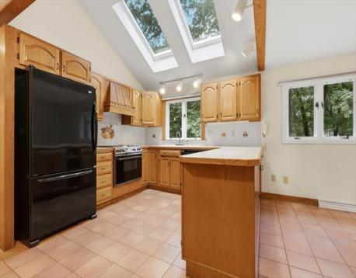
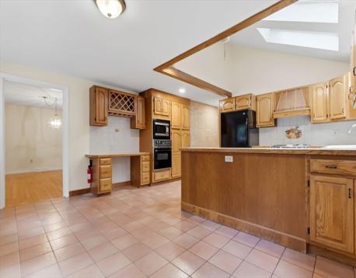
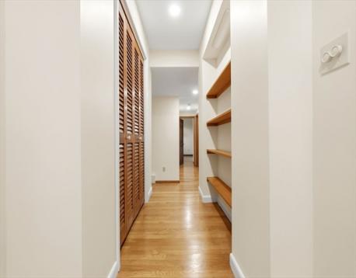
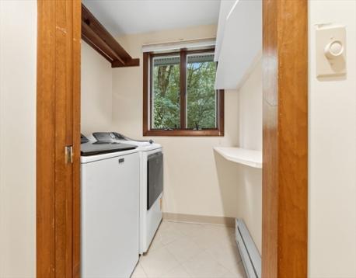
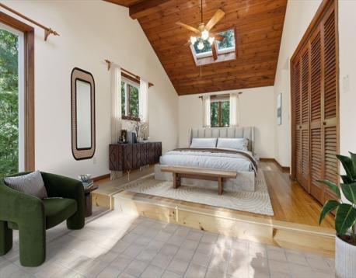
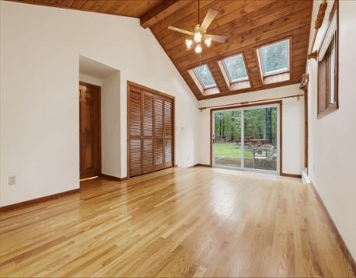
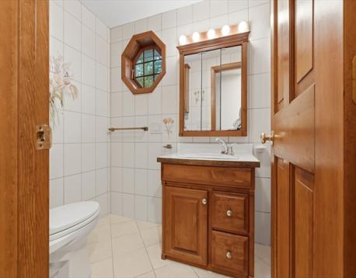
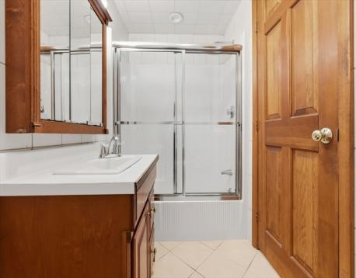
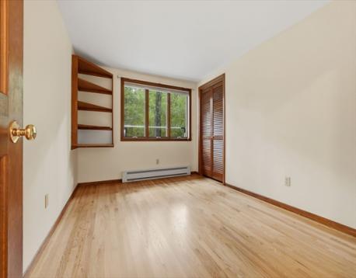
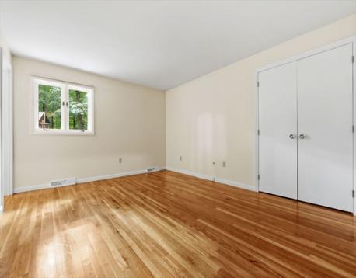
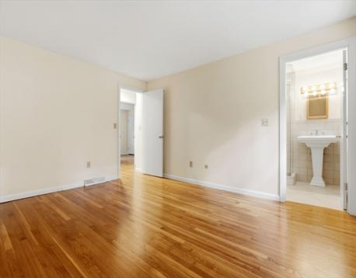
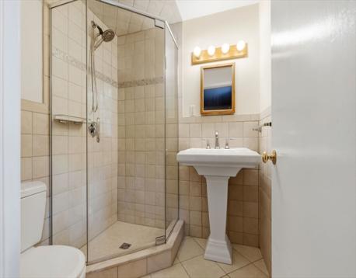
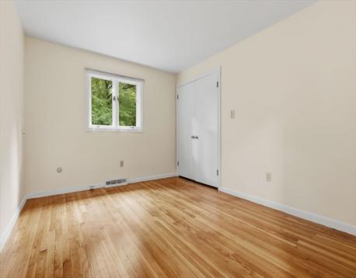
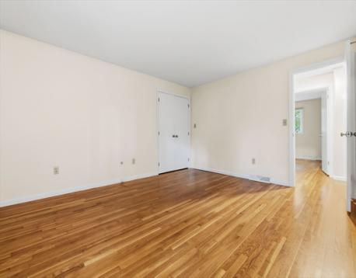
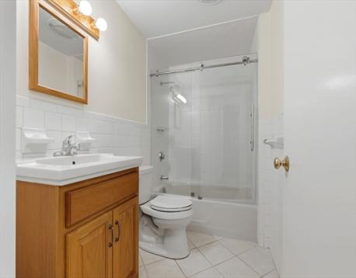
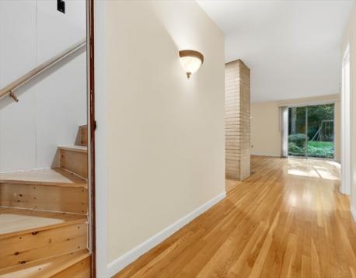
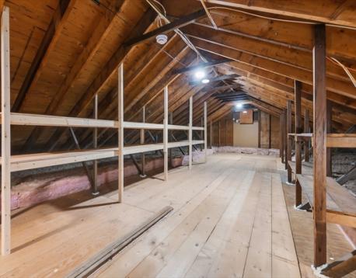
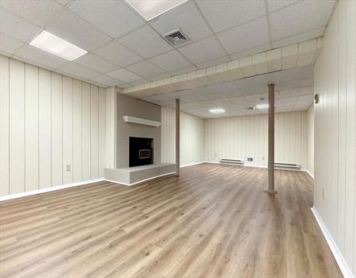
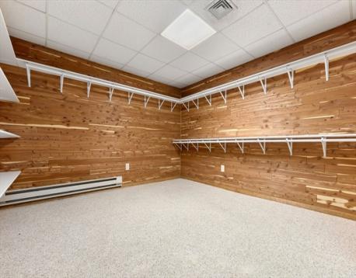
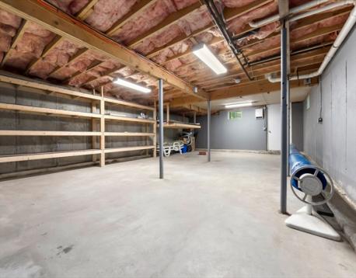
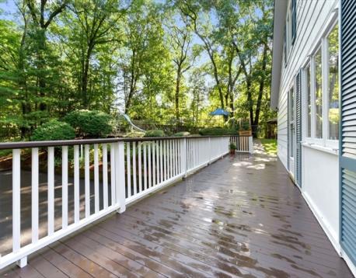
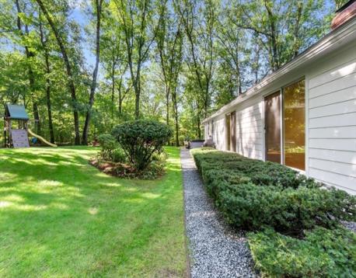
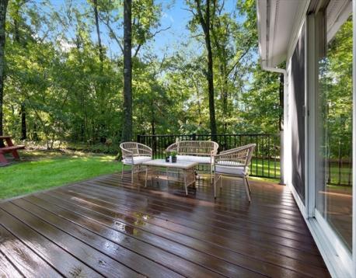
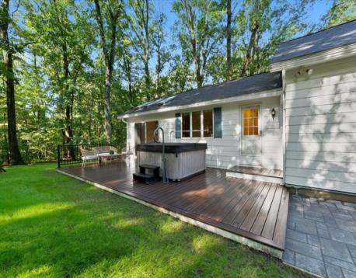
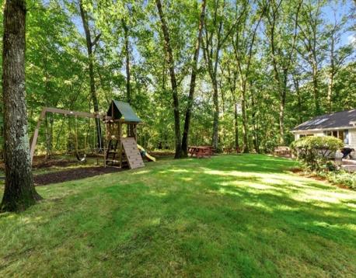
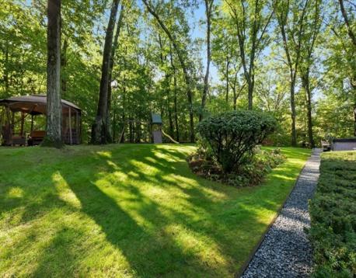
Located on one of the largest (4 ACRES), most private, and beautiful sites in Danvers, this well-cared for Ranch-style home sits at the end of long driveway off a quiet cul-de-sac! With a combination of lovely gardens and peaceful woods, this is a great home for gatherings, including heated in-ground pool, hot tub, 2 decks, screen house, playset and plenty of yard space. Enter the foyer through a leaded glass front door, which leads to the living and dining room with fireplace and two sets of sliders overlooking the beautiful backyard. Nice eat-in kitchen with cathedral ceiling and skylights allowing lots of natural light, attached to a deck leading down to driveway. Primary bedroom with cathedral ceilings, skylights and slider leading to rear deck, hot tub and backyard. Full bath and laundry conveniently located next to the primary bedroom. A second bedroom has its own full bath with tiled shower, plus three additional bedrooms all with hardwood floors. Third full bath with tub and shower. Walk-up attic is ideal for storage. Full basement offers a large family/game room plus a spacious walk-in cedar closet. Two car garage, security system, central air, invisible pet fence, newer roof (2023), solar powered skylights, recently painted exterior (2024), new washer/dryer (2025), hot tub/deck (2025), and fenced pool area. So much to offer, all located in the highly desirable St. John's Prep area.
Open House: October 3rd 11:00-12:30pm
| MLS Listing ID: | 73584196 |
|---|---|
| Listing Price: | $1,300,000 |
| Listing Status: | New [?] |
| Property Type: | Single Family |
| Style: | Ranch |
| Rooms: | 8 |
| Bedrooms: | 5 |
| Full Baths: | 3 |
| Living Space: | 3041 sf. |
| Lot Size: | 4.07 acres (177289 sf.) |
| Parking: | Yes, Off-Street, Paved Driveway, Off-Street, Paved Driveway |
| Taxes: | $8,360.00 |
| Tax Year: | 2025 |
Listing Current as of October 02, 2026 12:00am
This listing brought to you by Pam Spiros of Coldwell Banker Realty - Beverly.
The property listing data and information set forth herein were provided to MLS Property Information Network, Inc. from third party sources, including sellers, lessors and public records, and were compiled by MLS Property Information Network, Inc. The property listing data and information are for the personal, non-commercial use of consumers having a good faith interest in purchasing or leasing listed properties of the type displayed to them and may not be used for any purpose other than to identify prospective properties which such consumers may have a good faith interest in purchasing or leasing. MLS Property Information Network, Inc. and its subscribers disclaim any and all representations and warranties as to the accuracy of the property listing data and information set forth herein.
A&S Realty, Inc and their agents make no warranties or representations as to the accuracy of this data, although good faith efforts have been made to ensure that the data displayed on this page is as accurate as possible. In certain cases listings are syndicated through another agency, management company, or through the MLS. A&S Realty, Inc is not responsible for the data that is displayed from a syndicate partner. Listings may no longer be available, pricing may be subject to change, and any photos or descriptions may be of a similar unit or from a previous year.


