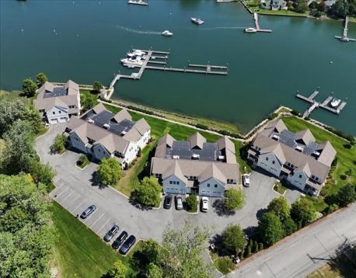
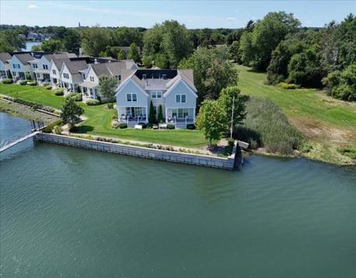
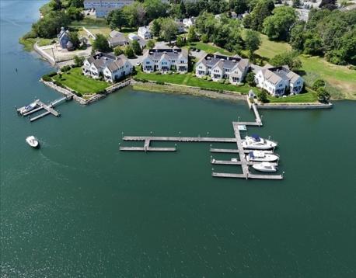
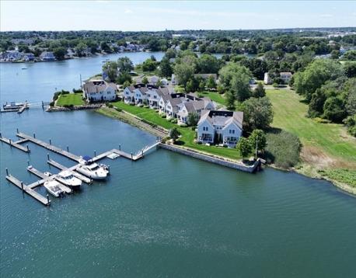
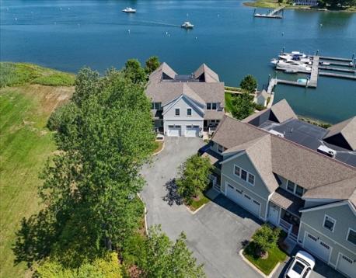
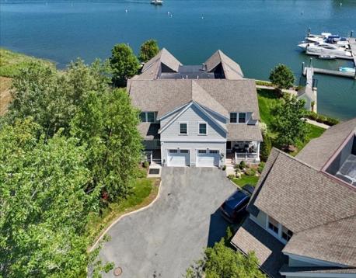
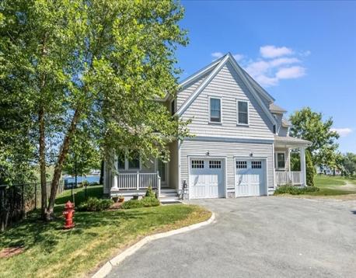
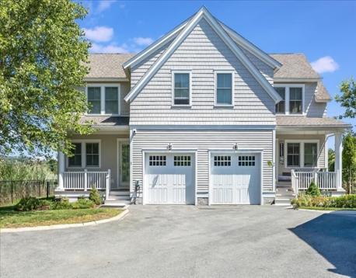
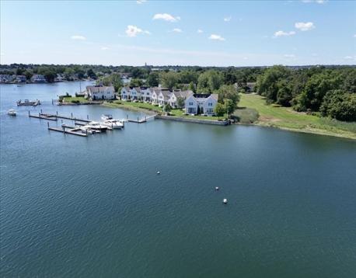
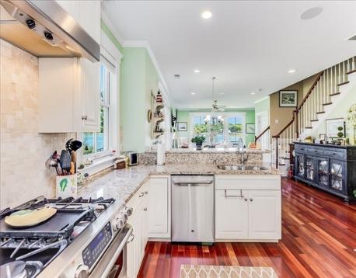
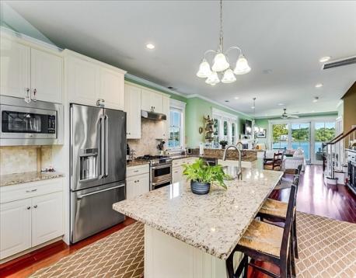
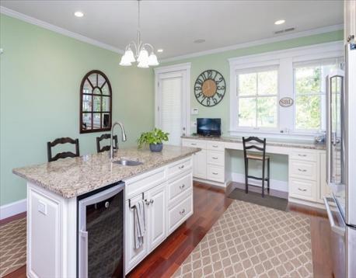
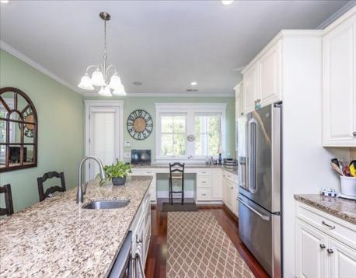
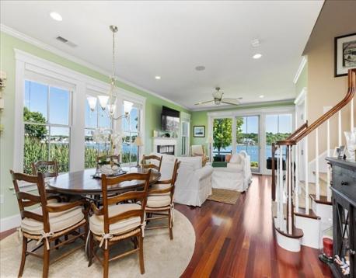
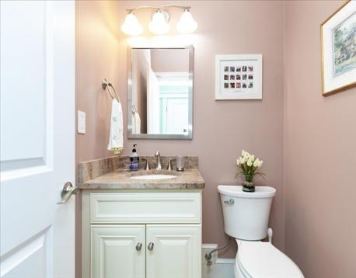
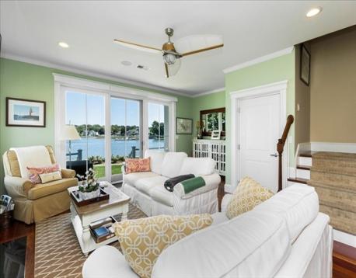
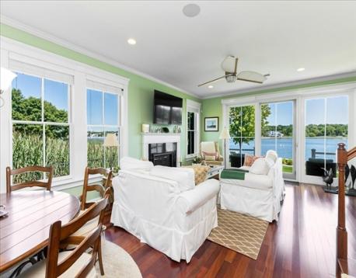
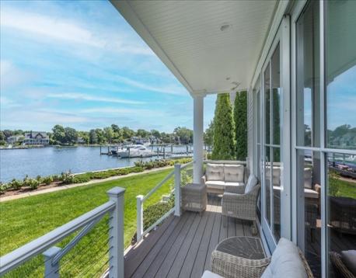
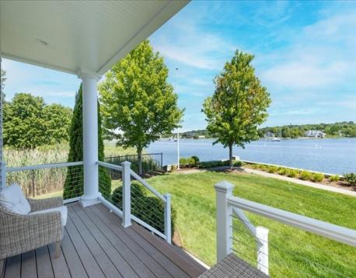
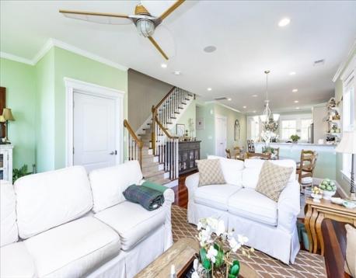
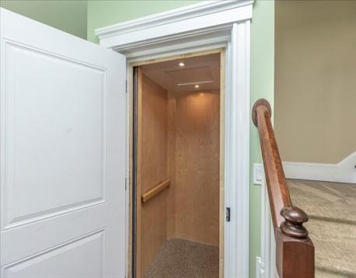
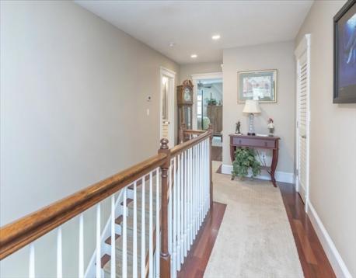
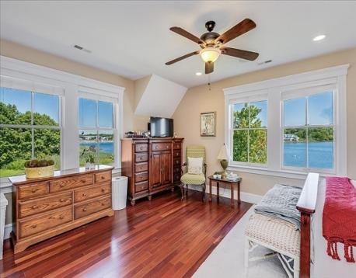
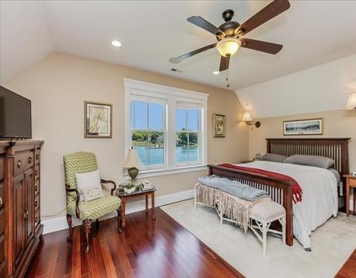
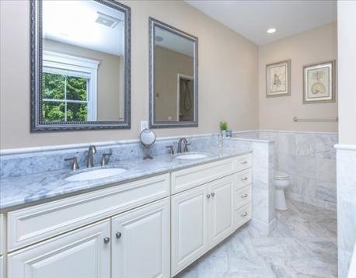
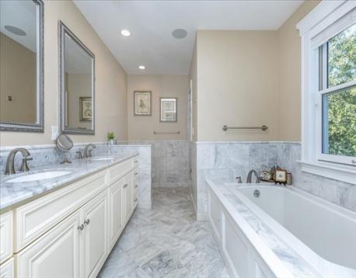
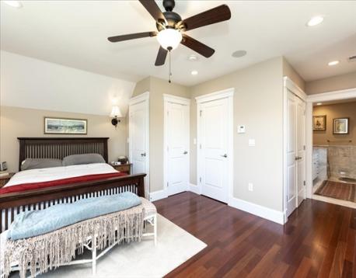
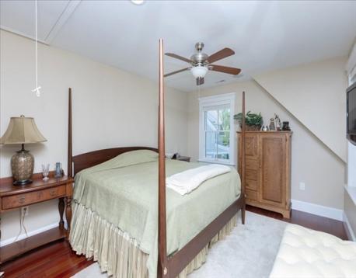
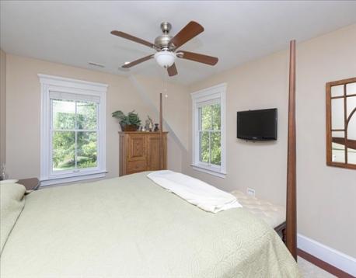
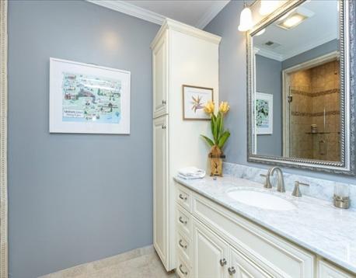
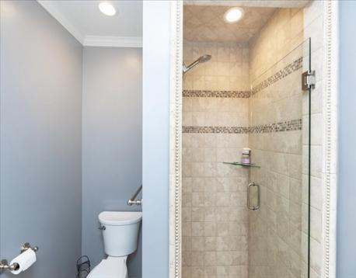
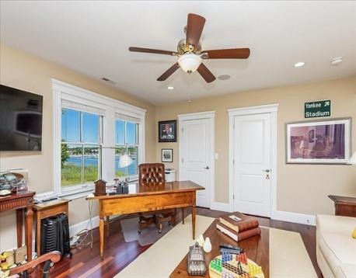
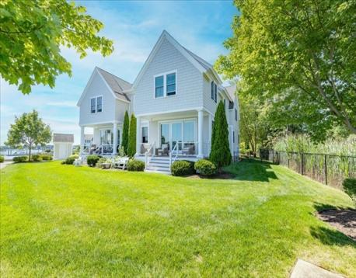
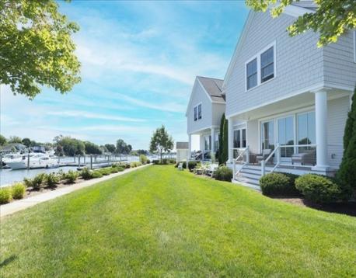
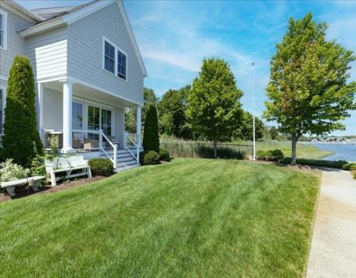
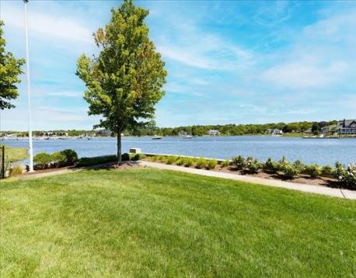
OPEN HOUSE CANCELED 9/13. LIVE ON THE DANVERS RIVER — PRIVATE DOCK • ELEVATOR • GARAGE • WATERFRONT Rarely does an opportunity like this become available in Danvers. Welcome to 58 River Street #1 at Mariner’s Point, an exceptional waterfront townhouse offering breathtaking Danvers River views, private dock access and an effortless luxury lifestyle in one of the North Shore’s most distinctive waterfront communities. From the moment you enter, the water takes center stage. A dramatic wall of glass floods the open living and dining areas with natural light while framing constantly changing views of the Danvers River. The beautifully appointed kitchen features upgraded cabinetry, granite countertops, stainless steel appliances, island seating and a wine chiller, creating an ideal setting for both everyday living and entertaining. The second level offers three bedrooms, including a spectacular primary suite overlooking the river. The primary bath features a double vanity, soaking tub and beautifully tiled shower. An elevator provides convenient access between levels, while Brazilian hardwood flooring, a gas fireplace, central air and thoughtfully designed finishes add to the comfort and sophistication throughout. But the real luxury is outside your door. Enjoy private dock access for boating, kayaking, fishing or simply sitting by the water and watching the seasons change. Mariner’s Point is an intimate community of just 11 residences, offering a rare combination of privacy, waterfront living and convenience. With a one-car garage, additional parking and easy access to area amenities, this is an exceptional opportunity to own a true waterfront lifestyle property in Danvers. Come for the views. Stay for the lifestyle.
| MLS Listing ID: | 73564340 |
|---|---|
| Listing Price: | $1,545,000 |
| Listing Status: | Active [?] |
| Neighborhood: | Danversport |
| Property Type: | Condo |
| Style: | Townhouse, Attached, Townhouse, Attached |
| Rooms: | 6 |
| Bedrooms: | 3 |
| Full Baths: | 2 |
| Half Baths: | 1 |
| Living Space: | 2424 sf. |
| Lot Size: | - |
| Parking: | Yes, Guest, Improved Driveway, Paved Driveway, Guest, Improved Driveway, Paved Driveway |
| Taxes: | $14,179.00 |
| Tax Year: | 2025 |
| Asscociation Fees: | $712.00 |
Listing Current as of October 01, 2026 12:00pm
This listing brought to you by Steven Graczyk of J. Barrett & Company.
The property listing data and information set forth herein were provided to MLS Property Information Network, Inc. from third party sources, including sellers, lessors and public records, and were compiled by MLS Property Information Network, Inc. The property listing data and information are for the personal, non-commercial use of consumers having a good faith interest in purchasing or leasing listed properties of the type displayed to them and may not be used for any purpose other than to identify prospective properties which such consumers may have a good faith interest in purchasing or leasing. MLS Property Information Network, Inc. and its subscribers disclaim any and all representations and warranties as to the accuracy of the property listing data and information set forth herein.
A&S Realty, Inc and their agents make no warranties or representations as to the accuracy of this data, although good faith efforts have been made to ensure that the data displayed on this page is as accurate as possible. In certain cases listings are syndicated through another agency, management company, or through the MLS. A&S Realty, Inc is not responsible for the data that is displayed from a syndicate partner. Listings may no longer be available, pricing may be subject to change, and any photos or descriptions may be of a similar unit or from a previous year.


