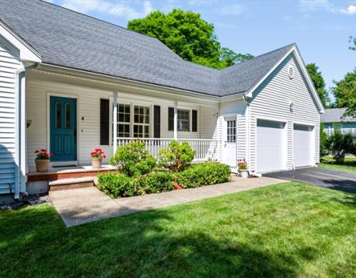
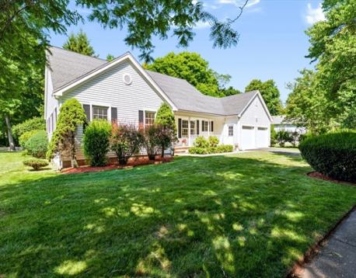
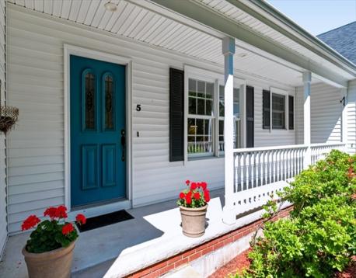
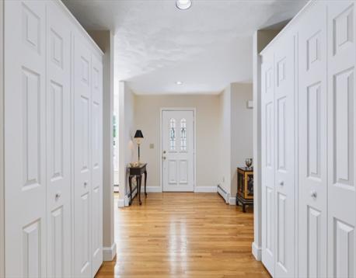
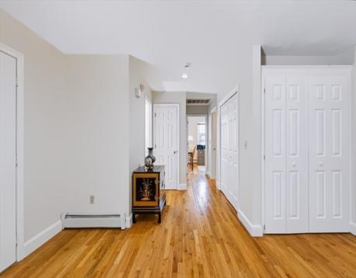
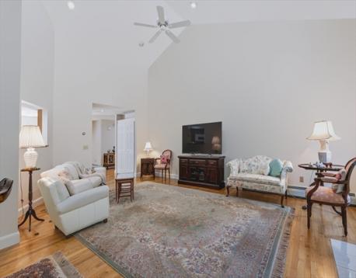
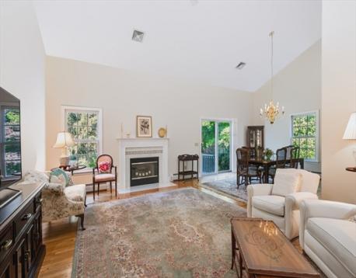
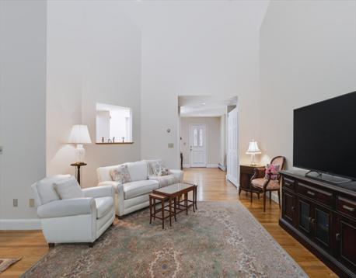
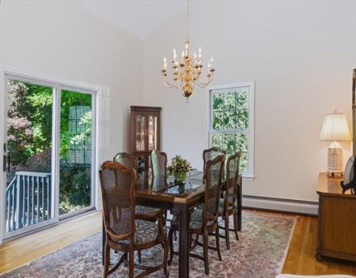
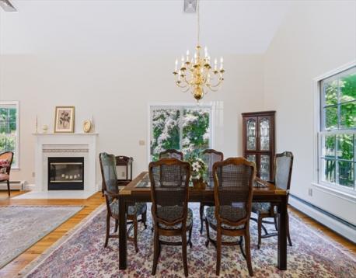
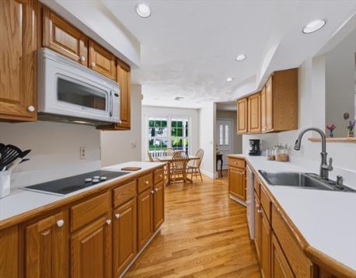
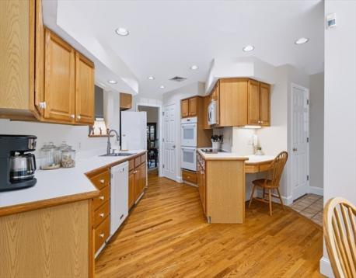
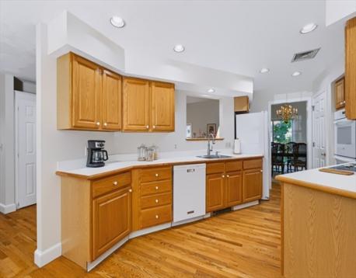
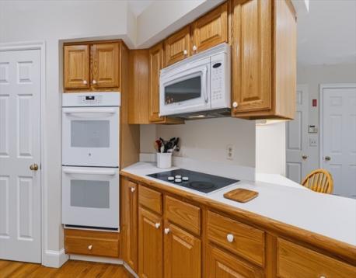
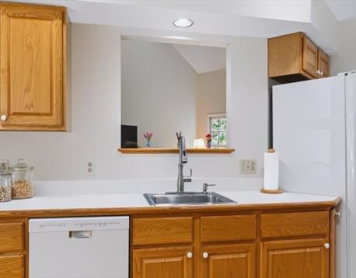
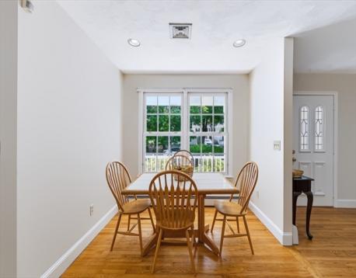
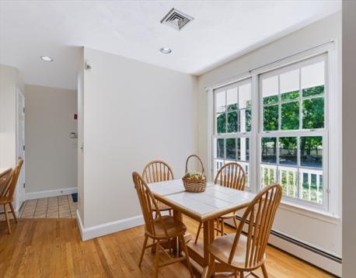
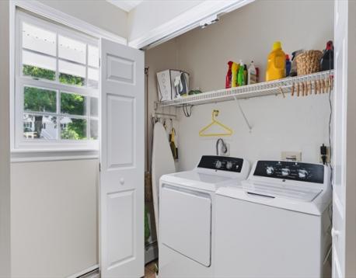
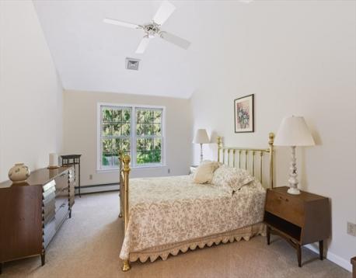
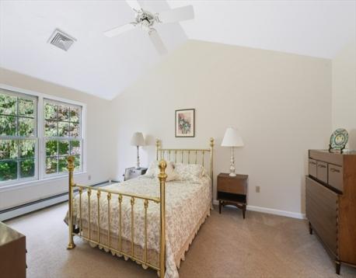
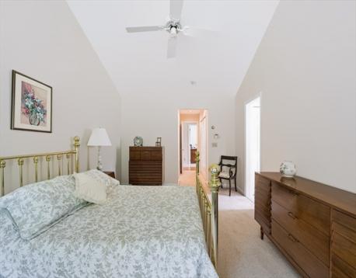
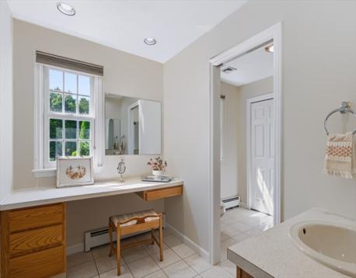
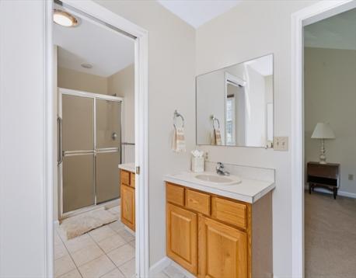
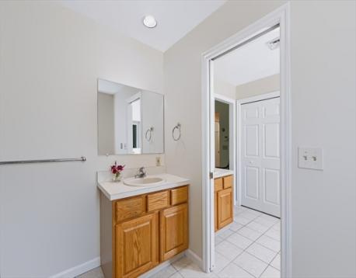
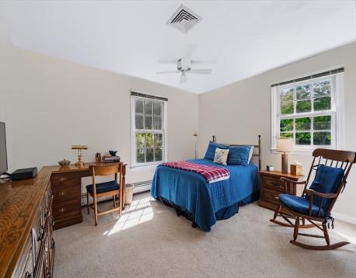
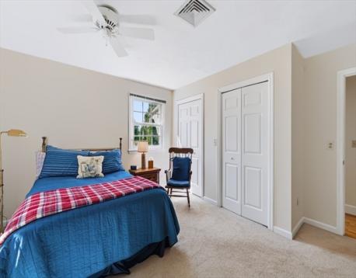
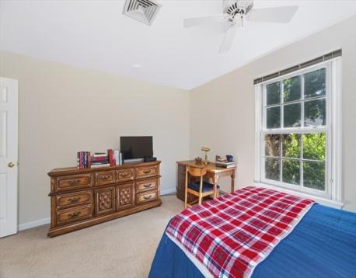
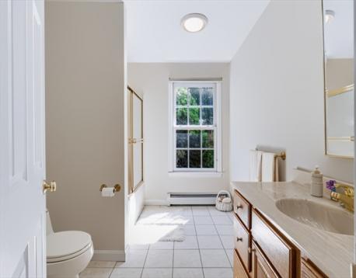
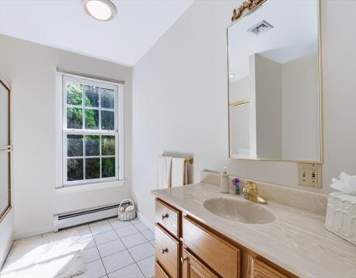
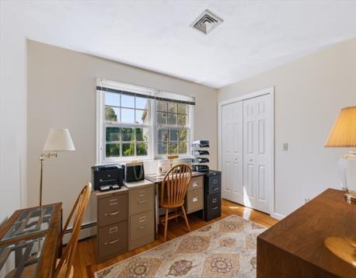
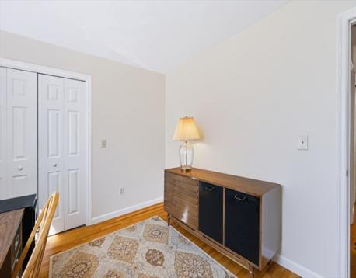
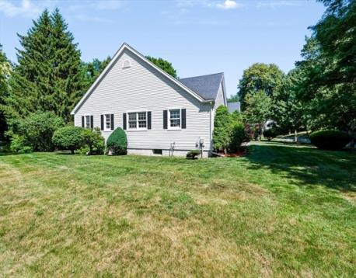
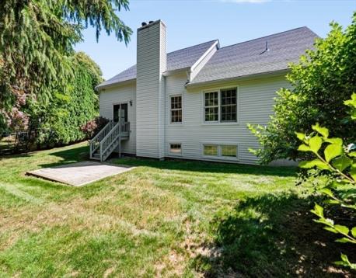
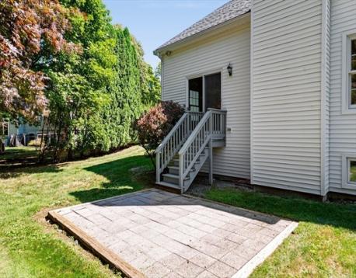
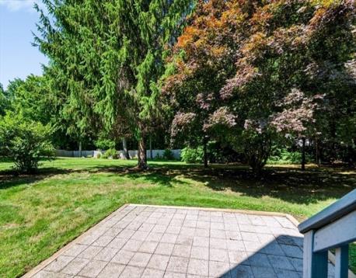
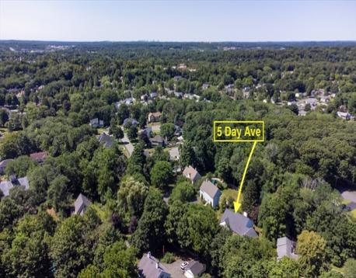
A Commuter’s Dream+ If you’re looking for a well-maintained residence on a tree-lined cul-de-sac with easy access to Routes 1, 95, 128, 62, and 114 for work, shopping, or play; only one mile from restaurants, stores, and cafes in vibrant downtown Danvers; and near St. John’s Preparatory school plus historic Endicott Park recreational area, this home checks all of those boxes … and much more. Highlighting the comfort and convenience of one-floor living, this spacious 3 bedroom, 2 bathroom ranch-style home offers a primary suite with walk-in closet plus extra storage, two-room en suite bathroom with double sinks, separate shower, and powder room. It also features a welcoming foyer with generous closet space leading to open-concept family and dining rooms showcasing abundant natural light and vaulted ceilings, perfect for entertaining and everyday living, both adjacent to an eat-in kitchen with breakfast nook; walk-in pantry; desk area; and new sink disposal, double ovens & refrigerator. Added special touches with this must-see home are a mudroom with laundry / new washer + dryer, double closet, and door to oversized two-car garage; private back yard with shade trees and paver patio ideal for grilling or relaxing; lower level area heat for potential living space; lawn irrigation system; and professionally maintained landscaping. Open houses 12-1:30 Sat. 8/1 and 1-2:30 Sun. 8/2. Offers by 12 noon on Tues. 8/4. Please allow for 24-hour response.
| MLS Listing ID: | 73556506 |
|---|---|
| Listing Price: | $929,900 |
| Listing Status: | Active [?] |
| Property Type: | Single Family |
| Style: | Ranch |
| Rooms: | 7 |
| Bedrooms: | 3 |
| Full Baths: | 2 |
| Living Space: | 2042 sf. |
| Lot Size: | 0.47 acres (20260 sf.) |
| Parking: | Yes, Off-Street, Paved Driveway, Off-Street, Paved Driveway |
| Taxes: | $9,159.84 |
| Tax Year: | 2026 |
Listing Current as of August 03, 2026 9:00am
This listing brought to you by Holly Welch of Churchill Properties.
The property listing data and information set forth herein were provided to MLS Property Information Network, Inc. from third party sources, including sellers, lessors and public records, and were compiled by MLS Property Information Network, Inc. The property listing data and information are for the personal, non-commercial use of consumers having a good faith interest in purchasing or leasing listed properties of the type displayed to them and may not be used for any purpose other than to identify prospective properties which such consumers may have a good faith interest in purchasing or leasing. MLS Property Information Network, Inc. and its subscribers disclaim any and all representations and warranties as to the accuracy of the property listing data and information set forth herein.
A&S Realty, Inc and their agents make no warranties or representations as to the accuracy of this data, although good faith efforts have been made to ensure that the data displayed on this page is as accurate as possible. In certain cases listings are syndicated through another agency, management company, or through the MLS. A&S Realty, Inc is not responsible for the data that is displayed from a syndicate partner. Listings may no longer be available, pricing may be subject to change, and any photos or descriptions may be of a similar unit or from a previous year.


