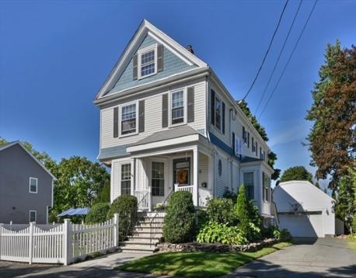
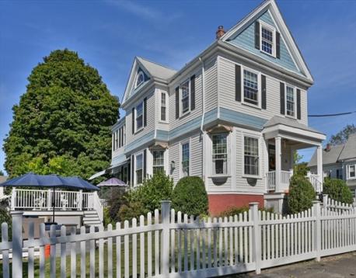
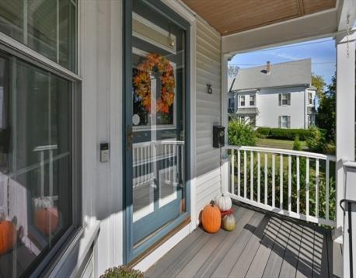
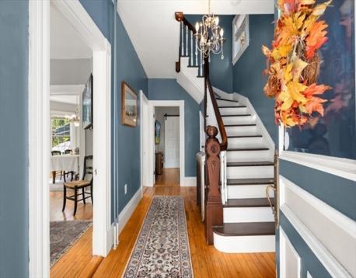
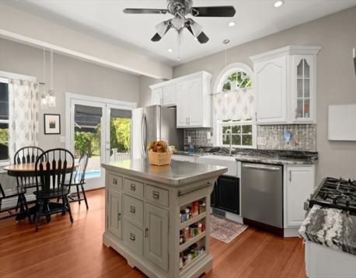
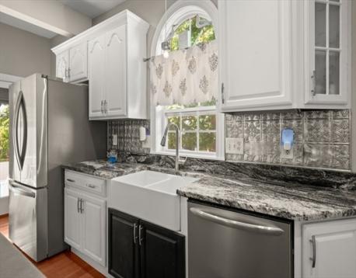
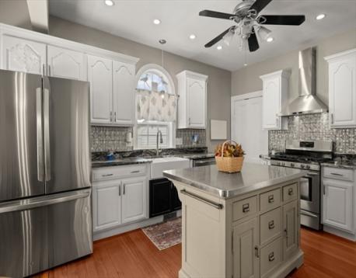
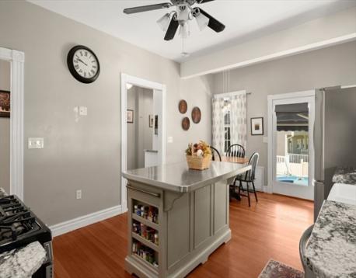
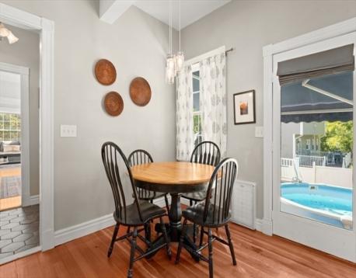
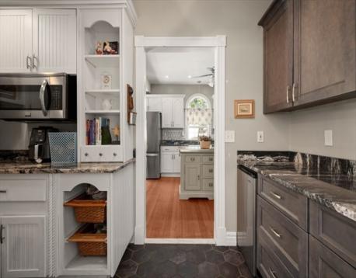
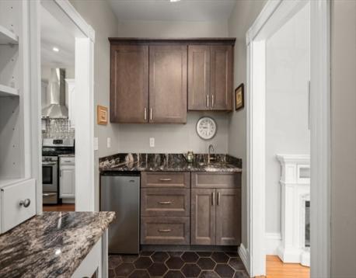
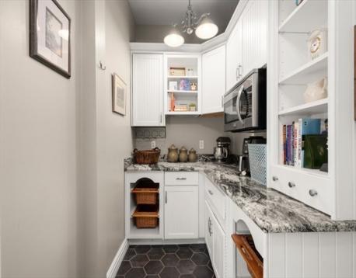
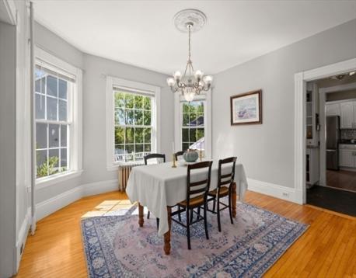
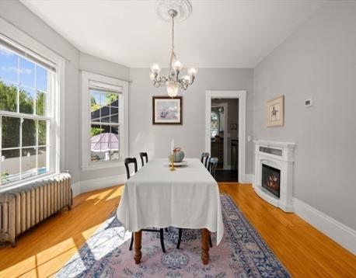
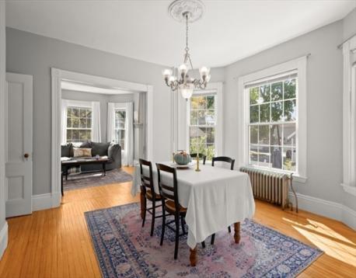
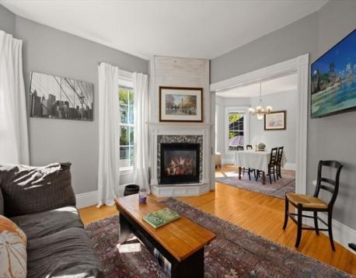
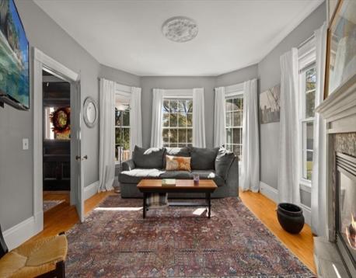
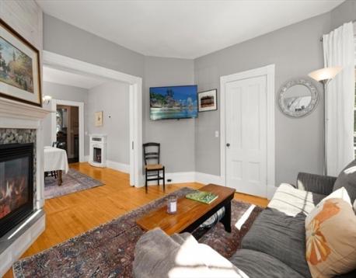
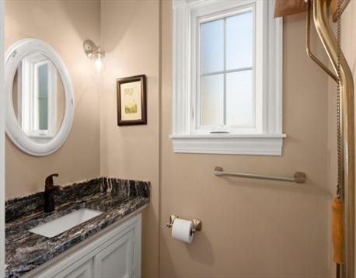
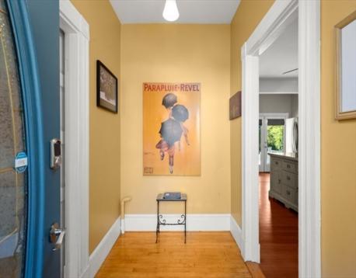
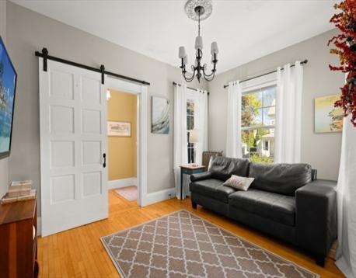
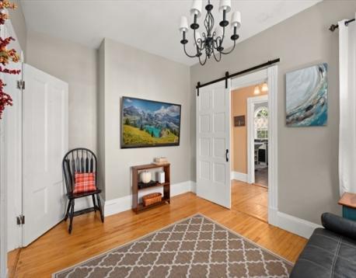
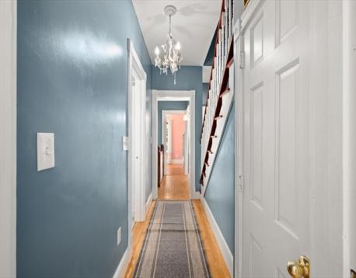
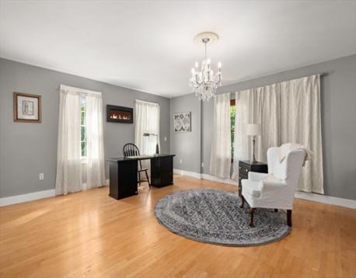
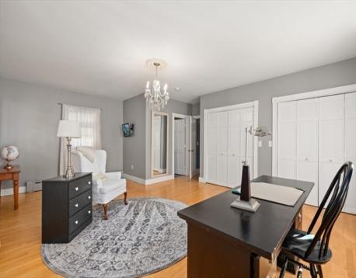
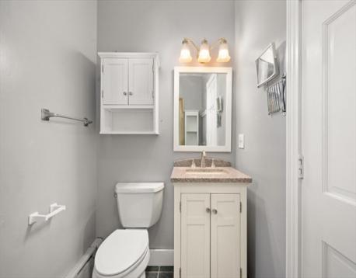
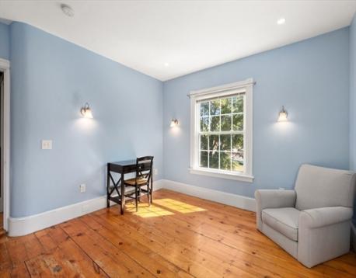
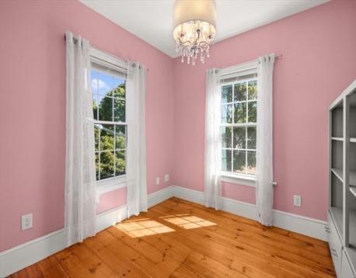
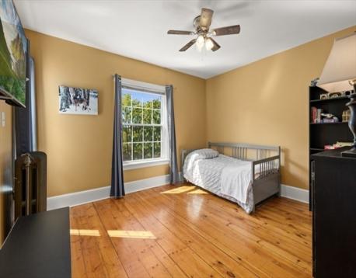
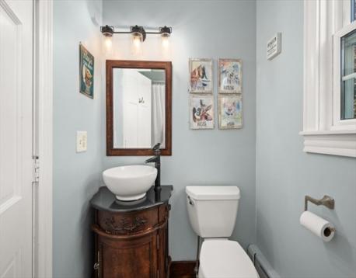
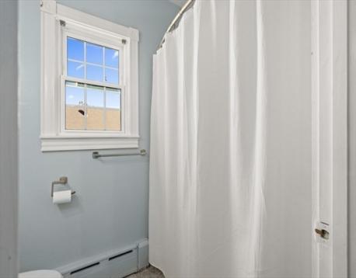
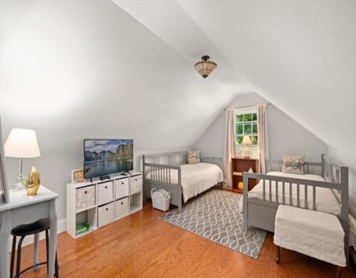
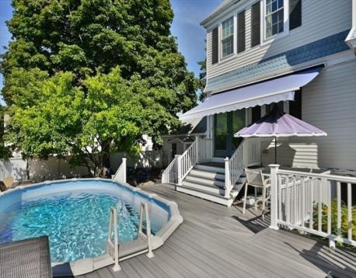
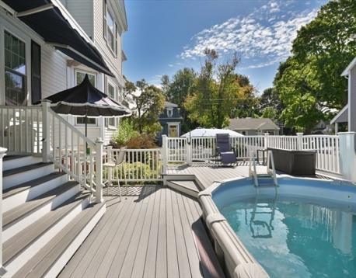
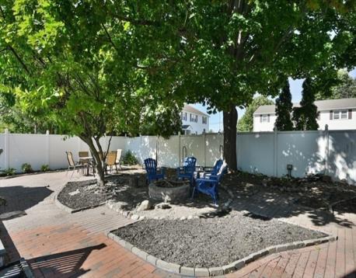
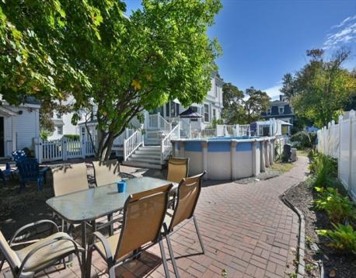
Step into the timeless charm of this grand Victorian home, offering over 3,000+ square feet of living space and an abundance of original character. Elegant details include pocket doors, rounded walls, ceiling medallions, bullseye molding, hardwood floors throughout, and a classic butler’s pantry. The spacious kitchen is designed for the chef of the home, featuring granite countertops, center island, and gas cooking. The large 1st floor plan allows for a dine in kitchen plus a formal dining room, a family room, plus a formal living room & ½ Bath. The 2nd floor boasts 4 bedrooms & 2 full baths. The 3rd floor flex space can be either an expansive 5th bedroom or a bonus room. Four fireplaces add warmth and character, one is gas fired, one is wood-burning, and two are electric. Outside, the fully fenced backyard offers plenty of room to relax & entertain. The composite deck, porch, patio, and above-ground pool create multiple spaces to enjoy the great outdoors. The finished attic and full unfinished basement provide excellent flexibility for storage, hobbies, or future use. Most windows were replaced in 2022. A detached two-car garage with a storage loft optimizes the use of space. Set in a quiet Danvers neighborhood, yet just minutes to the highway with access to all the amenities of the North Shore Mall, Liberty Tree, Danvers Center and everything the North Shore has to offer.
Open House: October 3rd 12:00-1:30pm
| MLS Listing ID: | 73583740 |
|---|---|
| Listing Price: | $849,900 |
| Listing Status: | New [?] |
| Property Type: | Single Family |
| Style: | Victorian |
| Rooms: | 9 |
| Bedrooms: | 5 |
| Full Baths: | 2 |
| Half Baths: | 1 |
| Living Space: | 3019 sf. |
| Lot Size: | 0.17 acres (7536 sf.) |
| Parking: | Yes, Off-Street, Paved Driveway, Off-Street, Paved Driveway |
| Taxes: | $8,467.00 |
| Tax Year: | 2026 |
Listing Current as of October 02, 2026 12:00am
This listing brought to you by Theo Carmone of Colonial Manor Realty.
The property listing data and information set forth herein were provided to MLS Property Information Network, Inc. from third party sources, including sellers, lessors and public records, and were compiled by MLS Property Information Network, Inc. The property listing data and information are for the personal, non-commercial use of consumers having a good faith interest in purchasing or leasing listed properties of the type displayed to them and may not be used for any purpose other than to identify prospective properties which such consumers may have a good faith interest in purchasing or leasing. MLS Property Information Network, Inc. and its subscribers disclaim any and all representations and warranties as to the accuracy of the property listing data and information set forth herein.
A&S Realty, Inc and their agents make no warranties or representations as to the accuracy of this data, although good faith efforts have been made to ensure that the data displayed on this page is as accurate as possible. In certain cases listings are syndicated through another agency, management company, or through the MLS. A&S Realty, Inc is not responsible for the data that is displayed from a syndicate partner. Listings may no longer be available, pricing may be subject to change, and any photos or descriptions may be of a similar unit or from a previous year.


