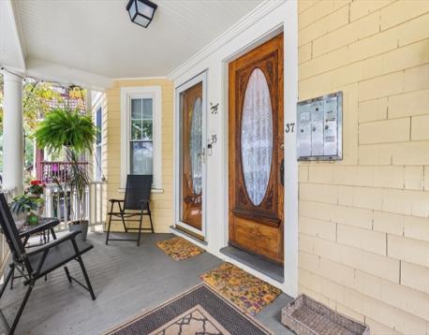
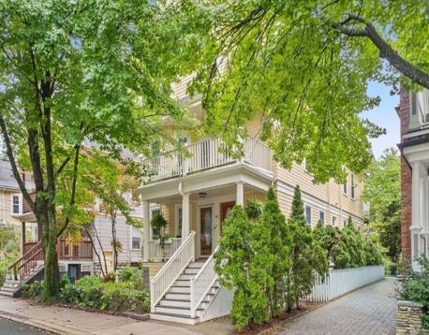
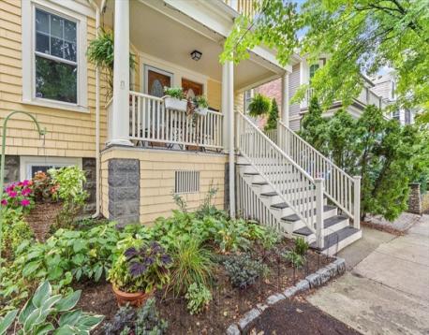
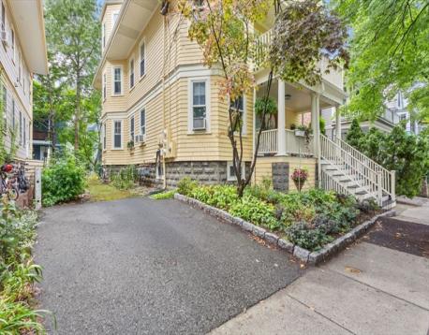
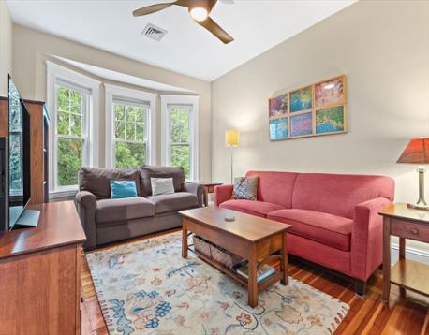
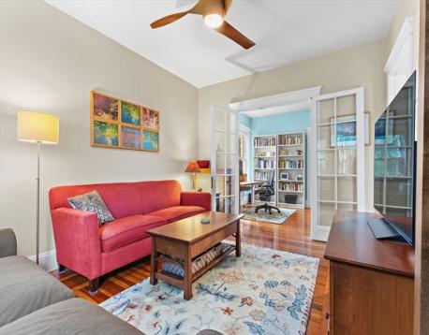
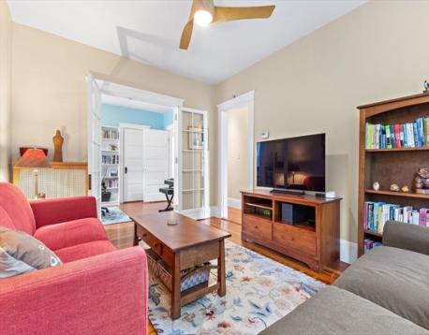
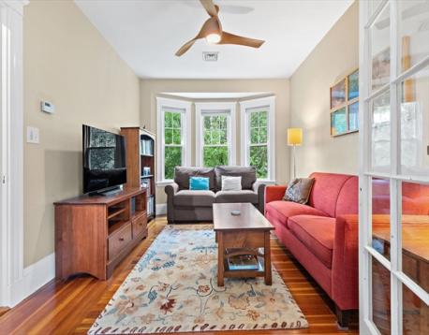
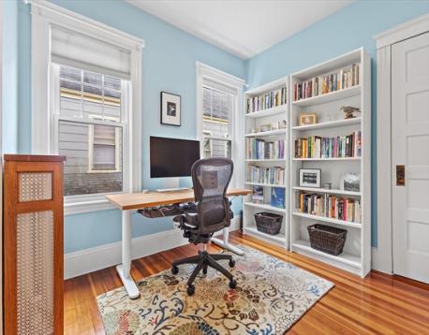
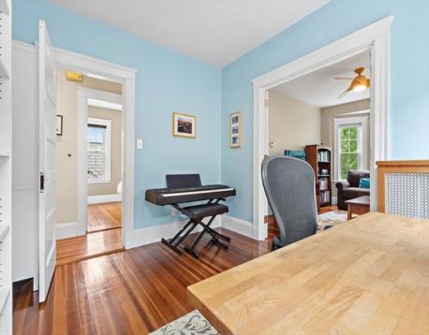
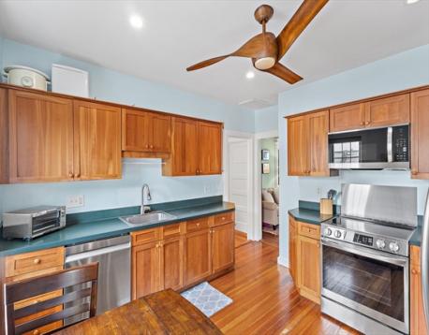
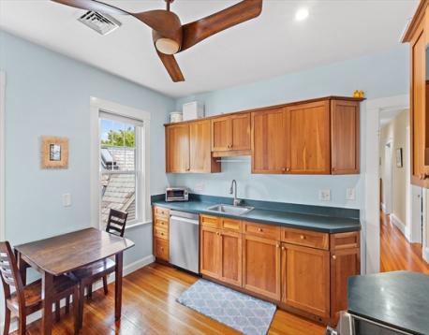
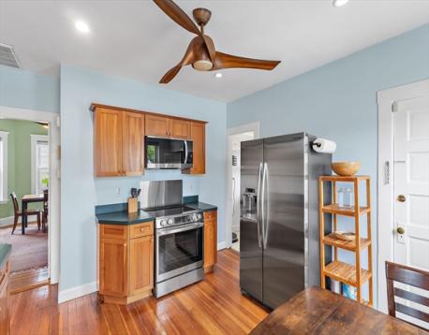
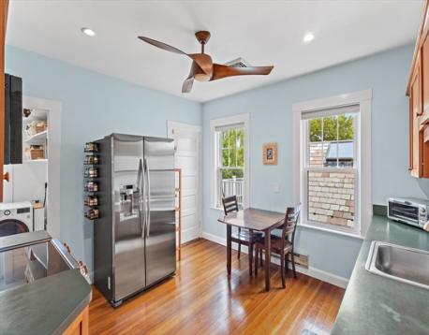
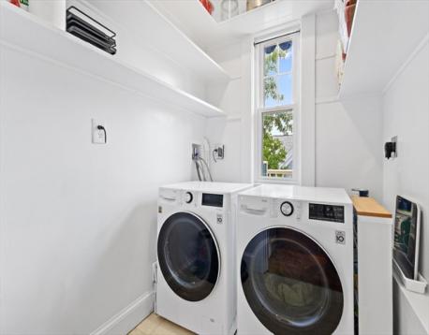
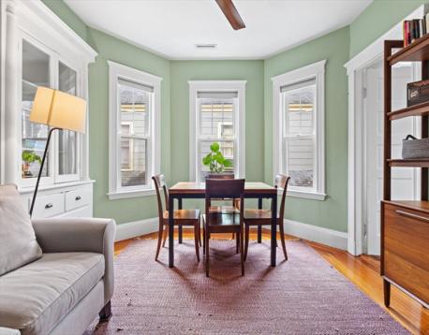
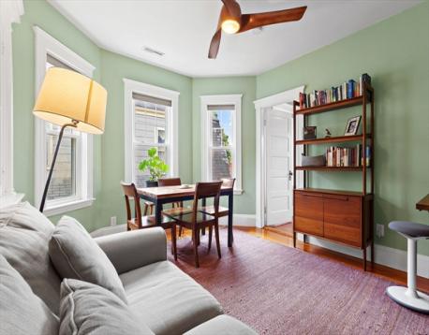
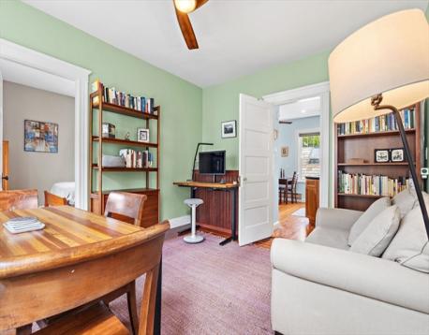
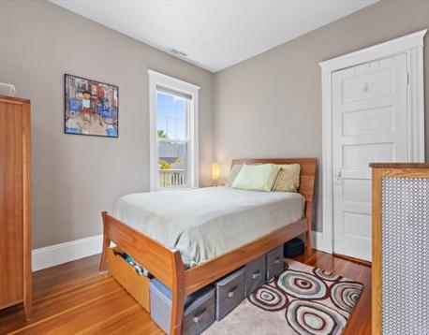
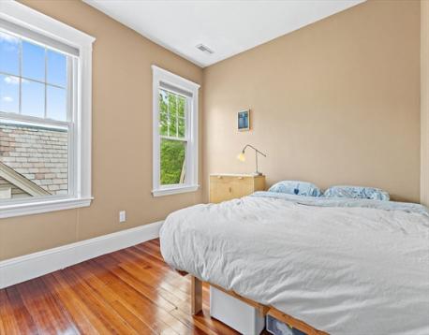
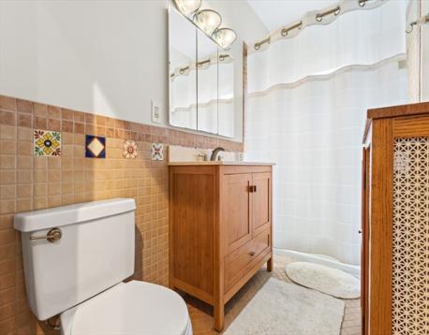
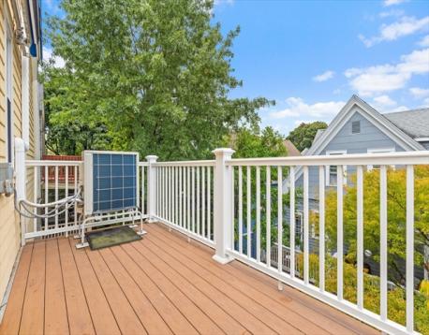
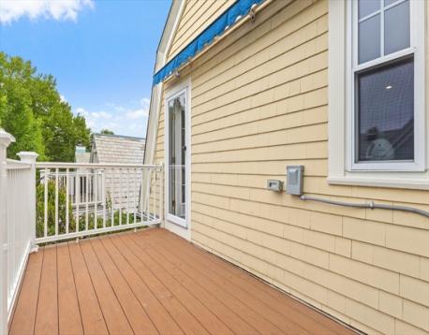
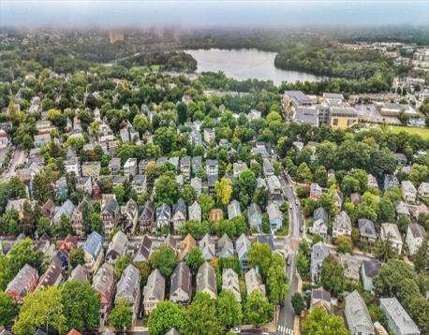
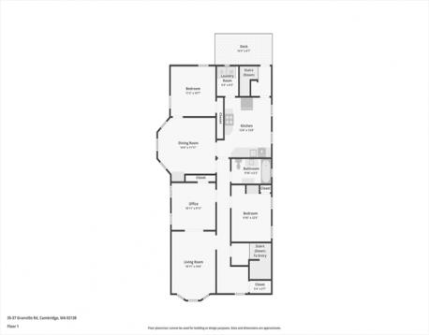
Welcome to this charming Cambridge condo in the desirable Huron Village/Fresh Pond neighborhood, where classic character meets thoughtful updates. Offering approximately 1,170 square feet of living space, this inviting home features a flexible floor plan that can be used as a three-bedroom or as a two-bedroom with a dedicated office. Original details including gleaming hardwood floors, high ceilings, and decorative moldings add warmth and character throughout. The well-appointed kitchen features an induction range and connects to a convenient laundry/pantry area. A formal dining room with built-in cabinetry provides an ideal space for entertaining, while the stylish full bath completes the main living space. Step outside to your exclusive-use back deck, a private spot to relax or dine outdoors. Additional highlights include air conditioning, approximately 800 square feet of attic storage with potential for future expansion, basement storage with a wine cellar, and one-car parking with an electric vehicle charging port. Ideally situated near the shops and restaurants of Huron Village, moments from Fresh Pond, with convenient access to public transportation, Alewife, and major commuter routes, this is a wonderful opportunity to enjoy the best of Cambridge living.
Open House: September 12th 1:00-2:30pm
| MLS Listing ID: | 73573962 |
|---|---|
| Listing Price: | $949,900 |
| Listing Status: | New [?] |
| Property Type: | Condo |
| Style: | 2/3 Family |
| Rooms: | 6 |
| Bedrooms: | 2 |
| Full Baths: | 1 |
| Living Space: | 1170 sf. |
| Lot Size: | - |
| Parking: | Yes, Off-street |
| Taxes: | $6,457.00 |
| Tax Year: | 2026 |
| Asscociation Fees: | $250.00 |
Listing Current as of September 10, 2026 12:00pm
This listing brought to you by Meg Steere of Berkshire Hathaway HomeServices Commonwealth Real Estate.
The property listing data and information set forth herein were provided to MLS Property Information Network, Inc. from third party sources, including sellers, lessors and public records, and were compiled by MLS Property Information Network, Inc. The property listing data and information are for the personal, non-commercial use of consumers having a good faith interest in purchasing or leasing listed properties of the type displayed to them and may not be used for any purpose other than to identify prospective properties which such consumers may have a good faith interest in purchasing or leasing. MLS Property Information Network, Inc. and its subscribers disclaim any and all representations and warranties as to the accuracy of the property listing data and information set forth herein.
A&S Realty, Inc and their agents make no warranties or representations as to the accuracy of this data, although good faith efforts have been made to ensure that the data displayed on this page is as accurate as possible. In certain cases listings are syndicated through another agency, management company, or through the MLS. A&S Realty, Inc is not responsible for the data that is displayed from a syndicate partner. Listings may no longer be available, pricing may be subject to change, and any photos or descriptions may be of a similar unit or from a previous year.


