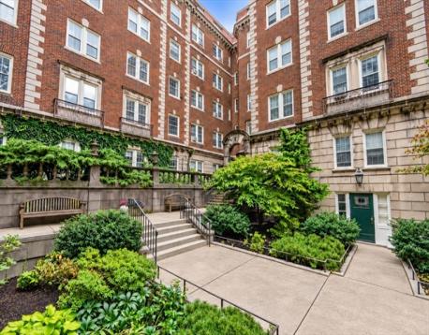
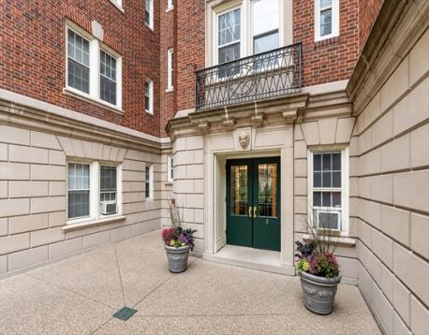
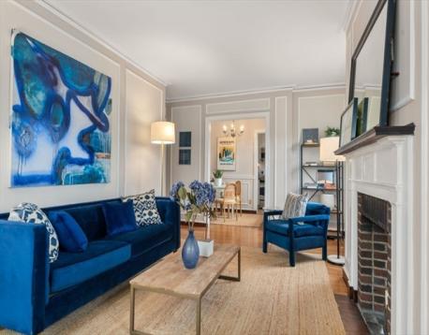
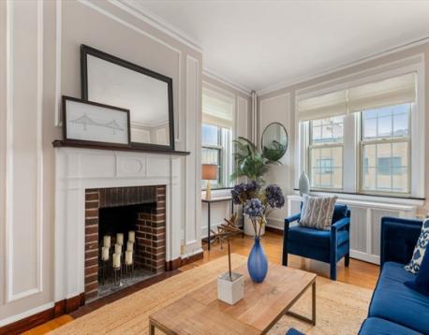
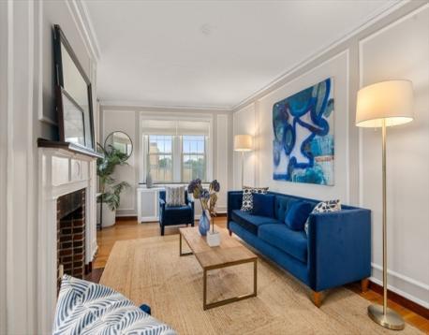
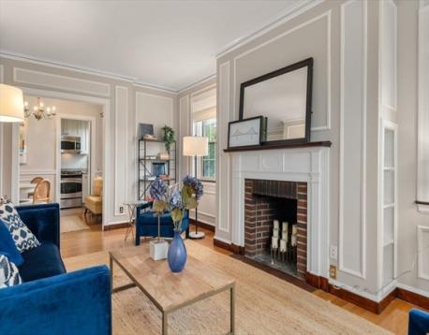
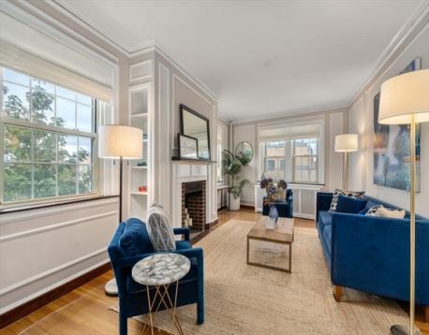
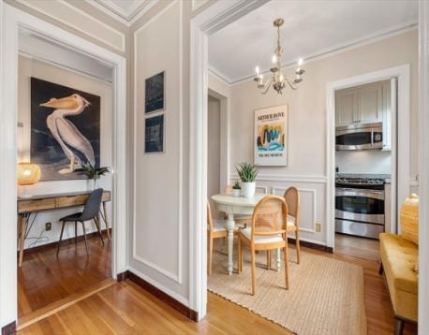
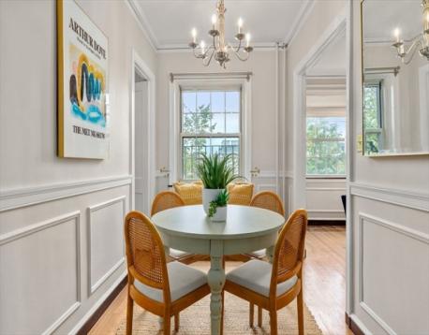
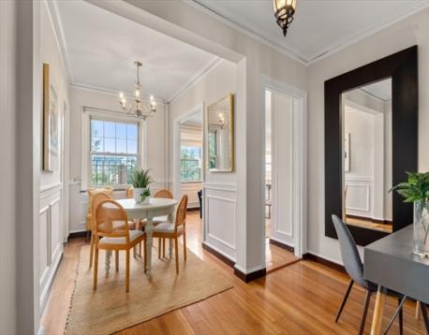
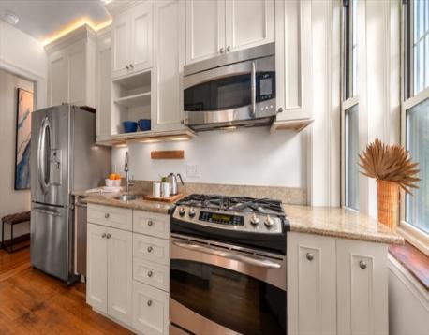
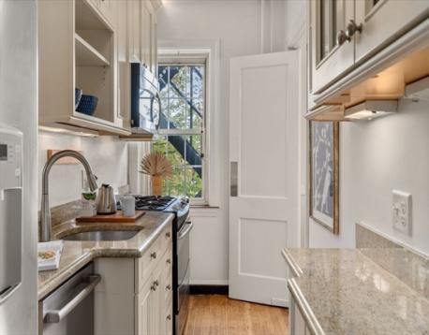
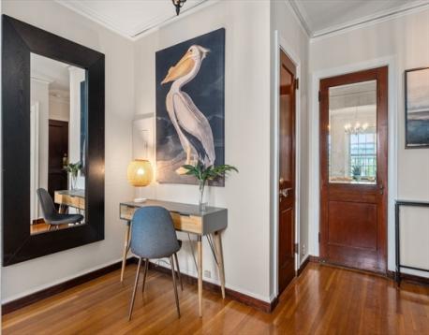
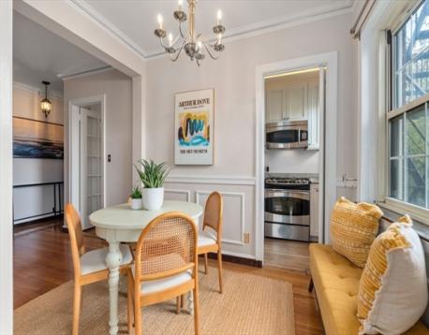
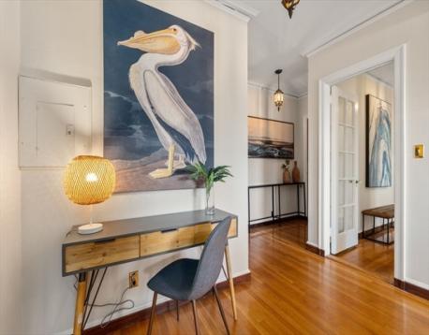
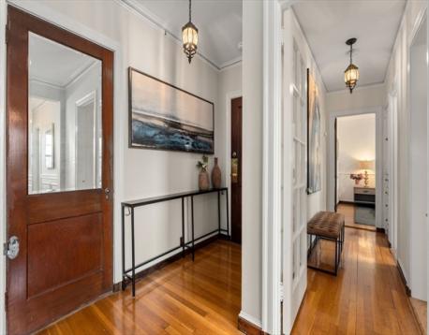
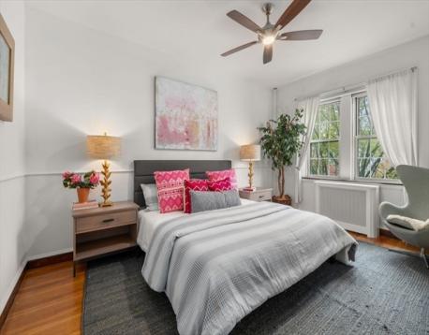
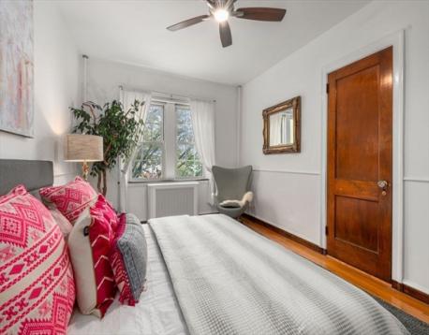
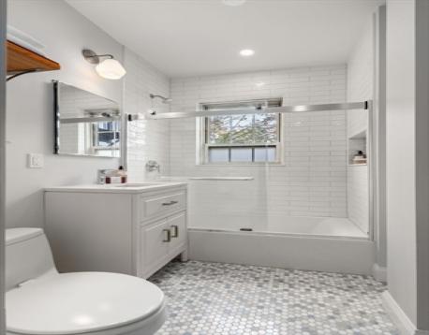
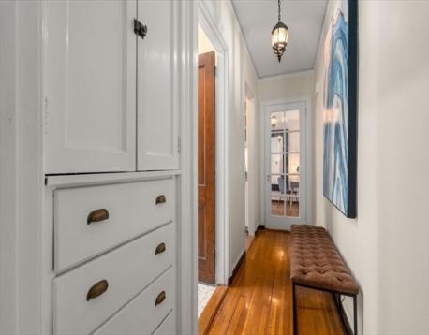
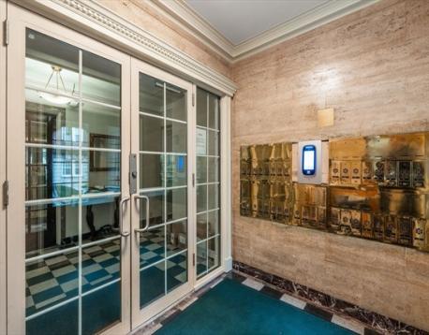
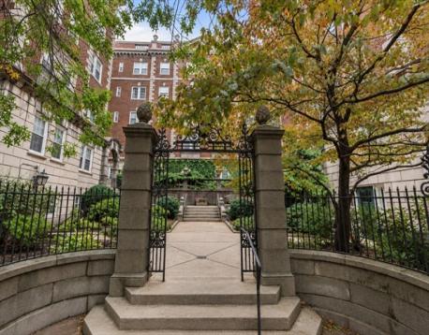
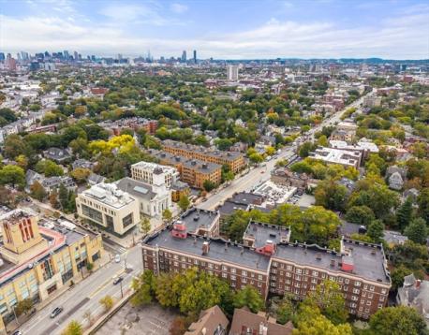
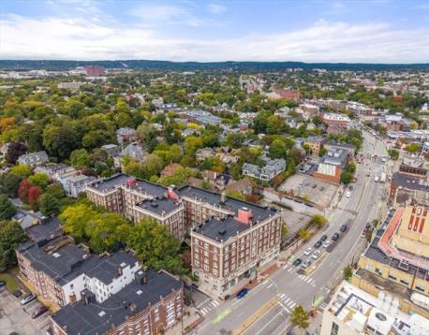
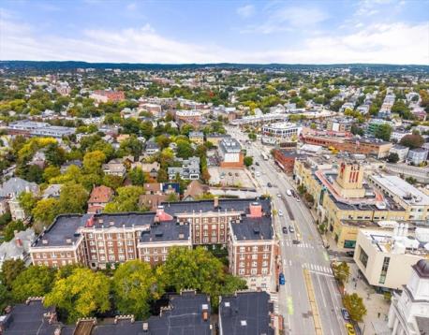
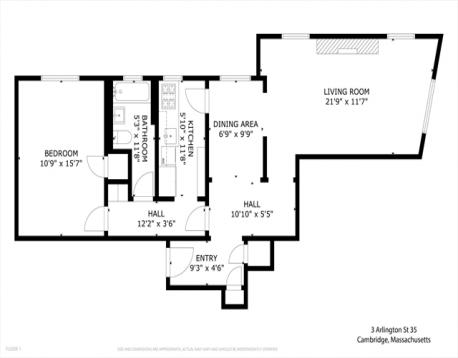
Abundant sunlight finds its way into this thoughtfully renovated 3rd floor corner home at Oxford Courts, illuminating the details that give it such character: hardwood floors, high ceilings, wainscoting, panel molding and built-ins, all within the convenience of an elevator building. The living room centers on a decorative mantled fireplace, the dining room has a space of its own, and a tucked-away alcove makes a natural spot for a desk. The updated kitchen brings every day functionality to the home’s classic style, with custom cabinetry, granite counters, stainless steel appliances, a gas range, and lighting both above and beneath the cabinets. Its window frames a view of the trees. The windowed bath, completely renovated in 2024, has a new tub with tiled shower surround, built-in niche, glass doors, mosaic tile floor, new vanity and lighting. The king-size bedroom offers a generous closet and ceiling fan, while new, custom living room shades offer flexibility and privacy. Oxford Courts wraps around a beautifully landscaped courtyard, with an elevator, on-site laundry, private storage, and a resident superintendent. At 3 Arlington, recent work has refreshed the intercom, mailboxes, entryway, doors, stairs, and hallways. Porter Square’s cafés, restaurants, shops, Red Line, and commuter rail are all just steps away. With its bright light, original details and thoughtful updates, this corner home makes a perfect primary residence or pièd-a-terre in Cambridge.
Open House: October 2nd 5:00-6:30pm
| MLS Listing ID: | 73585067 |
|---|---|
| Listing Price: | $695,000 |
| Listing Status: | New [?] |
| Neighborhood: | Avon Hill |
| Property Type: | Condo |
| Style: | Mid-rise |
| Rooms: | 4 |
| Bedrooms: | 1 |
| Full Baths: | 1 |
| Living Space: | 766 sf. |
| Lot Size: | - |
| Parking: | - |
| Taxes: | $4,474.00 |
| Tax Year: | 2026 |
| Asscociation Fees: | $668.50 |
Listing Current as of October 02, 2026 12:00am
This listing brought to you by Evelyn Yamauchi of Coldwell Banker Realty - Cambridge.
The property listing data and information set forth herein were provided to MLS Property Information Network, Inc. from third party sources, including sellers, lessors and public records, and were compiled by MLS Property Information Network, Inc. The property listing data and information are for the personal, non-commercial use of consumers having a good faith interest in purchasing or leasing listed properties of the type displayed to them and may not be used for any purpose other than to identify prospective properties which such consumers may have a good faith interest in purchasing or leasing. MLS Property Information Network, Inc. and its subscribers disclaim any and all representations and warranties as to the accuracy of the property listing data and information set forth herein.
A&S Realty, Inc and their agents make no warranties or representations as to the accuracy of this data, although good faith efforts have been made to ensure that the data displayed on this page is as accurate as possible. In certain cases listings are syndicated through another agency, management company, or through the MLS. A&S Realty, Inc is not responsible for the data that is displayed from a syndicate partner. Listings may no longer be available, pricing may be subject to change, and any photos or descriptions may be of a similar unit or from a previous year.


