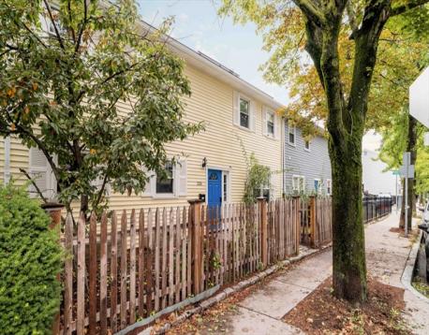
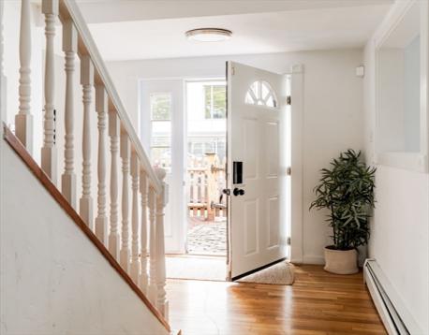
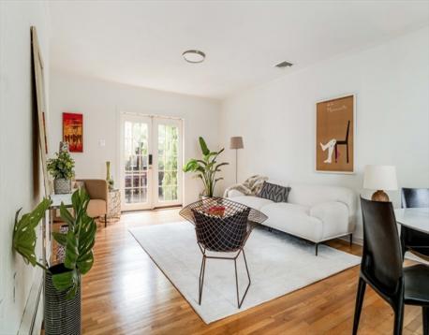
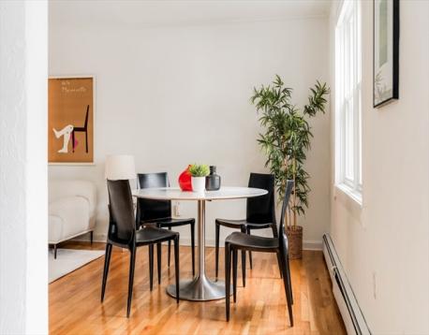
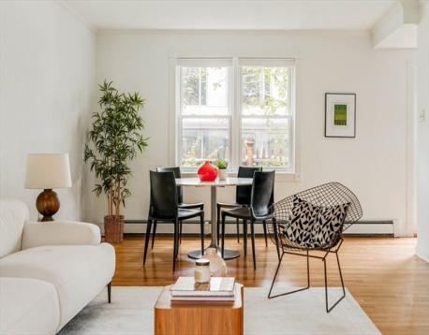
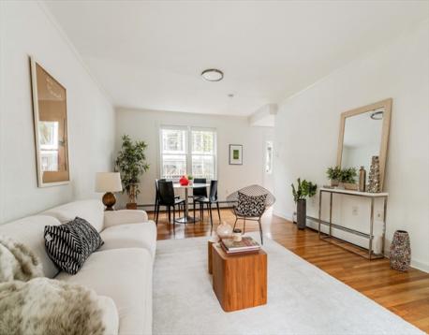
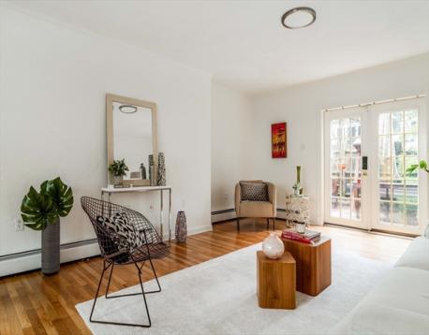
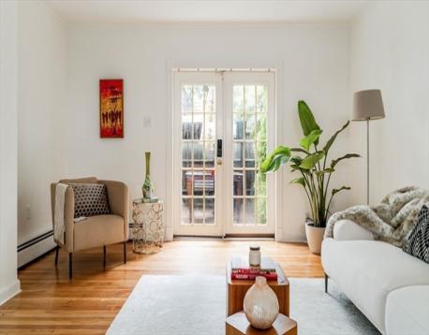
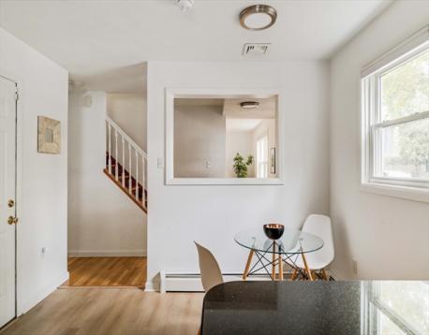
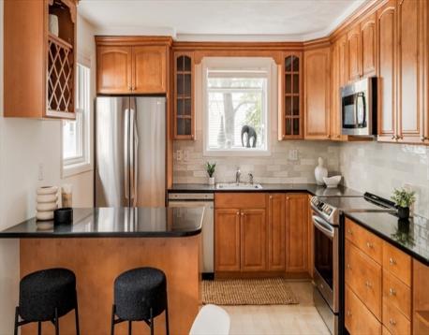
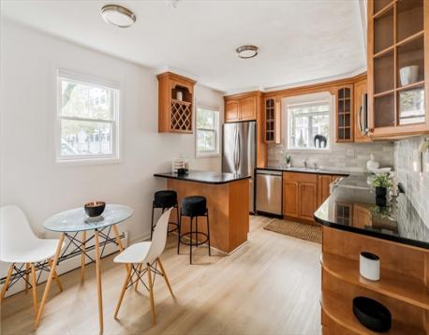
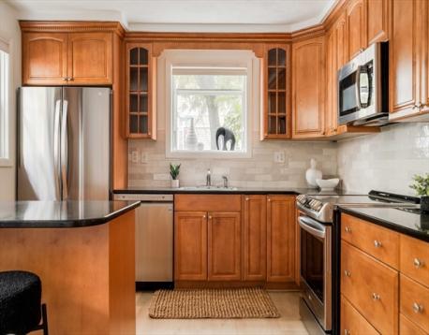
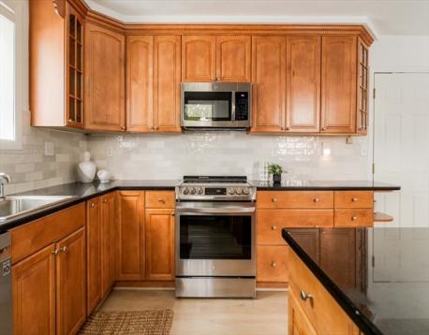
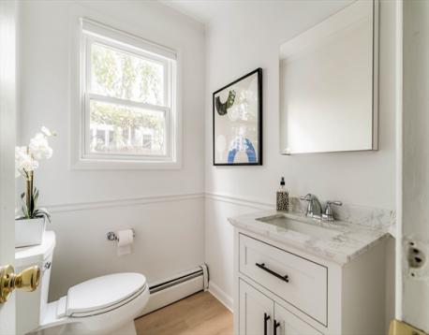
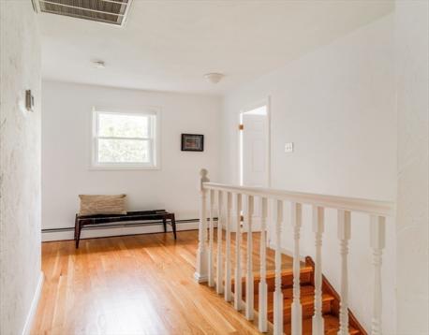
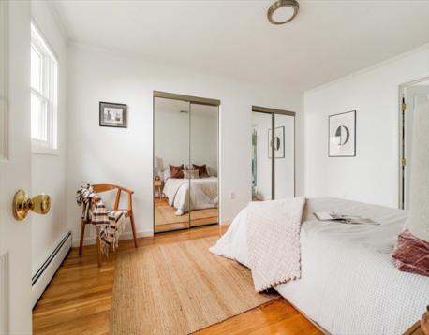
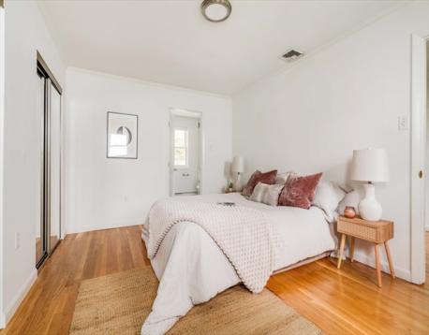
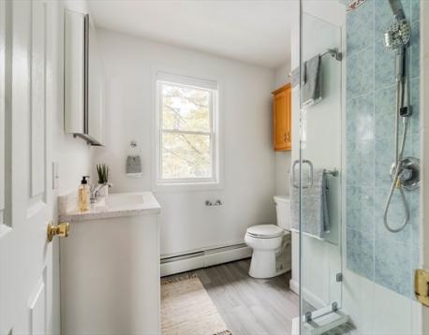
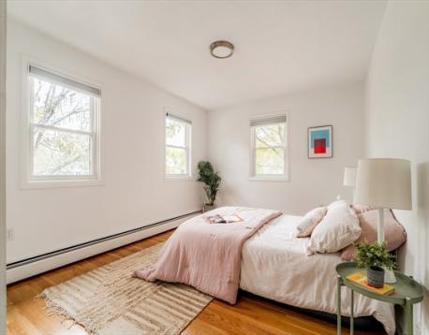
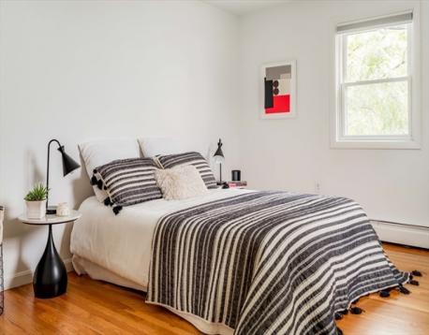
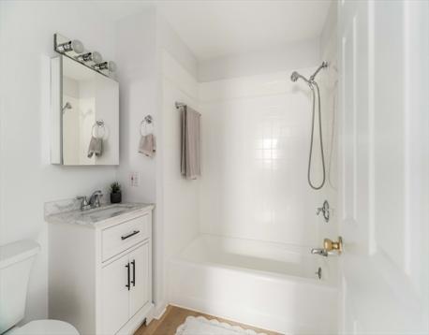
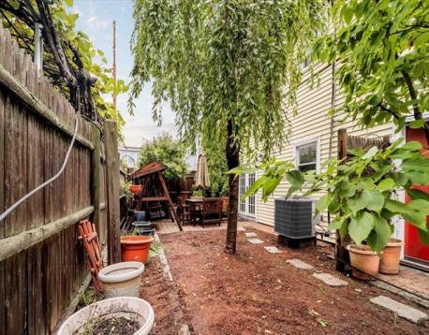
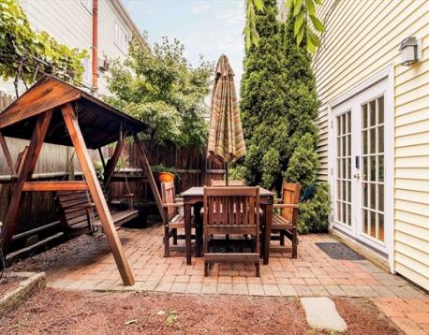
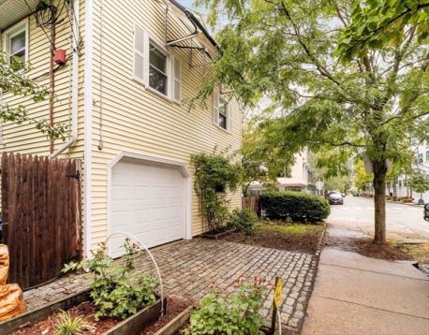
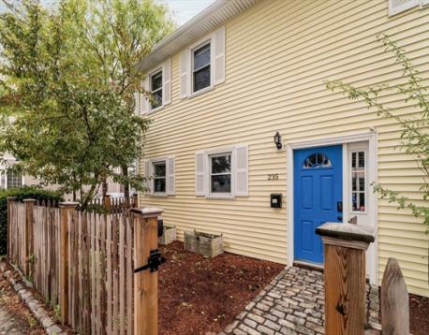
Single-family living at the edge of Kendall Square—with fenced outdoor space front and back, an attached garage, and the freedom that comes with owning a home of your own. Built in 1981, this 3-bedroom, 2.5-bath attached residence offers generous proportions and an easy, flexible layout in one of Cambridge’s most dynamic neighborhoods. The main level pairs a renovated eat-in kitchen with warm wood cabinetry and a peninsula for casual seating with an expansive, floor-through living and dining room. Patio doors open directly to the backyard, creating an effortless connection outdoors for summer dinners, entertaining, or simply unwinding at home. Upstairs, all three bedrooms—including the primary—share one level, creating an easy, connected layout particularly well suited to young family life. Fenced front and rear yards, direct garage access, and rooftop solar add to the everyday ease. Thoughtful recent improvements make it especially turnkey: 2025 renovations to the kitchen, baths, flooring, and an all-electric setup. Comfortable today, with the freedom to evolve over time, the home sits moments from Main Street restaurants, the cinema, Kendall Square T, MIT, the innovation hub, and its newest cultural destination, The Platform. And for family life, King Open School, playgrounds, and recreational fields are just around the corner.
Open House: October 3rd 1:00-2:30pm
| MLS Listing ID: | 73584634 |
|---|---|
| Listing Price: | $1,585,000 |
| Listing Status: | New [?] |
| Neighborhood: | East Cambridge |
| Property Type: | Single Family |
| Style: | Contemporary, Other (See Remarks), Contemporary, Other (See Remarks) |
| Rooms: | 6 |
| Bedrooms: | 3 |
| Full Baths: | 2 |
| Half Baths: | 1 |
| Living Space: | 1840 sf. |
| Lot Size: | 0.06 acres (2545 sf.) |
| Parking: | Yes, Off-street |
| Taxes: | $7,557.02 |
| Tax Year: | 2026 |
Listing Current as of October 02, 2026 12:00am
This listing brought to you by Sandrine Deschaux of RE/MAX Real Estate Center.
The property listing data and information set forth herein were provided to MLS Property Information Network, Inc. from third party sources, including sellers, lessors and public records, and were compiled by MLS Property Information Network, Inc. The property listing data and information are for the personal, non-commercial use of consumers having a good faith interest in purchasing or leasing listed properties of the type displayed to them and may not be used for any purpose other than to identify prospective properties which such consumers may have a good faith interest in purchasing or leasing. MLS Property Information Network, Inc. and its subscribers disclaim any and all representations and warranties as to the accuracy of the property listing data and information set forth herein.
A&S Realty, Inc and their agents make no warranties or representations as to the accuracy of this data, although good faith efforts have been made to ensure that the data displayed on this page is as accurate as possible. In certain cases listings are syndicated through another agency, management company, or through the MLS. A&S Realty, Inc is not responsible for the data that is displayed from a syndicate partner. Listings may no longer be available, pricing may be subject to change, and any photos or descriptions may be of a similar unit or from a previous year.


